Beautifully updated 4-bedroom, 1.5-bath split-level home located in the highly sought-after Sherwood Park II community. This home also features a one-car garage and a welcoming covered front porch—perfect for enjoying your morning coffee or relaxing in the evening. From the moment you enter, you’ll be impressed by the gleaming refinished hardwood floors that flow throughout the home. The main level features a spacious living room that seamlessly connects to the dining area and a stunning, modern kitchen. The renovated kitchen boasts bright white cabinetry, quartz countertops, a stylish backsplash, and a large farmhouse sink—perfect for both everyday living and entertaining. Upstairs, you’ll find three generously sized bedrooms and a beautifully updated full bathroom. The lower level offers a spacious family room ideal for movie nights or gatherings, along with a fourth bedroom and an updated half bath—perfect for guests or a home office setup. Step outside to a large, fenced-in backyard complete with a sizable patio and a dedicated firepit area, creating the perfect setting for outdoor entertaining and relaxing evenings. The home also includes an expansive basement offering ample storage space and a dedicated laundry area. Conveniently located within walking distance to Delcastle Recreation Park, with optional access to a nearby community pool. Recent updates provide peace of mind, including a new heater (March 2026), water heater (December 2023), radon remediation system (January 2019), and two mini-split AC units installed in 2024 for efficient cooling. Don’t miss your opportunity to own this move-in ready home—schedule your showing today!
Sold for $439,900
$439,900
2714 Westlock Dr, Wilmington, DE 19808
4beds
1,875sqft
Single Family Residence
Built in 1959
8,276 Square Feet Lot
$444,400 Zestimate®
$235/sqft
$2,588 Estimated rent
Home value
$444,400
$400,000 - $493,000
$2,588/mo
Zestimate® history
Owner options
List your home for rent
$2,588/mo
Rent Zestimate®
Find your next renter with Zillow Rental Manager. Plus, with online applications, you can quickly screen prospective tenants – for free.
$2,588/mo
Rent Zestimate®
Refinance and save
$2,109/mo
Est. payment
Refinancing to a lower rate could help reduce your monthly payments and save thousands over the life of the loan.
$2,109/mo
Est. payment
Explore your selling options
Work with a Zillow partner agent
Leverage their expertise and Zillow's premium Showcase listings to get your home seen by more buyers.
Get startedList with your own agent
Get your home in front of millions of buyers by listing it on Zillow.
Learn how to do itSell it yourself
Take full control of how buyers see your home on Zillow by listing For Sale by Owner (FSBO).
List your homeWhat's special
Stylish backsplashGleaming refinished hardwood floorsUpdated half bathBright white cabinetryThree generously sized bedroomsSizable patioDedicated firepit area
Zillow last checked:
Listing updated:
Listed by:
Diane Salvatore 302-275-8509,
Patterson-Schwartz-Hockessin,
Listing Team: Delcollo & Salvatore Team, Co-Listing Team: Delcollo & Salvatore Team,Co-Listing Agent: Shana Delcollo 302-383-3576,
Patterson-Schwartz-Hockessin
Bought with:
Allan Taylor, R3-0020780
Keller Williams Realty Wilmington
Source: Bright MLS,MLS#: DENC2099578
Facts & features
Interior
Bedrooms & bathrooms
- Bedrooms: 4
- Bathrooms: 2
- Full bathrooms: 1
- 1/2 bathrooms: 1
- Main level bathrooms: 1
- Main level bedrooms: 1
Basement
- Area: 623
Heating
- Other, Oil
Cooling
- Ductless, Electric
Appliances
- Included: Electric Water Heater
- Laundry: In Basement
Features
- Ceiling Fan(s), Eat-in Kitchen, Kitchen Island
- Flooring: Wood
- Basement: Full,Partially Finished
- Has fireplace: No
Interior area
- Total structure area: 1,875
- Total interior livable area: 1,875 sqft
- Finished area above ground: 1,252
- Finished area below ground: 623
Property
Parking
- Total spaces: 3
- Parking features: Other, Attached, Driveway
- Attached garage spaces: 1
- Uncovered spaces: 2
Accessibility
- Accessibility features: None
Features
- Levels: Multi/Split,Three
- Stories: 3
- Patio & porch: Patio
- Exterior features: Sidewalks, Street Lights
- Pool features: None
- Fencing: Other
Lot
- Size: 8,276 Square Feet
- Dimensions: 70 x 120
Details
- Additional structures: Above Grade, Below Grade
- Parcel number: 08038.10081
- Zoning: NC6.5
- Special conditions: Standard
Construction
Type & style
- Home type: SingleFamily
- Property subtype: Single Family Residence
Materials
- Brick, Vinyl Siding
- Foundation: Brick/Mortar
- Roof: Pitched
Condition
- Good
- New construction: No
- Year built: 1959
Utilities & green energy
- Electric: Other
- Sewer: Public Sewer
- Water: Public
- Utilities for property: Cable Connected
Community & HOA
Community
- Security: Exterior Cameras
- Subdivision: Sherwood Park Ii
HOA
- Has HOA: No
Location
- Region: Wilmington
Financial & listing details
- Price per square foot: $235/sqft
- Tax assessed value: $379,400
- Annual tax amount: $3,440
- Date on market: 3/27/2026
- Listing agreement: Exclusive Right To Sell
- Listing terms: Cash,Conventional,FHA
- Inclusions: Master Bedroom Wardrobe Unit
- Exclusions: Washer, Dryer, Tvs, Tv Brackets, Playground Equipment
- Ownership: Fee Simple
Price history
| Date | Event | Price |
|---|---|---|
| 5/11/2026 | Sold | $439,900$235/sqft |
Source:  Bright MLS #DENC2099578 Report a problem Bright MLS #DENC2099578 Report a problem | ||
| 4/10/2026 | Pending sale | $439,900$235/sqft |
Source:  Patterson Schwartz #DENC2099578 Report a problem Patterson Schwartz #DENC2099578 Report a problem | ||
| 3/27/2026 | Listed for sale | $439,900+73.9%$235/sqft |
Source: Bright MLS #DENC2099578 Report a problem | ||
| 2/15/2019 | Sold | $253,000-2.7%$135/sqft |
Source: Agent Provided Report a problem | ||
| 12/13/2018 | Listed for sale | $259,900+62.4%$139/sqft |
Source: Patterson-Schwartz Real Estate #DENC251838 Report a problem | ||
| 3/30/2012 | Sold | $160,000-13.5%$85/sqft |
Source: Public Record Report a problem | ||
| 2/12/2012 | Listed for sale | $185,000$99/sqft |
Source: Coldwell Banker Preferred - Delaware Office #6004729 Report a problem | ||
Public tax history
| Year | Property taxes | Tax assessment |
|---|---|---|
| 2025 | -- | $379,400 +495.6% |
| 2024 | $2,441 +12.8% | $63,700 |
| 2023 | $2,164 -0.5% | $63,700 |
| 2022 | $2,176 +0.1% | $63,700 |
| 2021 | $2,174 0% | $63,700 |
| 2020 | $2,175 +0.1% | $63,700 |
| 2019 | $2,171 +2.9% | $63,700 |
| 2017 | $2,111 +5.1% | $63,700 |
| 2016 | $2,008 | $63,700 |
| 2015 | $2,008 | $63,700 |
| 2014 | -- | $63,700 |
| 2013 | -- | $63,700 |
| 2012 | -- | $63,700 |
| 2011 | -- | $63,700 |
| 2010 | -- | $63,700 |
| 2009 | -- | $63,700 |
| 2008 | -- | $63,700 |
| 2007 | -- | $63,700 |
| 2006 | -- | $63,700 |
| 2005 | -- | $63,700 |
| 2004 | -- | $63,700 |
| 2003 | -- | $63,700 |
| 2002 | -- | $63,700 |
| 2001 | -- | $63,700 |
Find assessor info on the county website
Neighborhood: 19808
Nearby homes
- $383,9003 bd1 ba1.8k sqft2712 Westlock Dr, Wilmington, DE 19808Off Market
- $382,6003 bd1 ba1.5k sqft2716 Westlock Dr, Wilmington, DE 19808Off Market
- $430,0004 bd2 ba1.8k sqft2709 Fawkes Dr, Wilmington, DE 19808Sold
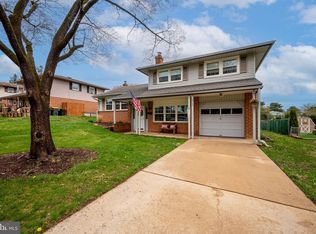
- $356,2003 bd1 ba1.8k sqft2711 Fawkes Dr, Wilmington, DE 19808Off Market
- $374,9004 bd2 ba1.8k sqft2710 Westlock Dr, Wilmington, DE 19808Off Market
- $406,6004 bd1 ba1.8k sqft2718 Westlock Dr, Wilmington, DE 19808Off Market
- $344,0003 bd1 ba1.8k sqft2707 Fawkes Dr, Wilmington, DE 19808Off Market
- $379,1003 bd2 ba1.8k sqft2715 Westlock Dr, Wilmington, DE 19808Off Market
Nearby schools
GreatSchools rating
- 8/10Heritage Elementary SchoolGrades: K-5Distance: 1.3 mi
- 3/10Stanton Middle SchoolGrades: 6-8Distance: 1.6 mi
- 2/10McKean (Thomas) High SchoolGrades: 9-12Distance: 1.6 mi
Schools provided by the listing agent
- District: Red Clay Consolidated
Source: Bright MLS. This data may not be complete. We recommend contacting the local school district to confirm school assignments for this home.
Get a cash offer in 3 minutes
Find out how much your home could sell for in as little as 3 minutes with a no-obligation cash offer.
Estimated market value
$444,400
Get a cash offer in 3 minutes
Find out how much your home could sell for in as little as 3 minutes with a no-obligation cash offer.
Estimated market value
$444,400
- Delaware
- New Castle County
- Wilmington
- 19808
- 2714 Westlock Dr
Nearby cities
Nearby neighborhoods
Nearby zip codes
Other Wilmington Topics
