Skip main navigation
Closed
  • $390,000

    2714 Whitlock Dr, Darien, IL 60561

    2beds
    1,704sqft
    Townhouse, Single Family Residence
    Built in 1998
    1,540 Square Feet Lot
    $-- Zestimate®
    $229/sqft
    $2,871 Estimated rent

    Home value

    Not available

    Estimated sales range

    Not available

    $2,871/mo

    Zestimate® history
    Loading
    Loading...

    Owner options

    List your home for rent

    $2,871/mo

    Rent Zestimate®

    Find your next renter with Zillow Rental Manager. Plus, with online applications, you can quickly screen prospective tenants – for free.

    Learn more

    $2,871/mo

    Rent Zestimate®

    Refinance and save

    $3,066/mo

    Est. payment

    Refinancing to a lower rate could help reduce your monthly payments and save thousands over the life of the loan.

    See today's rates

    $3,066/mo

    Est. payment

    Explore your selling options

    Work with a Zillow partner agent

    Leverage their expertise and Zillow's premium Showcase listings to get your home seen by more buyers.

    Get started

    List with your own agent

    Get your home in front of millions of buyers by listing it on Zillow.

    Learn how to do it

    Sell it yourself

    Take full control of how buyers see your home on Zillow by listing For Sale by Owner (FSBO).

    List your home

    What's special

    Gas fireplaceFinished basementScenic ponds with fountainsFamily roomBackyard patioGranite countertopsHardwood flooring
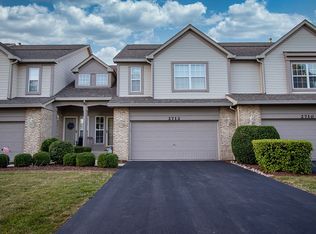
    Fabulous 2 bedroom, 2 full baths & 2 half baths Regency II 2 Story townhome located in the Woodmere Subdivision also has a full finished basement . Floor Plan features spacious primary en suite with private bath & 7x7 walk in closet, 2nd spacious bedroom with hardwood flooring & full wall length of closet space, additional full bath on 2nd level as well as versital Loft space & 2nd floor laundry closet with full size washer & dryer. Main level highlights 2 story ceramic tile entry foyer with guest closet & half bath leading to comfortable living room with newer hardwood flooring & gas fireplace, opening to good size dining room with newer hardwood flooring & access to backyard patio. Kitchen has lots of cabinetry, granite countertops, ceramic tile flooring, table space, pantry closet & access to the 2 car attached garage. Enjoy the additional space in the finished basement sporting large family room with additional ceramic tile 1/2 bath. Notice additional storage under the staircase & a well placed sink perfect for future cozy bar counter set up. Lots of ceiling fans throughout. GFA/CAC appx 6yrs old. W & D appx 8yrs. Kitchen appliances appx 5yrs with refrigerator only 6 months old. There are 2 scenic ponds with fountains within the subdivision & it is so conveniently located to major traffic thoroughfares, shopping, restaurants, schools & transportation. Come take a look & make this yours today!

    Zillow last checked:

    Listing updated:

    Listing courtesy of:

    Lisa C Keating, ABR,CSC,GRI,SRES,SRS 708-267-9178,

    Century 21 Circle

    Bought with:

    Cindy Norman

    Crosstown Realtors, Inc.

    Source: MRED as distributed by MLS GRID,MLS#: 12487086MLS Logo

    Facts & features

    Interior

    Bedrooms & bathrooms
    • Bedrooms: 2
    • Bathrooms: 4
    • Full bathrooms: 2
    • 1/2 bathrooms: 2
    Primary bedroom
    • Features: Flooring (Carpet), Window Treatments (Blinds, Curtains/Drapes), Bathroom (Shower Only)
    • Level: Second
    • Area: 260 Square Feet
    • Dimensions: 20X13
    Bedroom 2
    • Features: Flooring (Hardwood), Window Treatments (Blinds)
    • Level: Second
    • Area: 169 Square Feet
    • Dimensions: 13X13
    Dining room
    • Features: Flooring (Hardwood), Window Treatments (Blinds)
    • Level: Second
    • Area: 120 Square Feet
    • Dimensions: 12X10
    Family room
    • Features: Flooring (Carpet)
    • Level: Basement
    • Area: 520 Square Feet
    • Dimensions: 26X20
    Foyer
    • Features: Flooring (Ceramic Tile)
    • Level: Main
    • Area: 48 Square Feet
    • Dimensions: 8X6
    Kitchen
    • Features: Kitchen (Eating Area-Table Space, Pantry-Closet, Granite Counters), Flooring (Ceramic Tile)
    • Level: Main
    • Area: 156 Square Feet
    • Dimensions: 13X12
    Laundry
    • Features: Flooring (Vinyl)
    • Level: Second
    • Area: 18 Square Feet
    • Dimensions: 6X3
    Living room
    • Features: Flooring (Hardwood), Window Treatments (Curtains/Drapes)
    • Level: Main
    • Area: 195 Square Feet
    • Dimensions: 15X13
    Loft
    • Features: Flooring (Hardwood)
    • Level: Second
    • Area: 192 Square Feet
    • Dimensions: 16X12
    Other
    • Features: Flooring (Other)
    • Level: Basement
    • Area: 48 Square Feet
    • Dimensions: 8X6
    Heating
    • Natural Gas, Forced Air
    Cooling
    • Central Air
    Appliances
    • Included: Range, Microwave, Dishwasher, Refrigerator, Washer, Dryer, Humidifier
    • Laundry: Upper Level, Gas Dryer Hookup, In Unit
    Features
    • Walk-In Closet(s), Granite Counters
    • Flooring: Wood
    • Basement: Finished,Full
    • Number of fireplaces: 1
    • Fireplace features: Gas Log, Gas Starter, Living Room
    Interior area
    • Total structure area: 0
    • Total interior livable area: 1,704 sqft

    Property

    Parking
    • Total spaces: 2
    • Parking features: Asphalt, Garage Door Opener, Yes, Garage Owned, Attached, Garage
    • Attached garage spaces: 2
    • Has uncovered spaces: Yes
    Accessibility
    • Accessibility features: No Disability Access
    Features
    • Patio & porch: Patio
    Lot
    • Size: 1,540 sqft
    • Dimensions: 28x55
    Details
    • Parcel number: 0932112063
    • Special conditions: None
    • Other equipment: Ceiling Fan(s), Sump Pump

    Construction

    Type & style
    • Home type: Townhouse
    • Property subtype: Townhouse, Single Family Residence
    Materials
    • Aluminum Siding, Brick
    • Foundation: Concrete Perimeter
    • Roof: Asphalt
    Condition
    • New construction: No
    • Year built: 1998
    Details
    • Builder model: Regency II

    Utilities & green energy

    • Electric: Circuit Breakers
    • Sewer: Public Sewer
    • Water: Lake Michigan

    Community & neighborhood

    Location
    • Region: Darien
    • Subdivision: Woodmere

    HOA & financial

    HOA
    • Has HOA: Yes
    • HOA fee: $330 monthly
    • Services included: Insurance, Exterior Maintenance, Lawn Care, Snow Removal

    Other

    Other facts
    • Listing terms: Conventional
    • Ownership: Fee Simple w/ HO Assn.

    Price history

    DateEventPrice
    3/18/2026Sold$390,000-1.2%$229/sqft
    Source: MRED as distributed by MLS GRID #12487086 Report a problem
    1/31/2026Contingent$394,900$232/sqft
    Source: MRED as distributed by MLS GRID #12487086 Report a problem
    10/10/2025Price change$394,900-1.2%$232/sqft
    Source: MRED as distributed by MLS GRID #12487086 Report a problem
    10/3/2025Listed for sale$399,500-0.1%$234/sqft
    Source: MRED as distributed by MLS GRID #12487086 Report a problem
    10/3/2025Listing removed$399,900$235/sqft
    Source: MRED as distributed by MLS GRID #12436377 Report a problem
    9/8/2025Price change$399,900-2.4%$235/sqft
    Source: MRED as distributed by MLS GRID #12436377 Report a problem
    8/2/2025Listed for sale$409,900+118.6%$241/sqft
    Source: MRED as distributed by MLS GRID #12436377 Report a problem
    6/3/1998Sold$187,500$110/sqft
    Source: Public Record Report a problem

    Public tax history

    YearProperty taxesTax assessment
    2024$5,946 +5.2%$113,175 +8.8%
    2023$5,655 +0.6%$104,040 +4.6%
    2022$5,622 +9.1%$99,460 +1.1%
    2021$5,154 +1.8%$98,330 +2%
    2020$5,061 +3.8%$96,380
    2019$4,877 -2.4%--
    2018$4,997 -2.2%$92,950 +3.9%
    2017$5,109 +5%$89,440 +4.8%
    2016$4,864 +1.7%$85,360 +6.3%
    2015$4,784 -0.4%$80,300 +0.8%
    2014$4,802 -1.2%$79,680 +0.5%
    2013$4,859 +3.7%$79,300 -4.3%
    2012$4,686 +2.1%$82,870 -6.1%
    2011$4,591 -3.3%$88,250 -8.6%
    2010$4,749 +2.4%$96,590 -5.8%
    2009$4,636 +1.8%$102,530
    2008$4,554 +5.9%$102,530 +5.9%
    2007$4,302 +4.3%$96,820 +8.1%
    2006$4,126 +5.8%$89,530 +7.7%
    2005$3,901 +3.2%$83,130 +7%
    2004$3,780 +2.4%$77,690 +10%
    2003$3,693 +4.7%$70,630 +7.4%
    2002$3,528 +2.6%$65,750 +6.8%
    2001$3,440 +2.1%$61,580 +3.5%
    2000$3,369 $59,500

    Find assessor info on the county website

    Neighborhood: 60561

    Nearby schools

    GreatSchools rating
    Schools provided by the listing agent
    • High: South High School
    • District: 66

    Source: MRED as distributed by MLS GRID. This data may not be complete. We recommend contacting the local school district to confirm school assignments for this home.

    Get pre-qualified for a loan
    At Zillow Home Loans, we can pre-qualify you in as little as 5 minutes with no impact to your credit score.

    An equal housing lender. NMLS #10287.