Private oasis living in highly desirable Brookwood School District and optional swim/tennis/lake community! Take advantage of rare opportunity to live in this stunning, well-maintained hardiplank-sided home loaded with curb appeal and square footage on beautifully landscaped, huge cul-de-sac lot complete with stream, fenced garden, amazing shed, deck, patio, party lights and more! Features include NEW roof, NEW front windows, NEW water heater, NEW HVAC, charming covered front porch with fans, like-new hardwood flooring, custom 12 x 16 outbuilding with porch, office/nursery/den on main and more! Step inside front double doors to discover gorgeous hardwood flooring, 9-ft ceilings, crown molding and views to banquet-sized dining room and abundant natural light in spacious fireside great room, breakfast room, kitchen with island, and office/den Co each with incredible flower garden and wooded views! Large kitchen-level deck gives life to outdoor cooking and entertaining! Unwind in oversized primary suite featuring wooded backyard views ensuring privacy and relaxation, vaulted ceilings, spa jacuzzi tub, separate shower, and huge walk-in closet! Two additional vaulted bedrooms offer flexibility for guests, kids, playroom and more! Enjoy serene side and back yards complete with bridge, perennial gardens including hostas, black-eyed susans, banana trees, day lilies and more, grilling patio, gracious deck, hardscaped paths to firepit area and more Co ideal for hosting family and friends! Extra storage in floored attic! Convenient to award-winning Brookwood schools, optional community lake - swimming pool - tennis courts, restaurants, entertainment, parks, shops, expressways as well as all that Atlanta has to offer!
Closed
$465,000
2714 Wood Gate Way, Snellville, GA 30078
3beds
2,921sqft
Single Family Residence
Built in 2002
0.69 Acres Lot
$492,100 Zestimate®
$159/sqft
$2,543 Estimated rent
Home value
$492,100
$467,000 - $517,000
$2,543/mo
Zestimate® history
Owner options
List your home for rent
$2,543/mo
Rent Zestimate®
Find your next renter with Zillow Rental Manager. Plus, with online applications, you can quickly screen prospective tenants – for free.
$2,543/mo
Rent Zestimate®
Refinance and save
$3,378/mo
Est. payment
Refinancing to a lower rate could help reduce your monthly payments and save thousands over the life of the loan.
$3,378/mo
Est. payment
Explore your selling options
Work with a Zillow partner agent
Leverage their expertise and Zillow's premium Showcase listings to get your home seen by more buyers.
Get startedList with your own agent
Get your home in front of millions of buyers by listing it on Zillow.
Learn how to do itSell it yourself
Take full control of how buyers see your home on Zillow by listing For Sale by Owner (FSBO).
List your homeWhat's special
Zillow last checked:
Listing updated:
Listed by:
Doug Ferguson 404-308-0990,
Atlanta Communities,
Mary King 404-520-5111,
Atlanta Communities
Bought with:
Jay Voorhees, 144039
RE/MAX Around Atlanta
Source: GAMLS,MLS#: 10194540
Facts & features
Interior
Bedrooms & bathrooms
- Bedrooms: 3
- Bathrooms: 3
- Full bathrooms: 2
- 1/2 bathrooms: 1
Rooms
- Room types: Foyer, Laundry, Den, Library
Dining room
- Features: Seats 12+
Kitchen
- Features: Breakfast Area, Breakfast Bar, Breakfast Room, Kitchen Island, Pantry
Heating
- Natural Gas, Forced Air
Cooling
- Ceiling Fan(s), Central Air
Appliances
- Included: Electric Water Heater, Dishwasher, Disposal, Microwave, Refrigerator
- Laundry: Laundry Closet
Features
- Tray Ceiling(s), Vaulted Ceiling(s), High Ceilings, Double Vanity, Walk-In Closet(s)
- Flooring: Hardwood, Tile, Carpet
- Windows: Double Pane Windows
- Basement: Crawl Space
- Attic: Pull Down Stairs
- Number of fireplaces: 1
- Fireplace features: Gas Starter, Gas Log
- Common walls with other units/homes: No Common Walls
Interior area
- Total structure area: 2,921
- Total interior livable area: 2,921 sqft
- Finished area above ground: 2,921
- Finished area below ground: 0
Property
Parking
- Parking features: Garage Door Opener, Garage, Kitchen Level
- Has garage: Yes
Features
- Levels: Two
- Stories: 2
- Patio & porch: Deck, Patio
- Exterior features: Garden
- On waterfront: Yes
- Waterfront features: Stream
- Body of water: None
- Frontage type: River
Lot
- Size: 0.69 Acres
- Features: Cul-De-Sac, Level, Private
- Residential vegetation: Wooded
Details
- Additional structures: Outbuilding, Workshop, Shed(s)
- Parcel number: R5024 282
Construction
Type & style
- Home type: SingleFamily
- Architectural style: Traditional
- Property subtype: Single Family Residence
Materials
- Concrete
- Foundation: Block
- Roof: Composition
Condition
- Resale
- New construction: No
- Year built: 2002
Utilities & green energy
- Sewer: Public Sewer
- Water: Public
- Utilities for property: Underground Utilities, Cable Available, Electricity Available, High Speed Internet, Natural Gas Available, Phone Available, Sewer Available, Water Available
Community & HOA
Community
- Features: Pool, Sidewalks, Street Lights, Tennis Court(s), Walk To Schools, Near Shopping
- Security: Security System, Carbon Monoxide Detector(s), Smoke Detector(s)
- Subdivision: Holly Springs
HOA
- Has HOA: Yes
- Services included: Other
- HOA fee: $450 annually
Location
- Region: Snellville
Financial & listing details
- Price per square foot: $159/sqft
- Tax assessed value: $490,300
- Annual tax amount: $4,008
- Date on market: 8/22/2023
- Cumulative days on market: 27 days
- Listing agreement: Exclusive Right To Sell
- Electric utility on property: Yes
Price history
| Date | Event | Price |
|---|---|---|
| 1/23/2026 | Listing removed | $2,195$1/sqft |
Source: GAMLS #10640837 Report a problem | ||
| 1/14/2026 | Price change | $2,195-8.4%$1/sqft |
Source: GAMLS #10640837 Report a problem | ||
| 12/3/2025 | Price change | $2,395-4.2%$1/sqft |
Source: GAMLS #10640837 Report a problem | ||
| 11/10/2025 | Listed for rent | $2,499$1/sqft |
Source: GAMLS #10640837 Report a problem | ||
| 1/25/2024 | Listing removed | $489,900+5.4%$168/sqft |
Source:  GAMLS #10182342 Report a problem GAMLS #10182342 Report a problem | ||
| 12/5/2023 | Listing removed | -- |
Source: GAMLS #20154718 Report a problem | ||
| 11/10/2023 | Price change | $2,499-3.9%$1/sqft |
Source: GAMLS #20154718 Report a problem | ||
| 10/26/2023 | Listed for rent | $2,600$1/sqft |
Source: GAMLS #20154718 Report a problem | ||
| 10/20/2023 | Sold | $465,000-3.1%$159/sqft |
Source: GAMLS #10194540 Report a problem | ||
| 9/24/2023 | Pending sale | $479,900$164/sqft |
Source:  FMLS GA #7264662 Report a problem FMLS GA #7264662 Report a problem | ||
| 8/22/2023 | Listed for sale | $479,900-2%$164/sqft |
Source: FMLS GA #7264662 Report a problem | ||
| 8/22/2023 | Listing removed | $489,900$168/sqft |
Source: FMLS GA #7248184 Report a problem | ||
| 7/18/2023 | Listed for sale | $489,900+122.8%$168/sqft |
Source: GAMLS #10182342 Report a problem | ||
| 5/7/2003 | Sold | $219,900$75/sqft |
Source: Public Record Report a problem | ||
Public tax history
| Year | Property taxes | Tax assessment |
|---|---|---|
| 2025 | $6,197 +4.1% | $196,120 +5.4% |
| 2024 | $5,952 +30.9% | $186,000 -4.1% |
| 2023 | $4,549 +13.5% | $194,040 +14.4% |
| 2022 | $4,008 -2.8% | $169,640 +17.1% |
| 2021 | $4,122 -4.6% | $144,880 +16.8% |
| 2020 | $4,319 +0.2% | $124,000 |
| 2019 | $4,310 | $124,000 +14.1% |
| 2018 | $4,310 +9.8% | $108,680 |
| 2016 | $3,925 +4.5% | $108,680 +5.6% |
| 2015 | $3,757 | $102,960 |
| 2014 | $3,757 +14.5% | $102,960 +15.4% |
| 2013 | $3,282 | $89,200 |
| 2012 | -- | $89,200 |
| 2011 | -- | $89,200 -12.6% |
| 2010 | -- | $102,040 |
| 2009 | -- | $102,040 |
| 2007 | -- | $102,040 |
| 2006 | -- | $102,040 +16.2% |
| 2005 | -- | $87,840 -3.5% |
| 2004 | $1,408 +327.4% | $91,040 +13.6% |
| 2003 | $330 +350.5% | $80,160 +3829.4% |
| 2002 | $73 +32.2% | $2,040 +34.2% |
| 2001 | $55 | $1,520 |
Find assessor info on the county website
Neighborhood: Brookwood
Nearby homes
- $493,1004 bd3 ba2.7k sqft2704 Wood Gate Way, Snellville, GA 30078Off Market
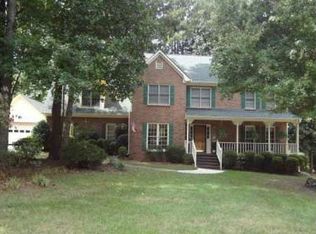
- $555,6004 bd3 ba3k sqft2715 Wood Gate Way, Snellville, GA 30078Off Market

- $526,7004 bd3 ba3.7k sqft2694 Wood Gate Way, Snellville, GA 30078Off Market
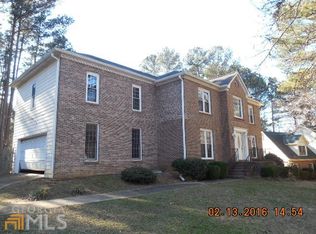
- $467,9005 bd3 ba3.3k sqft2705 Wood Gate Way, Snellville, GA 30078Off Market
- $523,8005 bd4 ba3.5k sqft2695 Wood Gate Way, Snellville, GA 30078Off Market
- $475,4004 bd3 ba3k sqft1601 Old Springs Ct, Snellville, GA 30078Off Market
- $1,045,4006 bd8 ba6.7k sqft1488 Brentford Cv, Snellville, GA 30078Off Market
- $414,4003 bd3 ba2.5k sqft2675 Wood Gate Way, Snellville, GA 30078Off Market
Nearby schools
GreatSchools rating
- 9/10Brookwood Elementary SchoolGrades: PK-5Distance: 0.4 mi
- 9/10Alton C. Crews Middle SchoolGrades: 6-8Distance: 2.8 mi
- 9/10Brookwood High SchoolGrades: 9-12Distance: 0.6 mi
Schools provided by the listing agent
- Elementary: Brookwood
- Middle: Alton C Crews
- High: Brookwood
Source: GAMLS. This data may not be complete. We recommend contacting the local school district to confirm school assignments for this home.
Get a cash offer in 3 minutes
Find out how much your home could sell for in as little as 3 minutes with a no-obligation cash offer.
Estimated market value
$492,100
Get a cash offer in 3 minutes
Find out how much your home could sell for in as little as 3 minutes with a no-obligation cash offer.
Estimated market value
$492,100
- Georgia
- Gwinnett County
- Snellville
- 30078
- Brookwood
- 2714 Wood Gate Way
Nearby cities
Nearby neighborhoods
Nearby zip codes
Other Snellville Topics
