Experience the ultimate in luxury living at the exquisite Daniel’s Point on the tranquil shores of Lake Anna. This property displays the perfect blend of prosperity, comfort, and breathtaking views. With its sensuous, thoughtfully designed, and custom-built home on a staggering 366 ft of bulkhead shoreline, this beauty epitomizes lakefront living, offering nothing but top-of-the-line craftsmanship throughout its 6,500 sqft. Spanning three floors, the residence is flooded with natural light and high-end finishes, and boasts an impressive lineup of 6 bedrooms, 4.5 bathrooms, 2 kitchens, 2 wet bars, 2 laundry rooms (with the option of a third in the basement), complemented by 2 stone gas fireplaces that add warmth and character. The well-appointed chef grade kitchen in the heart of the home will leave you in awe, featuring upgraded Bosch appliances, double wall oven w/ warming drawer, 36 in. cooktop, ceiling height cabinets, and an oversized center island. Adding to the allure is an oversized 3-car garage with workshop and private in-law suite, and a rear-facing garden equipment garage on the lower level. The estate’s exterior is as majestic as its interior, with a multi-level exterior deck that is sure to invite moments of peace and enjoyment of the lush surroundings. The extensive walkway stretches from the house down to the boathouse, leading through the voluminous outdoor landscaping of over 1,000 linear feet of decorative hardscape construction and over to the wood burning firepit that overlooks the water’s perfect spot for creating memories with family and friends as you savor the serenity of Lake Anna. The boathouse stands as a testament to the water centric lifestyle this home provides, with an 18 ft x 16 ft sundeck, two powered lifts, storage shed, and two covered slips. High-speed FIBER FiberLync internet. With billion-dollar views from almost every room in the house, this property is the true definition of one of a kind!
Sold for $1,680,000
$1,680,000
27144 Daniels Point Dr, Unionville, VA 22567
6beds
5,976sqft
Single Family Residence
Built in 2011
0.97 Acres Lot
$1,848,100 Zestimate®
$281/sqft
$4,241 Estimated rent
Home value
$1,848,100
$1.72M - $2.00M
$4,241/mo
Zestimate® history
Owner options
List your home for rent
$4,241/mo
Rent Zestimate®
Find your next renter with Zillow Rental Manager. Plus, with online applications, you can quickly screen prospective tenants – for free.
$4,241/mo
Rent Zestimate®
Refinance and save
$10,140/mo
Est. payment
Refinancing to a lower rate could help reduce your monthly payments and save thousands over the life of the loan.
$10,140/mo
Est. payment
Explore your selling options
Work with a Zillow partner agent
Leverage their expertise and Zillow's premium Showcase listings to get your home seen by more buyers.
Get startedList with your own agent
Get your home in front of millions of buyers by listing it on Zillow.
Learn how to do itSell it yourself
Take full control of how buyers see your home on Zillow by listing For Sale by Owner (FSBO).
List your homeWhat's special
Zillow last checked:
Listing updated:
Listed by:
Lauren Davis 540-223-3211,
Dockside Realty
Bought with:
Ashley Madison, 0225269565
Dockside Realty
Source: Bright MLS,MLS#: VAOR2006544
Facts & features
Interior
Bedrooms & bathrooms
- Bedrooms: 6
- Bathrooms: 5
- Full bathrooms: 4
- 1/2 bathrooms: 1
- Main level bathrooms: 2
- Main level bedrooms: 1
Rooms
- Room types: Dining Room, Primary Bedroom, Bedroom 2, Bedroom 3, Bedroom 4, Bedroom 5, Kitchen, Family Room, Sun/Florida Room, In-Law/auPair/Suite, Laundry, Workshop, Bedroom 6, Bathroom 1, Bathroom 2, Bathroom 3, Hobby Room, Primary Bathroom, Half Bath
Basement
- Area: 1762
Heating
- Heat Pump, Propane
Cooling
- Central Air, Electric
Appliances
- Included: Microwave, Cooktop, Dishwasher, Disposal, Dryer, Extra Refrigerator/Freezer, Ice Maker, Instant Hot Water, Double Oven, Oven, Refrigerator, Stainless Steel Appliance(s), Washer, Water Conditioner - Owned, Tankless Water Heater, Water Treat System
- Laundry: Main Level, Lower Level, Hookup, Laundry Room
Features
- 2nd Kitchen, Additional Stairway, Built-in Features, Butlers Pantry, Ceiling Fan(s), Combination Kitchen/Dining, Dining Area, Entry Level Bedroom, Family Room Off Kitchen, Open Floorplan, Kitchen - Gourmet, Kitchen Island, Pantry, Recessed Lighting, Upgraded Countertops, Walk-In Closet(s), Bar, 9'+ Ceilings, Vaulted Ceiling(s), Tray Ceiling(s)
- Flooring: Engineered Wood, Ceramic Tile, Carpet
- Doors: Double Entry, Sliding Glass
- Windows: Casement, Triple Pane Windows, Double Pane Windows, Window Treatments
- Basement: Finished,Garage Access,Workshop,Walk-Out Access,Exterior Entry
- Number of fireplaces: 2
- Fireplace features: Gas/Propane, Stone
Interior area
- Total structure area: 5,976
- Total interior livable area: 5,976 sqft
- Finished area above ground: 4,214
- Finished area below ground: 1,762
Property
Parking
- Total spaces: 3
- Parking features: Storage, Inside Entrance, Garage Faces Front, Garage Door Opener, Oversized, Attached, Driveway
- Attached garage spaces: 3
- Has uncovered spaces: Yes
Accessibility
- Accessibility features: Accessible Entrance, 2+ Access Exits
Features
- Levels: Three
- Stories: 3
- Patio & porch: Deck, Patio
- Exterior features: Boat Storage, Extensive Hardscape, Lighting, Flood Lights, Rain Gutters, Lawn Sprinkler, Storage, Sidewalks, Stone Retaining Walls, Underground Lawn Sprinkler
- Pool features: None
- Has view: Yes
- View description: Lake, Water
- Has water view: Yes
- Water view: Lake,Water
- Waterfront features: Private Dock Site, Exclusive Easement, Lake, Canoe/Kayak, Fishing Allowed, Personal Watercraft (PWC), Swimming Allowed, Waterski/Wakeboard, Boat - Powered, Seaplane Permitted, Public Access
- Body of water: Lake Anna
- Frontage length: Water Frontage Ft: 366
Lot
- Size: 0.97 Acres
- Features: Bulkheaded, Cul-De-Sac, Fishing Available, Landscaped
Details
- Additional structures: Above Grade, Below Grade
- Parcel number: 06300040000260
- Zoning: A
- Special conditions: Standard
Construction
Type & style
- Home type: SingleFamily
- Architectural style: Craftsman
- Property subtype: Single Family Residence
Materials
- Stone, Vinyl Siding
- Foundation: Slab
- Roof: Shingle
Condition
- Excellent
- New construction: No
- Year built: 2011
Details
- Builder name: Arctek
Utilities & green energy
- Electric: 200+ Amp Service
- Sewer: On Site Septic, Private Septic Tank, Septic < # of BR
- Water: Private, Well
- Utilities for property: Propane, Fiber Optic
Community & HOA
Community
- Security: Security System, Fire Sprinkler System
- Subdivision: Daniels Point
HOA
- Has HOA: Yes
- HOA fee: $350 annually
Location
- Region: Unionville
Financial & listing details
- Price per square foot: $281/sqft
- Tax assessed value: $904,700
- Annual tax amount: $6,785
- Date on market: 3/21/2024
- Listing agreement: Exclusive Right To Sell
- Listing terms: Cash,Conventional,FHA,USDA Loan,VA Loan
- Inclusions: Some Furniture- See List In Documents
- Exclusions: Some Furniture- See List In Documents
- Ownership: Fee Simple
- Road surface type: Paved
Price history
| Date | Event | Price |
|---|---|---|
| 8/23/2024 | Sold | $1,680,000-10.4%$281/sqft |
Source:  Bright MLS #VAOR2006544 Report a problem Bright MLS #VAOR2006544 Report a problem | ||
| 7/21/2024 | Contingent | $1,875,000$314/sqft |
Source: Bright MLS #VAOR2006544 Report a problem | ||
| 5/21/2024 | Price change | $1,875,000-3.8%$314/sqft |
Source: Bright MLS #VAOR2006544 Report a problem | ||
| 3/21/2024 | Listed for sale | $1,950,000-9.3%$326/sqft |
Source: Bright MLS #VAOR2006544 Report a problem | ||
| 8/15/2023 | Listing removed | -- |
Source:  CAAR #VAOR2004880 Report a problem CAAR #VAOR2004880 Report a problem | ||
| 5/26/2023 | Price change | $2,150,000-2.3%$360/sqft |
Source: Bright MLS #VAOR2004880 Report a problem | ||
| 5/12/2023 | Listed for sale | $2,200,000$368/sqft |
Source: Bright MLS #VAOR2004880 Report a problem | ||
Public tax history
| Year | Property taxes | Tax assessment |
|---|---|---|
| 2025 | $8,237 +21.4% | $1,266,300 +50.3% |
| 2024 | $6,785 | $842,400 |
| 2023 | $6,785 | $842,400 |
| 2022 | $6,785 +4.2% | $842,400 |
| 2021 | $6,514 | $842,400 |
| 2020 | $6,514 -4.8% | $842,400 +3.3% |
| 2018 | $6,845 +4.4% | $815,500 |
| 2017 | $6,557 | $815,500 |
| 2016 | -- | $815,500 -4.2% |
| 2015 | -- | $851,400 |
| 2014 | -- | $851,400 |
| 2013 | -- | $851,400 +72.3% |
| 2012 | -- | $494,100 +76.5% |
| 2011 | -- | $280,000 |
| 2010 | -- | $280,000 |
| 2009 | -- | $280,000 +60.9% |
| 2003 | $1,409 | $174,000 |
Find assessor info on the county website
Neighborhood: 22567
Nearby homes
- $2,301,4006 bd8 ba8.5k sqft27132 Daniels Point Dr, Unionville, VA 22567Off Market
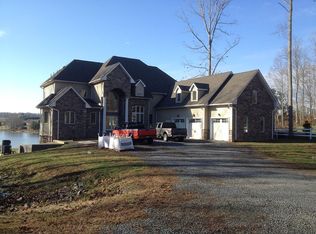
- $1,211,6003 bd3 ba4k sqft27118 Daniels Point Dr, Unionville, VA 22567Off Market
- $998,8003 bd5 ba5.8k sqft27102 Daniels Point Dr, Unionville, VA 22567Off Market
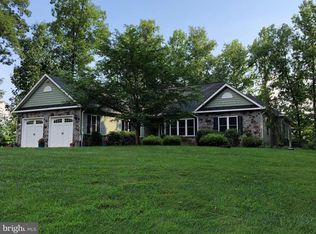
- $170,000-- bd-- ba-- sqft27118 Daniels Point Dr, Unionville, VA 22567Sold
- $1,269,6004 bd3 ba3.7k sqft27082 Daniels Point Dr, Unionville, VA 22567Off Market
- $733,7003 bd4 ba2.5k sqft27054 Daniels Point Dr, Unionville, VA 22567Off Market
- $132,5001.095 AcresDaniels Point Dr, Unionville, VA 22567Sold
- $--1 AcresDaniels Point Dr, Orange, VA 22960Off Market
Nearby schools
GreatSchools rating
- 8/10Lightfoot Elementary SchoolGrades: 3-5Distance: 6.3 mi
- 5/10Locust Grove Middle SchoolGrades: 6-8Distance: 12.3 mi
- 6/10Orange County High SchoolGrades: 9-12Distance: 11.7 mi
Schools provided by the listing agent
- High: Orange Co.
- District: Orange County Public Schools
Source: Bright MLS. This data may not be complete. We recommend contacting the local school district to confirm school assignments for this home.
Get a cash offer in 3 minutes
Find out how much your home could sell for in as little as 3 minutes with a no-obligation cash offer.
Estimated market value
$1,848,100
Get a cash offer in 3 minutes
Find out how much your home could sell for in as little as 3 minutes with a no-obligation cash offer.
Estimated market value
$1,848,100
- Virginia
- Orange County
- Unionville
- 22567
- 27144 Daniels Point Dr
Nearby cities
Nearby zip codes
Other Unionville Topics
