This home offers plenty of space for your family and guests, with over 3300 sq. ft. of living space. This stunning new brick ranch features 5 bedrooms, 3.5 bathrooms, a 1250 sq. ft. finished basement, 3 car garage & main level laundry room w/ tile dog wash. The main floor & upper bonus room totals 2116 sq ft. & features an open floor plan w/ a large living room with cathedral ceilings, and a full stone gas fireplace. Stainmaster 100% waterproof luxury vinyl plank flooring. The gourmet kitchen boasts white princess Quartzite countertops, soft close cabinets, island w/ beverage cooler, microwave cabinet & trash bin cabinet & pendant lights. The master suite has a walk-in closet and a luxurious bathroom with dual sinks, and full surround, ceiling to floor, porcelain tile shower. The basement is ideal for entertaining or as an in-law suite, with its own kitchen, bath, family room, and 1 bedroom & laundry room. Located close to schools, parks, shopping and highways. This home has it all: style, comfort, and convenience! Hurry before this one is gone.
Sold for $549,000
$549,000
27145 Debiasi Dr, Brownstown, MI 48174
5beds
3,655sqft
Single Family Residence
Built in 2023
0.28 Acres Lot
$600,800 Zestimate®
$150/sqft
$3,734 Estimated rent
Home value
$600,800
$571,000 - $631,000
$3,734/mo
Zestimate® history
Owner options
List your home for rent
$3,734/mo
Rent Zestimate®
Find your next renter with Zillow Rental Manager. Plus, with online applications, you can quickly screen prospective tenants – for free.
$3,734/mo
Rent Zestimate®
Refinance and save
$3,803/mo
Est. payment
Refinancing to a lower rate could help reduce your monthly payments and save thousands over the life of the loan.
$3,803/mo
Est. payment
Explore your selling options
Work with a Zillow partner agent
Leverage their expertise and Zillow's premium Showcase listings to get your home seen by more buyers.
Get startedList with your own agent
Get your home in front of millions of buyers by listing it on Zillow.
Learn how to do itSell it yourself
Take full control of how buyers see your home on Zillow by listing For Sale by Owner (FSBO).
List your homeWhat's special
Full stone gas fireplaceNew brick ranchFull surroundCathedral ceilingsSoft close cabinetsMicrowave cabinetPendant lights
Zillow last checked:
Listing updated:
Listed by:
Adriana McGee 734-258-3828,
Campbell Realty Investments Co
Bought with:
Mark L Gutierrez, 6502417693
Home Direct Realty
Source: Realcomp II,MLS#: 20230059128
Facts & features
Interior
Bedrooms & bathrooms
- Bedrooms: 5
- Bathrooms: 4
- Full bathrooms: 3
- 1/2 bathrooms: 1
Heating
- Forced Air, Hot Water, Natural Gas
Cooling
- Ceiling Fans, Central Air
Appliances
- Included: Dishwasher, Disposal, Energy Star Qualified Dishwasher, Microwave, Range Hood, Wine Refrigerator
- Laundry: Gas Dryer Hookup, Laundry Room, Washer Hookup
Features
- Entrance Foyer, High Speed Internet, Programmable Thermostat
- Windows: Egress Windows, Energy Star Qualified Windows
- Basement: Finished
- Has fireplace: Yes
- Fireplace features: Gas, Great Room
Interior area
- Total interior livable area: 3,655 sqft
- Finished area above ground: 2,055
- Finished area below ground: 1,600
Property
Parking
- Total spaces: 3
- Parking features: Three Car Garage, Attached
- Garage spaces: 3
Features
- Levels: One
- Stories: 1
- Entry location: GroundLevelwSteps
- Patio & porch: Covered, Porch
- Exterior features: Lighting
- Pool features: None
- Fencing: Fencing Allowed
Lot
- Size: 0.28 Acres
- Dimensions: 81.50 x 125.00
Details
- Parcel number: 70021020027000
- Special conditions: Agent Owned,Short Sale No
Construction
Type & style
- Home type: SingleFamily
- Architectural style: Ranch
- Property subtype: Single Family Residence
Materials
- Brick, Vinyl Siding
- Foundation: Basement, Poured
- Roof: Asphalt
Condition
- New Construction
- New construction: Yes
- Year built: 2023
Utilities & green energy
- Electric: Service 100 Amp
- Sewer: Public Sewer
- Water: Public
- Utilities for property: Underground Utilities
Community & HOA
Community
- Subdivision: BONKS BAY SUB
HOA
- Has HOA: No
Location
- Region: Brownstown
Financial & listing details
- Price per square foot: $150/sqft
- Tax assessed value: $19,110
- Annual tax amount: $1,352
- Date on market: 7/19/2023
- Cumulative days on market: 136 days
- Listing agreement: Exclusive Right To Sell
- Listing terms: Cash,Conventional
- Exclusions: Exclusion(s) Do Not Exist
Price history
| Date | Event | Price |
|---|---|---|
| 8/25/2023 | Sold | $549,000-3.7%$150/sqft |
Source:  Realcomp II #20230059128 Report a problem Realcomp II #20230059128 Report a problem | ||
| 7/27/2023 | Pending sale | $569,900$156/sqft |
Source: Realcomp II #20230059128 Report a problem | ||
| 7/19/2023 | Listed for sale | $569,900-5%$156/sqft |
Source: Realcomp II #20230059128 Report a problem | ||
| 7/19/2023 | Listing removed | -- |
Source: Realcomp II #20230044392 Report a problem | ||
| 6/10/2023 | Listed for sale | $599,900-3.2%$164/sqft |
Source: Realcomp II #20230044392 Report a problem | ||
| 6/1/2023 | Listing removed | -- |
Source: Realcomp II #20230016247 Report a problem | ||
| 3/11/2023 | Listed for sale | $619,900+933.2%$170/sqft |
Source: Realcomp II #20230016247 Report a problem | ||
| 4/1/2022 | Sold | $60,000$16/sqft |
Source: Public Record Report a problem | ||
| 8/2/2021 | Listed for sale | $60,000$16/sqft |
Source: Realcomp II #2210062389 Report a problem | ||
| 8/22/2020 | Listing removed | $60,000$16/sqft |
Source: RE/MAX Masters #2200013482 Report a problem | ||
| 2/21/2020 | Listed for sale | $60,000$16/sqft |
Source: RE/MAX Masters #2200013482 Report a problem | ||
| 6/21/2019 | Listing removed | $60,000$16/sqft |
Source: River Oaks Realty Company #219027253 Report a problem | ||
| 3/29/2019 | Listed for sale | $60,000$16/sqft |
Source: River Oaks Realty Company #219027253 Report a problem | ||
| 8/17/2018 | Listing removed | $60,000$16/sqft |
Source: RE/MAX Masters #217103849 Report a problem | ||
| 11/20/2017 | Listed for sale | $60,000-81.8%$16/sqft |
Source: RE/MAX Masters #217103849 Report a problem | ||
| 10/26/2014 | Listing removed | $329,000$90/sqft |
Source: Carol Bollo & Assoc-Grosse Ile #214029745 Report a problem | ||
| 4/10/2014 | Price change | $329,000+789.2%$90/sqft |
Source: Carol Bollo & Assoc-Grosse Ile #214029745 Report a problem | ||
| 1/26/2013 | Listed for sale | $37,000$10/sqft |
Source: CAROL BOLLO & ASSOC-GROSSE ILE #213006031 Report a problem | ||
Public tax history
| Year | Property taxes | Tax assessment |
|---|---|---|
| 2025 | -- | $280,400 +1248.1% |
| 2024 | -- | $20,800 |
| 2023 | -- | $20,800 +12.4% |
| 2022 | -- | $18,500 -16.3% |
| 2021 | -- | $22,100 |
| 2020 | $1,642 +44.5% | $22,100 |
| 2019 | $1,136 | $22,100 -0.5% |
| 2018 | $1,136 -18.2% | $22,200 |
| 2017 | $1,389 | $22,200 +6.7% |
| 2016 | $1,389 | $20,800 -18.1% |
| 2015 | -- | $25,400 |
| 2013 | $2,540 | $25,400 |
| 2012 | -- | $25,400 -38.9% |
| 2007 | -- | $41,600 |
Find assessor info on the county website
Neighborhood: 48174
Nearby homes
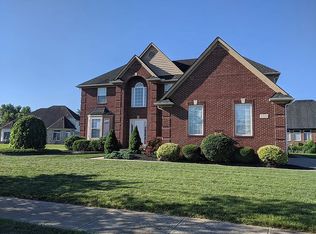
- $539,9004 bd3 ba3.3k sqft27121 Debiasi Dr, Brownstown, MI 48174Off Market
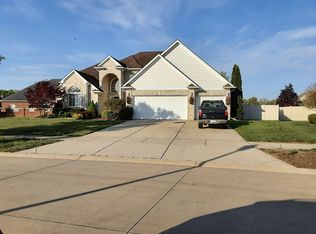
- $496,9004 bd4 ba2.8k sqft27157 Debiasi Dr, Brownstown, MI 48174Off Market
- $485,4004 bd2 ba2.7k sqft27142 Starkey Ln, Brownstown, MI 48174Off Market
- $522,8004 bd2 ba3.4k sqft27112 Starkey Ln, Brownstown, MI 48174Off Market
- $543,1004 bd4 ba3.2k sqft27166 Starkey Ln, Brownstown, MI 48174Off Market
- $435,8003 bd2 ba2.4k sqft27126 Debiasi Dr, Brownstown, MI 48174Off Market
- $21,200-- bd-- ba-- sqft20931 Hummingbird Dr, Brownstown, MI 48174Off Market
- $21,200-- bd-- ba-- sqft20919 Hummingbird Dr, Brownstown, MI 48174Off Market
Nearby schools
GreatSchools rating
- 7/10Wegienka Elementary SchoolGrades: PK-4Distance: 1.7 mi
- 7/10Brownstown Middle SchoolGrades: 7-8Distance: 0.3 mi
- 8/10Woodhaven High SchoolGrades: 9-12Distance: 2.7 mi
Get a cash offer in 3 minutes
Find out how much your home could sell for in as little as 3 minutes with a no-obligation cash offer.
Estimated market value
$600,800
Get a cash offer in 3 minutes
Find out how much your home could sell for in as little as 3 minutes with a no-obligation cash offer.
Estimated market value
$600,800
- Michigan
- Wayne County
- Brownstown
- 48174
- 27145 Debiasi Dr
Nearby cities
Nearby zip codes
Other Brownstown Topics
