The Madison is truly a must-see, boasting 2,450 square feet of living space with 3 bedrooms, 2.5 bathrooms, and a 2-car garage! This home includes a traditional front elevation with a covered front porch and decorative brick and stone accents. For additional space in your garage, or if you have another vehicle, select the full 3-car garage option, adding more curb appeal to this stunning home design.
Step through the front door from the covered porch and take in the openness of the home. A flex room sits just off the foyer. If you have a need for a home office, select the study option with double doors.
As you wander down the foyer hall, you pass the steps to the second floor, as well as the powder room. At the rear of the home you step into the open concept living area. Notice how the kitchen, nook and family room flow into one another, creating the ideal space for all of your family gatherings. The kitchen has an abundance of cabinets and a large walk-in pantry, perfect for storing all of your appliances and cooking needs.
The nook includes a sliding glass door which brings in a vast amount of natural light and allows access to the backyard. Select the bay window option to allow even more light to stream in and warm the room while you watch the kids play in the backyard.
Step back through a small hall into the mud room, located just off of the 2-car garage. This space includes a large coat closet and the laundry room, which is tucked away out of view from family and fri...
Sold for $524,900
$524,900
27145 Silo Dr, Saline, MI 48176
4beds
2,427sqft
Single Family Residence
Built in 2025
-- sqft lot
$520,700 Zestimate®
$216/sqft
$3,457 Estimated rent
Home value
$520,700
$469,000 - $578,000
$3,457/mo
Zestimate® history
Owner options
List your home for rent
$3,457/mo
Rent Zestimate®
Find your next renter with Zillow Rental Manager. Plus, with online applications, you can quickly screen prospective tenants – for free.
$3,457/mo
Rent Zestimate®
Refinance and save
$3,558/mo
Est. payment
Refinancing to a lower rate could help reduce your monthly payments and save thousands over the life of the loan.
$3,558/mo
Est. payment
Explore your selling options
Work with a Zillow partner agent
Leverage their expertise and Zillow's premium Showcase listings to get your home seen by more buyers.
Get startedList with your own agent
Get your home in front of millions of buyers by listing it on Zillow.
Learn how to do itSell it yourself
Take full control of how buyers see your home on Zillow by listing For Sale by Owner (FSBO).
List your homeWhat's special
Traditional front elevationCovered front porchLarge coat closetLarge walk-in pantry
Zillow last checked:
Listing updated:
Source: M/I Homes
Facts & features
Interior
Bedrooms & bathrooms
- Bedrooms: 4
- Bathrooms: 3
- Full bathrooms: 2
- 1/2 bathrooms: 1
Interior area
- Total interior livable area: 2,427 sqft
Property
Parking
- Total spaces: 2
- Parking features: Garage
- Garage spaces: 2
Features
- Levels: 2.0
- Stories: 2
Details
- Parcel number: R1802403145
Construction
Type & style
- Home type: SingleFamily
- Property subtype: Single Family Residence
Condition
- New Construction
- New construction: Yes
- Year built: 2025
Details
- Builder name: M/I Homes
Community & HOA
Community
- Subdivision: Andelina Farms
Location
- Region: Saline
Financial & listing details
- Price per square foot: $216/sqft
- Tax assessed value: $80,000
- Annual tax amount: $97
- Date on market: 12/6/2025
Price history
| Date | Event | Price |
|---|---|---|
| 1/22/2026 | Sold | $524,900$216/sqft |
Source: Public Record Report a problem | ||
| 12/17/2025 | Listed for sale | $524,900-4.2%$216/sqft |
Source:  M/I Homes Report a problem M/I Homes Report a problem | ||
| 12/10/2025 | Listing removed | $547,895$226/sqft |
Source: M/I Homes Report a problem | ||
| 12/6/2025 | Listed for sale | $547,895$226/sqft |
Source: M/I Homes Report a problem | ||
Public tax history
| Year | Property taxes | Tax assessment |
|---|---|---|
| 2025 | $97 | $40,000 +5.3% |
| 2024 | -- | $38,000 |
Find assessor info on the county website
Neighborhood: 48176
Nearby homes
- $499,9003 bd3 ba1.9k sqft27144 Silo Dr, Saline, MI 48176Sold
- $484,4383 bd3 ba1.9k sqft27142 Silo Dr, Saline, MI 48176Sold
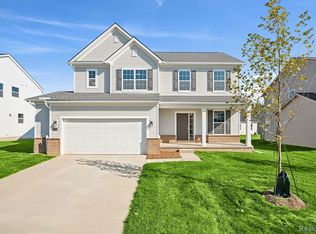
- $555,2954 bd3 ba2.5k sqft27139 Silo Dr, Saline, MI 48176Sold

- $557,1554 bd3 ba2.5k sqft27146 Silo Dr, Saline, MI 48176Sold
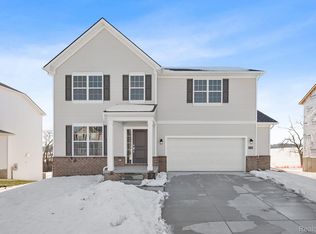
- $539,7454 bd3 ba2.5k sqft27155 Gallop Way, Saline, MI 48176Sold
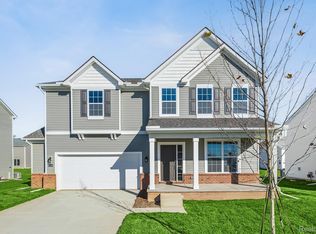
- $529,9004 bd3 ba2.5k sqft27143 Silo Dr, Saline, MI 48176Sold
- $582,9004 bd3 ba2.4k sqft27137 Silo Dr, Saline, MI 48176New Construction
- $527,6354 bd3 ba2.4k sqft27154 Gallop Way, Saline, MI 48176Sold
Nearby schools
GreatSchools rating
- 10/10Pleasant Ridge Elementary SchoolGrades: K-3Distance: 1.9 mi
- 9/10Saline Middle SchoolGrades: 6-8Distance: 2.4 mi
- 10/10Saline High SchoolGrades: 9-12Distance: 3.4 mi
Schools provided by the MLS
- District: Saline Area Schools
Source: M/I Homes. This data may not be complete. We recommend contacting the local school district to confirm school assignments for this home.
Get a cash offer in 3 minutes
Find out how much your home could sell for in as little as 3 minutes with a no-obligation cash offer.
Estimated market value
$520,700
Get a cash offer in 3 minutes
Find out how much your home could sell for in as little as 3 minutes with a no-obligation cash offer.
Estimated market value
$520,700
- Michigan
- Washtenaw County
- Saline
- 48176
- 27145 Silo Dr
Nearby cities
Nearby neighborhoods
Nearby zip codes
Other Saline Topics
