Take a look inside the Dearborn plan at Andelina Farms—a 2-story home with 1,998 square feet with upgrades throughout and included sod and sprinkler system.
Key Features:
Upstairs loft and laundry room
3 bedrooms
2.5 bathrooms
2.5-car garage
Study with glass doors
Saline Area Schools
Make the most of your long, covered front porch with hanging planters, a layered welcome mat, and a seasonal door wreath, inviting all your guests right inside.
A flex room graced with tons of natural lighting sits right in the front of the Dearborn, giving you a quiet and spacious spot for your home office.
As you head toward the back of this home, you’ll find yourself right in the heart of this thoughtfully designed and open floorplan where the 15’6” x 15’ family room with a fireplace connects seamlessly to your kitchen and dining nook.
The kitchen features a roomy pantry, and L-shaped countertops and white cabinetry, with an eat in dining area that overlooks the backyard.
Upstairs, a laundry room and linen closet greets you, and the bedrooms, full bathrooms, and loft surround this strategic second-floor layout.
Your luxurious owner’s bedroom features 3 windows along the back wall. Access your en-suite bathroom on one side of the room while an expansive walk-in closet sits off on the other side, giving you a bedroom that truly checks off all the boxes!
Andelina Farms features sidewalks throughout the community, a playground and open space. Contact us today to schedule your tour.
Some photos/renderings are for representational purposes only.
Sold for $509,900
$509,900
27147 Silo Dr, Saline, MI 48176
3beds
1,998sqft
Single Family Residence
Built in 2025
8,400 Square Feet Lot
$509,700 Zestimate®
$255/sqft
$3,167 Estimated rent
Home value
$509,700
$484,000 - $535,000
$3,167/mo
Zestimate® history
Owner options
List your home for rent
$3,167/mo
Rent Zestimate®
Find your next renter with Zillow Rental Manager. Plus, with online applications, you can quickly screen prospective tenants – for free.
$3,167/mo
Rent Zestimate®
Refinance and save
$3,536/mo
Est. payment
Refinancing to a lower rate could help reduce your monthly payments and save thousands over the life of the loan.
$3,536/mo
Est. payment
Explore your selling options
Work with a Zillow partner agent
Leverage their expertise and Zillow's premium Showcase listings to get your home seen by more buyers.
Get startedList with your own agent
Get your home in front of millions of buyers by listing it on Zillow.
Learn how to do itSell it yourself
Take full control of how buyers see your home on Zillow by listing For Sale by Owner (FSBO).
List your homeWhat's special
Zillow last checked:
Listing updated:
Listed by:
Alessandra Caccamo 248-836-4578,
M/I Homes of Michigan, LLC
Bought with:
Sandra Frederick, 6501340029
KW Professionals
Source: Realcomp II,MLS#: 20261016649
Facts & features
Interior
Bedrooms & bathrooms
- Bedrooms: 3
- Bathrooms: 3
- Full bathrooms: 2
- 1/2 bathrooms: 1
Primary bedroom
- Level: Second
- Area: 210
- Dimensions: 15 X 14
Bedroom
- Level: Second
- Area: 100
- Dimensions: 10 X 10
Bedroom
- Level: Second
- Area: 117
- Dimensions: 13 X 9
Primary bathroom
- Level: Second
Other
- Level: Second
Other
- Level: Entry
Other
- Level: Entry
- Area: 110
- Dimensions: 10 X 11
Family room
- Level: Entry
- Area: 225
- Dimensions: 15 X 15
Flex room
- Level: Entry
- Area: 110
- Dimensions: 10 X 11
Loft
- Level: Second
- Area: 140
- Dimensions: 14 X 10
Heating
- Forced Air, Natural Gas
Cooling
- Central Air
Appliances
- Included: Dishwasher, Free Standing Gas Range, Microwave, Stainless Steel Appliances
Features
- Basement: Full,Unfinished
- Has fireplace: Yes
- Fireplace features: Family Room
Interior area
- Total interior livable area: 1,998 sqft
- Finished area above ground: 1,998
Property
Parking
- Total spaces: 2.5
- Parking features: Twoand Half Car Garage, Attached
- Attached garage spaces: 2.5
Features
- Levels: Two
- Stories: 2
- Entry location: GroundLevelwSteps
- Pool features: None
Lot
- Size: 8,400 Square Feet
- Dimensions: 70 x 120
Details
- Parcel number: R1802403147
- Special conditions: Short Sale No,Standard
Construction
Type & style
- Home type: SingleFamily
- Architectural style: Traditional
- Property subtype: Single Family Residence
Materials
- Brick Veneer, Vinyl Siding
- Foundation: Basement, Poured
Condition
- New Construction
- New construction: Yes
- Year built: 2025
Details
- Warranty included: Yes
Utilities & green energy
- Sewer: Public Sewer
- Water: Community
Community & HOA
Community
- Features: Sidewalks
- Subdivision: ANDELINA FARMS
HOA
- Has HOA: Yes
- HOA fee: $125 monthly
- HOA phone: 248-377-9933
Location
- Region: Saline
Financial & listing details
- Price per square foot: $255/sqft
- Tax assessed value: $80,000
- Annual tax amount: $97
- Date on market: 3/16/2026
- Cumulative days on market: 97 days
- Listing agreement: Exclusive Right To Sell
- Listing terms: Cash,Conventional,FHA,Va Loan
Price history
| Date | Event | Price |
|---|---|---|
| 7/16/2026 | Sold | $509,900$255/sqft |
Source:  Realcomp II #20261016649 Report a problem Realcomp II #20261016649 Report a problem | ||
| 6/22/2026 | Pending sale | $509,900$255/sqft |
Source: Realcomp II #20261016649 Report a problem | ||
| 6/10/2026 | Price change | $509,900-6.6%$255/sqft |
Source:  M/I Homes Report a problem M/I Homes Report a problem | ||
| 5/12/2026 | Price change | $545,720+3.8%$273/sqft |
Source: Realcomp II #20261016649 Report a problem | ||
| 5/12/2026 | Price change | $525,720+0.2%$263/sqft |
Source: M/I Homes Report a problem | ||
| 3/31/2026 | Price change | $524,720-3.7%$263/sqft |
Source: M/I Homes Report a problem | ||
| 3/13/2026 | Listed for sale | $544,720$273/sqft |
Source: M/I Homes Report a problem | ||
Public tax history
| Year | Property taxes | Tax assessment |
|---|---|---|
| 2025 | $97 | $40,000 +5.3% |
| 2024 | -- | $38,000 |
Find assessor info on the county website
Neighborhood: 48176
Nearby homes
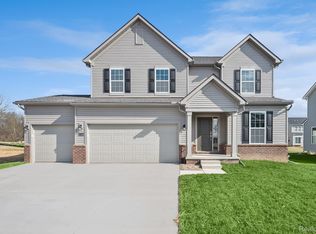
- $571,3754 bd3 ba2.4k sqft27148 Silo Dr, Saline, MI 48176Sold
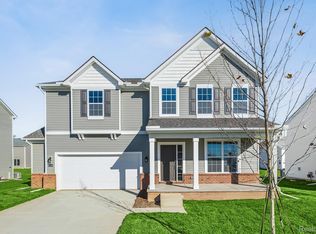
- $557,1554 bd3 ba2.5k sqft27146 Silo Dr, Saline, MI 48176Sold

- $550,6004 bd3 ba2.4k sqft27151 Gallop Way, Saline, MI 48176Off Market

- $484,4383 bd3 ba1.9k sqft27142 Silo Dr, Saline, MI 48176Sold
- $479,9003 bd3 ba1.9k sqft27158 Gallop Way, Saline, MI 48176Sold
- $527,6354 bd3 ba2.4k sqft27154 Gallop Way, Saline, MI 48176Sold
- $577,4105 bd4 ba2.9k sqft27116 Silo Dr, Saline, MI 48176Sold
- $596,9604 bd3 ba2.4k sqft27117 Silo Dr, Saline, MI 48176New Construction
Nearby schools
GreatSchools rating
- 10/10Pleasant Ridge Elementary SchoolGrades: K-3Distance: 1.9 mi
- 9/10Saline Middle SchoolGrades: 6-8Distance: 2.4 mi
- 10/10Saline High SchoolGrades: 9-12Distance: 3.5 mi
Get a cash offer in 3 minutes
Find out how much your home could sell for in as little as 3 minutes with a no-obligation cash offer.
Estimated market value
$509,700
Get a cash offer in 3 minutes
Find out how much your home could sell for in as little as 3 minutes with a no-obligation cash offer.
Estimated market value
$509,700
- Michigan
- Washtenaw County
- Saline
- 48176
- 27147 Silo Dr
Nearby cities
Nearby neighborhoods
Nearby zip codes
Other Saline Topics
