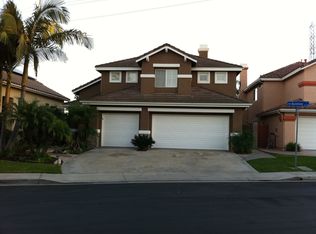
Beautiful home in the popular Belmont area with a pool sized lot and amazing views to the Newport Hills. Enter through the gorgeous custom iron double door entry to high cathedral ceilings in the Living Room and Formal Dining Room. The updated Kitchen features granite countertops with tile backsplash, stainless steel appliances, a large center island with seating, and breakfast nook. The kitchen is open to the Family Room which includes a gas heated fireplace. The downstairs boasts a bedroom/office, and bathroom with shower, perfect for guests. Upstairs you will find four additional spacious bedrooms. The upstairs bathroom features a dual sink vanity and separate water closet with tub/shower, perfect for larger families. The Primary Suite boasts cathedral ceilings, dual sink vanity, soaking tub, tiled shower, separate water closet and walk-in-closet. The backyard has a covered patio and open fence to enjoy the amazing views and cool evening breezes. Other key features include Plantation shutters in all bedrooms, indoor Laundry Room, 3 car garage with insulated roll up doors and multiple storage cabinets, a new 6' x 8' Tuff Shed in the backyard, and 4 ton A/C unit installed in 2017. Freeway close location with sought after schools.
Sold for $1,275,000
Listing Provided by: ALL COUNTY FINANCIAL
Bought with: Coldwell Banker Realty
$1,275,000
2714N N Hampton St, Orange, CA 92867
5beds
2,310sqft
Single Family Residence
Built in 1994
6,565 Square Feet Lot
$1,515,000 Zestimate®
$552/sqft
$6,020 Estimated rent
Home value
$1,515,000
$1.39M - $1.65M
$6,020/mo
Zestimate® history
Owner options
List your home for rent
$6,020/mo
Rent Zestimate®
Find your next renter with Zillow Rental Manager. Plus, with online applications, you can quickly screen prospective tenants – for free.
$6,020/mo
Rent Zestimate®
Refinance and save
$8,053/mo
Est. payment
Refinancing to a lower rate could help reduce your monthly payments and save thousands over the life of the loan.
$8,053/mo
Est. payment
Explore your selling options
Work with a Zillow partner agent
Leverage their expertise and Zillow's premium Showcase listings to get your home seen by more buyers.
Get startedList with your own agent
Get your home in front of millions of buyers by listing it on Zillow.
Learn how to do itSell it yourself
Take full control of how buyers see your home on Zillow by listing For Sale by Owner (FSBO).
List your homeWhat's special
Zillow last checked:
Listing updated:
Listing Provided by:
LARRY ARRASMITH DRE #00766301 805-526-1806,
ALL COUNTY FINANCIAL
Bought with:
Neptune Mobasser, DRE #01045157
Coldwell Banker Realty
Source: CRMLS,MLS#: IV23115237 Originating MLS: California Regional MLS
Originating MLS: California Regional MLSFacts & features
Interior
Bedrooms & bathrooms
- Bedrooms: 5
- Bathrooms: 3
- Full bathrooms: 3
- Main level bathrooms: 1
- Main level bedrooms: 1
Bedroom
- Features: Bedroom on Main Level
Bathroom
- Features: Bathroom Exhaust Fan, Bathtub, Dual Sinks, Enclosed Toilet, Linen Closet, Separate Shower, Tile Counters, Tub Shower
Kitchen
- Features: Granite Counters, Kitchen/Family Room Combo
Heating
- Central, Forced Air, Fireplace(s)
Cooling
- Central Air, Electric
Appliances
- Included: Double Oven, Dishwasher, Electric Range, Gas Cooktop, Disposal, Gas Range, Gas Water Heater, Microwave
- Laundry: Inside
Features
- Breakfast Bar, Separate/Formal Dining Room, Granite Counters, Recessed Lighting, Tile Counters, Bedroom on Main Level
- Flooring: Carpet, Tile
- Doors: Double Door Entry, Sliding Doors
- Windows: Drapes, Plantation Shutters
- Has fireplace: Yes
- Fireplace features: Family Room
- Common walls with other units/homes: No Common Walls
Interior area
- Total interior livable area: 2,310 sqft
Property
Parking
- Total spaces: 3
- Parking features: Concrete, Door-Multi, Direct Access, Garage
- Attached garage spaces: 3
Accessibility
- Accessibility features: Safe Emergency Egress from Home, Accessible Doors
Features
- Levels: Two
- Stories: 2
- Entry location: first floor
- Patio & porch: Covered
- Exterior features: Rain Gutters
- Pool features: None
- Spa features: None
- Fencing: Masonry,Wrought Iron
- Has view: Yes
- View description: Hills
Lot
- Size: 6,565 sqft
- Dimensions: 6565
- Features: Back Yard, Front Yard, Landscaped, Sprinkler System, Street Level
Details
- Parcel number: 36183111
- Special conditions: Standard
Construction
Type & style
- Home type: SingleFamily
- Architectural style: Contemporary
- Property subtype: Single Family Residence
Materials
- Cement Siding, Drywall, Copper Plumbing
- Foundation: Slab
- Roof: Concrete
Condition
- Turnkey
- New construction: No
- Year built: 1994
Utilities & green energy
- Electric: Electricity - On Property
- Sewer: Public Sewer
- Water: Public
- Utilities for property: Cable Connected, Electricity Connected, Natural Gas Connected, Phone Connected, Sewer Connected, Underground Utilities, Water Connected
Community & neighborhood
Community
- Community features: Street Lights, Suburban
Location
- Region: Orange
- Subdivision: Belmont Estates (Bele)
HOA & financial
HOA
- Has HOA: Yes
- HOA fee: $130 monthly
- Amenities included: Maintenance Grounds
- Association name: The Terraces at Belmont Assoc.
- Association phone: 714-508-9070
Other
Other facts
- Listing terms: Cash,Cash to New Loan
- Road surface type: Paved
Price history
| Date | Event | Price |
|---|---|---|
| 8/8/2023 | Sold | $1,275,000-1.9%$552/sqft |
Source:  CRMLS #IV23115237 Report a problem CRMLS #IV23115237 Report a problem | ||
| 7/6/2023 | Pending sale | $1,300,000$563/sqft |
Source: CRMLS #IV23115237 Report a problem | ||
| 6/28/2023 | Listed for sale | $1,300,000$563/sqft |
Source: CRMLS #IV23115237 Report a problem | ||
Public tax history
Tax history is unavailable.
Neighborhood: 92867
Nearby schools
GreatSchools rating
- 10/10Nohl Canyon Elementary SchoolGrades: K-6Distance: 1.4 mi
- 5/10Cerro Villa Middle SchoolGrades: 7-8Distance: 1.3 mi
- 8/10Villa Park High SchoolGrades: 9-12Distance: 1.5 mi
Get a cash offer in 3 minutes
Find out how much your home could sell for in as little as 3 minutes with a no-obligation cash offer.
Estimated market value
$1,515,000
Get a cash offer in 3 minutes
Find out how much your home could sell for in as little as 3 minutes with a no-obligation cash offer.
Estimated market value
$1,515,000
- California
- Orange County
- Orange
- 92867
- 2714N N Hampton St
Nearby cities
Nearby zip codes
Other Orange Topics
