Discover this meticulously maintained all-brick ranch home located in a quiet no outlet neighborhood. Benefit from the brand new furnace and air conditioning system, which come with a 1-year labor warranty and 10-year trane parts warranty, ensuring your comfort and peace of mind for years to come. This home offers the perfect blend of classic charm and modern amenities. With three spacious bedrooms and two updated bathrooms. Step into the inviting living room, showcasing beautiful hardwood flooring that extends into all three bedrooms, providing a warm atmosphere. Along with Bali Blinds in the kitchen and 3 bedrooms. The eat-in kitchen is a chef's dream, featuring custom cabinets, sleek granite countertops, and stainless steel appliances. Both bathrooms have been professionally updated, with the upstairs bathroom boasting Mohawk waterproof flooring for added durability and style. Expand your living area with the partially finished basement, featuring a cozy living room with a wood-burning stove--perfect for chilly evenings. Additionally, there is a potential fourth bedroom with large closets and an emergency egress window, offering flexibility for guests, a home office, or additional family space. The fenced-in yard is an oasis, complete with a mature tree providing great shade, perfect for outdoor relaxation and gatherings. Two sheds offer ample storage for all your gardening tools and outdoor equipment. This home is conveniently located near bike paths for weekend rides and outdoor activities, schools, shopping, dining and 4th of July Parade route.Downtown Highland is just a short distance away, you'll find the vibrant downtown Highland area, offering a variety of shopping, dining, and entertainment options. Easy access to expressways ensures a smooth commute and convenient travel.
Closed
$300,000
2715 41st St, Highland, IN 46322
3beds
2,049sqft
Single Family Residence
Built in 1959
7,562 Square Feet Lot
$318,900 Zestimate®
$146/sqft
$2,246 Estimated rent
Home value
$318,900
$303,000 - $335,000
$2,246/mo
Zestimate® history
Owner options
List your home for rent
$2,246/mo
Rent Zestimate®
Find your next renter with Zillow Rental Manager. Plus, with online applications, you can quickly screen prospective tenants – for free.
$2,246/mo
Rent Zestimate®
Refinance and save
$1,997/mo
Est. payment
Refinancing to a lower rate could help reduce your monthly payments and save thousands over the life of the loan.
$1,997/mo
Est. payment
Explore your selling options
Work with a Zillow partner agent
Leverage their expertise and Zillow's premium Showcase listings to get your home seen by more buyers.
Get startedList with your own agent
Get your home in front of millions of buyers by listing it on Zillow.
Learn how to do itSell it yourself
Take full control of how buyers see your home on Zillow by listing For Sale by Owner (FSBO).
List your homeWhat's special
Zillow last checked:
Listing updated:
Listed by:
Alison Gargas,
Better Homes and Gardens Real 219-365-8000
Bought with:
Melissa Hickey, RB14032990
RE/MAX 10 Schererville
Source: NIRA as distributed by MLS GRID,MLS#: 805627
Facts & features
Interior
Bedrooms & bathrooms
- Bedrooms: 3
- Bathrooms: 2
- Full bathrooms: 1
- 3/4 bathrooms: 1
Rooms
- Room types: Bedroom 2, Primary Bedroom, Family Room, Living Room, Laundry, Kitchen, Bonus Room, Bedroom 3
Primary bedroom
- Area: 120
- Dimensions: 12.0 x 10.0
Bedroom 2
- Area: 120
- Dimensions: 12.0 x 10.0
Bedroom 3
- Area: 120
- Dimensions: 12.0 x 10.0
Bonus room
- Description: Large Closets & emergency egress window
- Area: 182
- Dimensions: 14.0 x 13.0
Family room
- Area: 403
- Dimensions: 31.0 x 13.0
Kitchen
- Area: 216
- Dimensions: 18.0 x 12.0
Laundry
- Area: 297
- Dimensions: 11.0 x 27.0
Living room
- Area: 216
- Dimensions: 18.0 x 12.0
Heating
- Forced Air, Wood Stove, Natural Gas
Appliances
- Included: Dishwasher, Microwave, Washer, Stainless Steel Appliance(s), Refrigerator, Dryer, Freezer, Exhaust Fan
- Laundry: Gas Dryer Hookup, Sink, Laundry Room, In Basement
Features
- Ceiling Fan(s), Granite Counters, Eat-in Kitchen
- Windows: Blinds, Drapes
- Basement: Partially Finished,Sump Pump
- Has fireplace: No
Interior area
- Total structure area: 2,049
- Total interior livable area: 2,049 sqft
- Finished area above ground: 1,173
Property
Parking
- Total spaces: 2
- Parking features: Detached, On Street, Garage Faces Front, Driveway
- Garage spaces: 2
- Has uncovered spaces: Yes
Features
- Levels: One
- Patio & porch: Covered, Front Porch
- Exterior features: Awning(s), Storage
- Pool features: None
- Fencing: Back Yard,Fenced
- Has view: Yes
- View description: Neighborhood
Lot
- Size: 7,562 Square Feet
- Dimensions: 56 x 135
- Features: Back Yard, Landscaped, Few Trees
Details
- Parcel number: 450728179035.000026
- Zoning description: Residential
- Special conditions: Standard
Construction
Type & style
- Home type: SingleFamily
- Architectural style: Ranch
- Property subtype: Single Family Residence
Condition
- New construction: No
- Year built: 1959
Utilities & green energy
- Electric: 100 Amp Service
- Sewer: Public Sewer
- Water: Public
- Utilities for property: Natural Gas Connected, Sewer Connected, Water Connected
Community & HOA
Community
- Features: Curbs, Sidewalks
- Subdivision: Highschool Add
HOA
- Has HOA: No
Location
- Region: Highland
Financial & listing details
- Price per square foot: $146/sqft
- Tax assessed value: $204,800
- Annual tax amount: $2,661
- Date on market: 7/26/2024
- Listing agreement: Exclusive Right To Sell
- Listing terms: Cash,VA Loan,FHA,Conventional
- Road surface type: Paved
Price history
| Date | Event | Price |
|---|---|---|
| 7/26/2024 | Sold | $300,000-3.2%$146/sqft |
Source:  NIRA as distributed by MLS GRID #805627 Report a problem NIRA as distributed by MLS GRID #805627 Report a problem | ||
| 6/20/2024 | Listed for sale | $309,900$151/sqft |
Source: NIRA as distributed by MLS GRID #805627 Report a problem | ||
Public tax history
| Year | Property taxes | Tax assessment |
|---|---|---|
| 2025 | $2,676 +10.4% | $282,100 +5% |
| 2024 | $2,424 +18.8% | $268,600 +11.2% |
| 2023 | $2,040 +12.4% | $241,500 +17.9% |
| 2022 | $1,815 +9.8% | $204,800 +12.3% |
| 2021 | $1,653 +1.5% | $182,300 +7% |
| 2020 | $1,628 -38% | $170,300 +4.1% |
| 2019 | $2,625 +52.1% | $163,600 +9.4% |
| 2018 | $1,726 +27.3% | $149,500 +0.9% |
| 2017 | $1,356 | $148,100 +0.5% |
| 2016 | $1,356 +6.3% | $147,400 +11.8% |
| 2014 | $1,275 +3.7% | $131,900 +0.7% |
| 2013 | $1,230 -15.2% | $131,000 -3.6% |
| 2012 | $1,451 -13.5% | $135,900 -5.9% |
| 2011 | $1,676 +20.3% | $144,400 +5.3% |
| 2010 | $1,393 | $137,100 -3% |
| 2009 | -- | $141,300 +11.3% |
| 2007 | -- | $126,900 +15.3% |
| 2006 | -- | $110,100 |
| 2005 | -- | $110,100 |
| 2004 | -- | $110,100 +250.6% |
| 2003 | -- | $31,400 |
| 2002 | -- | $31,400 +199.9% |
| 2001 | -- | $10,470 |
Find assessor info on the county website
Neighborhood: 46322
Nearby homes
- $262,9003 bd1 ba1.2k sqft2711 41st St, Highland, IN 46322Off Market
- $309,1003 bd1 ba2.4k sqft2721 41st St, Highland, IN 46322Off Market
- $319,2003 bd1 ba1.2k sqft2705 41st St, Highland, IN 46322Off Market
- $45,0006,629 sqft2741 41st St, Highland, IN 46322Sold
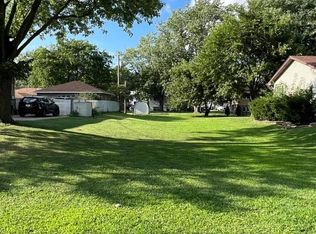
- $303,9004 bd2 ba2.3k sqft2716 40th Pl, Highland, IN 46322Off Market
- $280,6004 bd2 ba2.1k sqft2720 40th Pl, Highland, IN 46322Off Market
- $318,9003 bd2 ba2.5k sqft2712 40th Pl, Highland, IN 46322Off Market
- $328,8003 bd2 ba2.1k sqft2727 41st St, Highland, IN 46322Off Market
Nearby schools
GreatSchools rating
- 6/10Mildred Merkley Elementary SchoolGrades: K-5Distance: 0.4 mi
- 6/10Highland Middle SchoolGrades: 6-8Distance: 0.4 mi
- 6/10Highland High SchoolGrades: 9-12Distance: 0.2 mi
Schools provided by the listing agent
- Elementary: Mildred Merkley Elementary School
- Middle: Highland Middle School
- High: Highland High School
Source: NIRA as distributed by MLS GRID. This data may not be complete. We recommend contacting the local school district to confirm school assignments for this home.
Get a cash offer in 3 minutes
Find out how much your home could sell for in as little as 3 minutes with a no-obligation cash offer.
Estimated market value
$318,900
Get a cash offer in 3 minutes
Find out how much your home could sell for in as little as 3 minutes with a no-obligation cash offer.
Estimated market value
$318,900
- Indiana
- Lake County
- Highland
- 46322
- 2715 41st St
