This stunning home in Wynthrope Hall sits on a spacious .38-acre lot & is just minutes from everything Murfreesboro offers! A pre-listing inspection with repairs completed, so you can buy with confidence. Relax on your covered porch, enjoy the shade, & take in the beauty of this exceptional community. This home boasts luxury highlights throughout, such as rich hardwood flooring, custom trim, tray & vaulted ceilings, & custom tile work. The semi- open floor plan balances connection & privacy! The great room features soaring ceilings & a gas fireplace, perfect for cozy gatherings. The gourmet kitchen includes custom tile flooring, granite countertops, ample cabinetry with matching stove hood, an island with storage, a breakfast bar with seating, & stainless steel appliances. The formal dining room & breakfast nook are great for both daily meals & entertaining on special occasions. The primary suite is a private retreat with a tray ceiling, separate bedroom & sitting areas, & a luxurious bath featuring a jacuzzi tub, custom walk-in tile shower, double vanities, & two walk-in closets. Oversized atrium windows fill the suite's sitting room with natural light - it's an ideal space for relaxation! A second bedroom & full bath on the main floor provide guest privacy or an office space. Upstairs, two more bedrooms each have full bathrooms. The media room (currently being used as a 5th bedroom) features a wet bar & walk-in closet, offering multi-purpose space. Outside, enjoy a large patio with a brick gas grill & fireplace, overlooking a private, fenced backyard—ideal for BBQs, pets, play, or gardening. With five garage spaces, including a detached garage with electricity, heater, & a half bath, there's room for vehicles, tools, or create your own workshop or additional living space. Prime location near dining, shopping, schools, parks, & more, with easy access to highways 231, 41, & 840 for a seamless commute. Schedule your private tour today!
Closed
$715,000
2715 Battleground Dr, Murfreesboro, TN 37129
4beds
3,747sqft
Single Family Residence, Residential
Built in 2008
0.38 Acres Lot
$-- Zestimate®
$191/sqft
$3,705 Estimated rent
Home value
Not available
Estimated sales range
Not available
$3,705/mo
Zestimate® history
Owner options
List your home for rent
$3,705/mo
Rent Zestimate®
Find your next renter with Zillow Rental Manager. Plus, with online applications, you can quickly screen prospective tenants – for free.
$3,705/mo
Rent Zestimate®
Refinance and save
$4,283/mo
Est. payment
Refinancing to a lower rate could help reduce your monthly payments and save thousands over the life of the loan.
$4,283/mo
Est. payment
Explore your selling options
Work with a Zillow partner agent
Leverage their expertise and Zillow's premium Showcase listings to get your home seen by more buyers.
Get startedList with your own agent
Get your home in front of millions of buyers by listing it on Zillow.
Learn how to do itSell it yourself
Take full control of how buyers see your home on Zillow by listing For Sale by Owner (FSBO).
List your homeWhat's special
Gas fireplaceIsland with storagePrivate fenced backyardCovered porchSemi-open floor planStainless steel appliancesBreakfast bar
Zillow last checked:
Listing updated:
Listed by:
Dan L. Elam 615-642-9401,
Elam Real Estate
Bought with:
Grace Hartsfield, 359310
The Ashton Real Estate Group of RE/MAX Advantage
Source: RealTracs MLS as distributed by MLS GRID,MLS#: 2801265
Facts & features
Interior
Bedrooms & bathrooms
- Bedrooms: 4
- Bathrooms: 4
- Full bathrooms: 4
- Main level bedrooms: 2
Bedroom 1
- Features: Suite
- Level: Suite
- Area: 247 Square Feet
- Dimensions: 13x19
Bedroom 2
- Area: 156 Square Feet
- Dimensions: 12x13
Bedroom 3
- Area: 168 Square Feet
- Dimensions: 12x14
Bedroom 4
- Area: 238 Square Feet
- Dimensions: 14x17
Bonus room
- Features: Second Floor
- Level: Second Floor
- Area: 272 Square Feet
- Dimensions: 16x17
Dining room
- Features: Formal
- Level: Formal
- Area: 221 Square Feet
- Dimensions: 13x17
Kitchen
- Features: Eat-in Kitchen
- Level: Eat-in Kitchen
- Area: 180 Square Feet
- Dimensions: 12x15
Living room
- Area: 336 Square Feet
- Dimensions: 16x21
Heating
- Central, Electric
Cooling
- Central Air, Electric
Appliances
- Included: Trash Compactor, Dishwasher, Indoor Grill, Microwave, Refrigerator, Double Oven, Electric Oven, Built-In Gas Range
- Laundry: Electric Dryer Hookup, Washer Hookup
Features
- Ceiling Fan(s), Entrance Foyer, Extra Closets, High Ceilings, Open Floorplan, Pantry, Walk-In Closet(s), Wet Bar
- Flooring: Carpet, Wood, Tile
- Basement: Crawl Space
- Number of fireplaces: 1
- Fireplace features: Gas, Great Room
Interior area
- Total structure area: 3,747
- Total interior livable area: 3,747 sqft
- Finished area above ground: 3,747
Property
Parking
- Total spaces: 11
- Parking features: Garage Door Opener, Attached/Detached, Concrete, Driveway
- Garage spaces: 5
- Uncovered spaces: 6
Features
- Levels: Two
- Stories: 2
- Patio & porch: Porch, Covered, Patio
- Exterior features: Gas Grill
- Fencing: Privacy
Lot
- Size: 0.38 Acres
- Dimensions: 115 x 145
- Features: Level
Details
- Parcel number: 069J F 07000 R0098401
- Special conditions: Standard
Construction
Type & style
- Home type: SingleFamily
- Architectural style: Traditional
- Property subtype: Single Family Residence, Residential
Materials
- Brick, Stone
- Roof: Asphalt
Condition
- New construction: No
- Year built: 2008
Utilities & green energy
- Sewer: Public Sewer
- Water: Public
- Utilities for property: Water Available, Underground Utilities
Community & HOA
Community
- Security: Smoke Detector(s)
- Subdivision: Wynthrope Hall
HOA
- Has HOA: Yes
- Amenities included: Sidewalks, Underground Utilities
- HOA fee: $77 quarterly
- Second HOA fee: $250 one time
Location
- Region: Murfreesboro
Financial & listing details
- Price per square foot: $191/sqft
- Tax assessed value: $527,300
- Annual tax amount: $4,492
- Date on market: 3/12/2025
Price history
| Date | Event | Price |
|---|---|---|
| 4/10/2025 | Sold | $715,000+2.2%$191/sqft |
Source:  RealTracs MLS as distributed by MLS GRID #2801265 Report a problem RealTracs MLS as distributed by MLS GRID #2801265 Report a problem | ||
| 3/16/2025 | Contingent | $699,900$187/sqft |
Source: RealTracs MLS as distributed by MLS GRID #2801265 Report a problem | ||
| 3/12/2025 | Listed for sale | $699,900+49.2%$187/sqft |
Source: RealTracs MLS as distributed by MLS GRID #2801265 Report a problem | ||
| 1/7/2019 | Sold | $469,000-0.2%$125/sqft |
Source: RealTracs MLS as distributed by MLS GRID #1969194 Report a problem | ||
| 12/7/2018 | Pending sale | $469,900$125/sqft |
Source: Keller Williams Realty #1969194 Report a problem | ||
| 11/24/2018 | Price change | $469,900-1.1%$125/sqft |
Source: Keller Williams Realty #1969194 Report a problem | ||
| 9/9/2018 | Price change | $475,000-0.8%$127/sqft |
Source: Keller Williams Realty #1969194 Report a problem | ||
| 8/19/2018 | Price change | $479,000-0.2%$128/sqft |
Source: Owner Report a problem | ||
| 8/6/2018 | Price change | $479,900-0.4%$128/sqft |
Source: Owner Report a problem | ||
| 7/23/2018 | Price change | $482,000-0.1%$129/sqft |
Source: Owner Report a problem | ||
| 7/17/2018 | Listed for sale | $482,500-3.1%$129/sqft |
Source: Owner Report a problem | ||
| 6/11/2018 | Listing removed | $498,000$133/sqft |
Source: Keller Williams Realty #1910865 Report a problem | ||
| 5/20/2018 | Price change | $498,000-3.3%$133/sqft |
Source: Keller Williams Realty #1910865 Report a problem | ||
| 4/27/2018 | Price change | $515,000-1%$137/sqft |
Source: Keller Williams Realty #1910865 Report a problem | ||
| 3/16/2018 | Price change | $520,000+5.9%$139/sqft |
Source: Keller Williams Realty #1910865 Report a problem | ||
| 2/11/2018 | Price change | $491,000-0.8%$131/sqft |
Source: United Real Estate Middle Tennessee #1895077 Report a problem | ||
| 1/19/2018 | Listed for sale | $494,900-0.8%$132/sqft |
Source: United Real Estate Middle Tennessee #1895077 Report a problem | ||
| 11/8/2017 | Listing removed | $499,000$133/sqft |
Source: Action Homes #1853030 Report a problem | ||
| 10/24/2017 | Listed for sale | $499,000-0.1%$133/sqft |
Source: Action Homes #1853030 Report a problem | ||
| 8/5/2017 | Listing removed | $499,500$133/sqft |
Source: Owner Report a problem | ||
| 7/28/2017 | Price change | $499,500-0.1%$133/sqft |
Source: Owner Report a problem | ||
| 7/10/2017 | Price change | $499,9000%$133/sqft |
Source: Owner Report a problem | ||
| 6/5/2017 | Price change | $499,999-5.5%$133/sqft |
Source: Owner Report a problem | ||
| 3/9/2017 | Listed for sale | $529,000-2%$141/sqft |
Source: Keller Williams - Nashville - Murfreesboro #1807153 Report a problem | ||
| 10/6/2016 | Listing removed | $539,900$144/sqft |
Source: Owner Report a problem | ||
| 7/8/2016 | Listed for sale | $539,900+33%$144/sqft |
Source: Owner Report a problem | ||
| 3/3/2010 | Sold | $405,900$108/sqft |
Source: Agent Provided Report a problem | ||
Public tax history
| Year | Property taxes | Tax assessment |
|---|---|---|
| 2018 | $4,020 -2.1% | $131,825 +24.8% |
| 2017 | $4,105 | $105,625 |
| 2016 | $4,105 | $105,625 |
| 2015 | $4,105 | $105,625 -2.9% |
| 2013 | $4,105 +0.9% | $108,825 |
| 2012 | $4,070 +0.1% | $108,825 |
| 2011 | $4,065 | $108,825 |
| 2010 | $4,065 -9.7% | $108,825 -7% |
| 2008 | $4,500 | $116,975 |
| 2007 | -- | -- |
Find assessor info on the county website
Neighborhood: Wynthrope Hall
Nearby homes
- $715,000-- bd-- ba3.6k sqft2715 Battleground Dr, Murfreesboro, TN 37129Sold
- $492,6004 bd3 ba3.5k sqft2711 Battleground Dr, Murfreesboro, TN 37129Off Market

- $784,900-- bd-- ba3.4k sqft2711 Battleground Dr, Murfreesboro, TN 37129Off Market
- $815,0004 bd5 ba4.2k sqft2719 Battleground Dr, Murfreesboro, TN 37129Sold
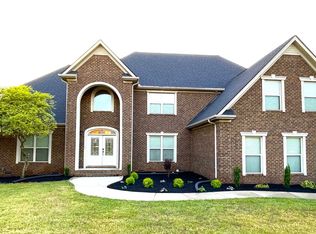
- $815,000-- bd-- ba4.1k sqft2719 Battleground Dr, Murfreesboro, TN 37129Sold
- $438,1004 bd3 ba3k sqft2716 Craythorne Dr, Murfreesboro, TN 37129Off Market
- $758,300-- bd-- ba3.2k sqft2716 Craythorne Dr, Murfreesboro, TN 37129Off Market
- $481,1004 bd4 ba3.6k sqft2712 Craythorne Dr, Murfreesboro, TN 37129Off Market
Nearby schools
GreatSchools rating
- 6/10Northfield Elementary SchoolGrades: PK-6Distance: 1.5 mi
- 8/10Siegel Middle SchoolGrades: 6-8Distance: 1.3 mi
- 7/10Siegel High SchoolGrades: 9-12Distance: 1 mi
Schools provided by the listing agent
- Elementary: Northfield Elementary
- Middle: Siegel Middle School
- High: Siegel High School
Source: RealTracs MLS as distributed by MLS GRID. This data may not be complete. We recommend contacting the local school district to confirm school assignments for this home.


Get pre-qualified for a loan
At Zillow Home Loans, we can pre-qualify you in as little as 5 minutes with no impact to your credit score.An equal housing lender. NMLS #10287.
- Tennessee
- Rutherford County
- Murfreesboro
- 37129
- Wynthrope Hall
- 2715 Battleground Dr
Nearby cities
Nearby neighborhoods
Nearby zip codes
Other Murfreesboro Topics
