Skip main navigation
Sold for $895,000
  • $895,000

    2715 Black Rock Rd, Reisterstown, MD 21136

    5beds
    5,435sqft
    Single Family Residence
    Built in 1992
    3.92 Acres Lot
    $895,300 Zestimate®
    $165/sqft
    $6,451 Estimated rent

    Home value

    $895,300

    $833,000 - $967,000

    $6,451/mo

    Zestimate® history
    Loading
    Loading...

    Owner options

    List your home for rent

    $6,451/mo

    Rent Zestimate®

    Find your next renter with Zillow Rental Manager. Plus, with online applications, you can quickly screen prospective tenants – for free.

    Learn more

    $6,451/mo

    Rent Zestimate®

    Refinance and save

    $5,432/mo

    Est. payment

    Refinancing to a lower rate could help reduce your monthly payments and save thousands over the life of the loan.

    See today's rates

    $5,432/mo

    Est. payment

    Explore your selling options

    Work with a Zillow partner agent

    Leverage their expertise and Zillow's premium Showcase listings to get your home seen by more buyers.

    Get started

    List with your own agent

    Get your home in front of millions of buyers by listing it on Zillow.

    Learn how to do it

    Sell it yourself

    Take full control of how buyers see your home on Zillow by listing For Sale by Owner (FSBO).

    List your home

    What's special

    Beautifully appointed bathBrand new roofGleaming hardwood floorsThree-car garageLong secluded approach
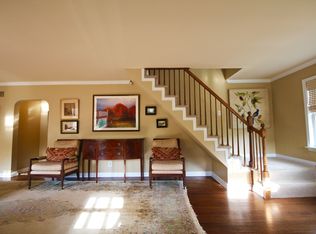
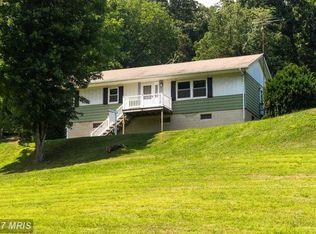
    Tucked away on nearly 4 private acres, this exceptional estate at 2715 Black Rock Road offers a rare blend of refined living and serene natural surroundings. A long, secluded approach sets the tone, leading to a stately residence thoughtfully positioned to maximize privacy and picturesque views in every direction. Nestled under a brand new roof, the home delivers both scale and sophistication, with expansive living spaces designed for everyday comfort and elegant entertaining. The upper level features four generously sized bedrooms, each with an en-suite bath, creating a true retreat experience for family and guests alike. The primary suite offers an abundance of space, gleaming hardwood floors, and a beautifully appointed bath. The walk-in closet leaves nothing to be desired, offering ample room for even the most extensive wardrobe. Just off the suite, a private balcony overlooks the backyard oasis, perfect for morning coffee or quiet evenings. The main level flows seamlessly, striking a balance between open-concept living and defined spaces, all enhanced by quality finishes and abundant natural light. The fully finished lower level provides an impressive extension of the home, offering substantial additional living space complete with a full bath, ideal for recreation, guest accommodations, or a private suite. Outdoors, the property truly shines with a stunning custom-tiled pool surrounded by mature landscaping, creating a resort-like setting for relaxing or entertaining. With approximately one acre of cleared space, the expansive deck overlooks a wide, usable yard, while a private patio off the lower level adds yet another inviting outdoor living area. Complete with a three-car garage, generous square footage, and a setting that feels worlds away yet remains convenient to everyday amenities, this is a rare opportunity to own a private estate in one of Baltimore County’s most desirable rural corridors.

    Zillow last checked:

    Listing updated:

    Listed by:

    James Dickerson 443-564-9941,

    Keller Williams Gateway LLC

    Bought with:

    Jeannette Westcott, 34927

    Keller Williams Realty Centre

    Source: Bright MLS,MLS#: MDBC2158776MLS Logo

    Facts & features

    Interior

    Bedrooms & bathrooms
    • Bedrooms: 5
    • Bathrooms: 5
    • Full bathrooms: 4
    • 1/2 bathrooms: 1
    • Main level bathrooms: 1
    Bedroom 2
    • Features: Flooring - Carpet
    • Level: Upper
    • Area: 210 Square Feet
    • Dimensions: 14 X 15
    Bedroom 3
    • Features: Flooring - Carpet
    • Level: Upper
    • Area: 180 Square Feet
    • Dimensions: 12 X 15
    Bedroom 4
    • Features: Flooring - Carpet
    • Level: Upper
    • Area: 182 Square Feet
    • Dimensions: 13 X 14
    Bedroom 5
    • Features: Flooring - Carpet
    • Level: Lower
    • Area: 198 Square Feet
    • Dimensions: 11 X 18
    Dining room
    • Features: Flooring - HardWood
    • Level: Main
    • Area: 289 Square Feet
    • Dimensions: 17 X 17
    Family room
    • Features: Flooring - HardWood, Fireplace - Wood Burning
    • Level: Main
    • Area: 384 Square Feet
    • Dimensions: 16 X 24
    Foyer
    • Features: Flooring - HardWood
    • Level: Main
    • Area: 238 Square Feet
    • Dimensions: 14 X 17
    Game room
    • Features: Flooring - Carpet
    • Level: Lower
    • Area: 1295 Square Feet
    • Dimensions: 35 X 37
    Kitchen
    • Features: Flooring - HardWood
    • Level: Main
    • Area: 448 Square Feet
    • Dimensions: 16 X 28
    Library
    • Features: Flooring - HardWood
    • Level: Main
    • Area: 255 Square Feet
    • Dimensions: 15 X 17
    Living room
    • Features: Flooring - Carpet
    • Level: Main
    Heating
    • Heat Pump, Propane
    Cooling
    • Heat Pump, Central Air, Electric
    Appliances
    • Included: Cooktop, Dishwasher, Dryer, Exhaust Fan, Extra Refrigerator/Freezer, Ice Maker, Intercom, Microwave, Double Oven, Refrigerator, Six Burner Stove, Washer, Water Heater
    Features
    • Attic, Breakfast Area, Family Room Off Kitchen, Kitchen - Gourmet, Dining Area, Built-in Features, Chair Railings, Upgraded Countertops, Crown Molding, Primary Bath(s), Bar, Recessed Lighting, Floor Plan - Traditional, 2 Story Ceilings, Cathedral Ceiling(s), Dry Wall
    • Flooring: Wood
    • Doors: Six Panel, Sliding Glass
    • Windows: Palladian, Screens, Skylight(s), Window Treatments
    • Basement: Full,Partially Finished,Walk-Out Access
    • Number of fireplaces: 2
    • Fireplace features: Equipment, Mantel(s)
    Interior area
    • Total structure area: 5,728
    • Total interior livable area: 5,435 sqft
    • Finished area above ground: 4,026
    • Finished area below ground: 1,409

    Property

    Parking
    • Total spaces: 3
    • Parking features: Garage Faces Side, Off Street, Attached
    • Attached garage spaces: 3
    Accessibility
    • Accessibility features: None
    Features
    • Levels: Three
    • Stories: 3
    • Patio & porch: Deck, Patio
    • Exterior features: Balcony
    • Has private pool: Yes
    • Pool features: In Ground, Private
    • Has view: Yes
    • View description: Pasture, Scenic Vista, Trees/Woods
    Lot
    • Size: 3.92 Acres
    • Features: Additional Lot(s), Backs to Trees, Landscaped, Poolside, Wooded
    Details
    • Additional structures: Above Grade, Below Grade
    • Parcel number: 04052100001143
    • Zoning: 21136
    • Special conditions: Standard

    Construction

    Type & style
    • Home type: SingleFamily
    • Architectural style: Traditional
    • Property subtype: Single Family Residence
    Materials
    • Stucco
    • Foundation: Block
    • Roof: Shingle
    Condition
    • New construction: No
    • Year built: 1992

    Utilities & green energy

    • Electric: 200+ Amp Service
    • Sewer: Private Septic Tank
    • Water: Well
    • Utilities for property: Above Ground, Other

    Community & neighborhood

    Location
    • Region: Reisterstown
    • Subdivision: None Available

    Other

    Other facts
    • Listing agreement: Exclusive Right To Sell
    • Listing terms: Cash,Conventional,FHA,VA Loan,USDA Loan
    • Ownership: Fee Simple

    Price history

    DateEventPrice
    6/19/2026Sold$895,000-0.5%$165/sqft
    Source: Bright MLS #MDBC2158776 Report a problem
    4/11/2026Pending sale$899,900$166/sqft
    Source: Bright MLS #MDBC2158776 Report a problem
    4/8/2026Listed for sale$899,900+2.3%$166/sqft
    Source: Bright MLS #MDBC2158776 Report a problem
    6/23/2023Sold$880,000-2.1%$162/sqft
    Source: Bright MLS #MDBC2062470 Report a problem
    5/30/2023Contingent$899,000$165/sqft
    Source: Bright MLS #MDBC2062470 Report a problem
    5/19/2023Price change$899,000-5.4%$165/sqft
    Source: Bright MLS #MDBC2062470 Report a problem
    4/7/2023Listed for sale$950,000-4.9%$175/sqft
    Source: Bright MLS #MDBC2062470 Report a problem
    9/14/2022Listing removed$999,000$184/sqft
    Source: Bright MLS #MDBC2047564 Report a problem
    8/27/2022Listed for sale$999,000+58.6%$184/sqft
    Source: Bright MLS #MDBC2047564 Report a problem
    10/19/2009Sold$630,000-10%$116/sqft
    Source: Public Record Report a problem
    7/16/2009Listing removed$699,900$129/sqft
    Source: Long & Foster Real Estate #BC6966464 Report a problem
    6/20/2009Listed for sale$699,900+94.4%$129/sqft
    Source: Long & Foster Real Estate #BC6966464 Report a problem
    4/2/1999Sold$360,000$66/sqft
    Source: Public Record Report a problem

    Public tax history

    YearProperty taxesTax assessment
    2025$9,611 +2.4%$788,000 +1.8%
    2024$9,381 +1.8%$774,033 +1.8%
    2023$9,212 +1.9%$760,067 +1.9%
    2022$9,043 +6.5%$746,100 +6.5%
    2021$8,488 +7%$700,367 +7%
    2020$7,934 +7.5%$654,633 +7.5%
    2019$7,380 +7.1%$608,900 +7.1%
    2018$6,891 +7.6%$568,567 +7.6%
    2017$6,402 +1.8%$528,233 +8.3%
    2016$6,292 $487,900
    2015$6,292 $487,900
    2014$6,292 $487,900 -6.4%
    2013-- $521,400
    2012-- $521,400
    2011-- $521,400 -29.6%
    2010-- $740,760 +11.9%
    2009-- $662,126 +13.5%
    2008-- $583,493 +15.6%
    2007-- $504,860 +7.7%
    2006-- $468,870 +8.3%
    2005-- $432,880 +9.1%
    2004-- $396,890 +4.1%
    2003-- $381,400 +4.2%
    2002-- $365,910 +4.4%
    2001-- $350,420

    Find assessor info on the county website

    Neighborhood: 21136

    Nearby schools

    GreatSchools rating
    Schools provided by the listing agent
    • Middle: Hereford
    • High: Hereford
    • District: Baltimore County Public Schools

    Source: Bright MLS. This data may not be complete. We recommend contacting the local school district to confirm school assignments for this home.

    Get a cash offer in 3 minutes
    Find out how much your home could sell for in as little as 3 minutes with a no-obligation cash offer.
    Estimated market value
    $895,300
    Get a cash offer in 3 minutes
    Find out how much your home could sell for in as little as 3 minutes with a no-obligation cash offer.
    Estimated market value
    $895,300