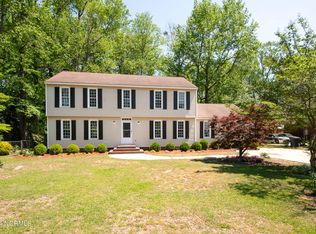
Curb appeal in spades with this lovely 3 bed/2.5 bath custom built Tudor style home on large corner lot in Northwest Kinston. Rich tones of wood flooring welcome all who enter the foyer with a lovely staircase that leads to the upstairs bedrooms; One-of-a-kind beautiful fireplace (gas logs) is a showstopper in the spacious family room complete with built-ins and lots of natural light. French doors adorn the back of the family room and lead to a cozy screened in porch to enjoy year-round as weather permits! A formal living room and dining room are perfect for extra gathering space all year and on those special occasions. Meal prep is enhanced with the large butcher block top island that takes center stage in this well designed, eat-in kitchen; Large primary suite boasts completely UPDATED bath with walk-in shower; Half bath downstairs with granite countertops; Full bath (hallway) upstairs has upgrades as well; Bonus room off of one bedroom can double as game room or extra storage; Roof NEW in 2020; Replacement windows; Large deck for relaxing or outdoor dining; Fenced-in back yard; one-car garage; termite bond transferable; Hardie plank on ends of house less than 5 years old; Conveniently located close to shopping and medical facilities/hospital as well as public and private schools; halfway between Raleigh and the Crystal Coast; 30 minutes from Seymour Johnson AFB. Square footage per tax card.
Sold for $245,000
$245,000
2715 Brookhaven Drive, Kinston, NC 28504
3beds
2,245sqft
Single Family Residence
Built in 1978
0.38 Acres Lot
$260,500 Zestimate®
$109/sqft
$2,123 Estimated rent
Home value
$260,500
$247,000 - $276,000
$2,123/mo
Zestimate® history
Owner options
List your home for rent
$2,123/mo
Rent Zestimate®
Find your next renter with Zillow Rental Manager. Plus, with online applications, you can quickly screen prospective tenants – for free.
$2,123/mo
Rent Zestimate®
Refinance and save
$1,609/mo
Est. payment
Refinancing to a lower rate could help reduce your monthly payments and save thousands over the life of the loan.
$1,609/mo
Est. payment
Explore your selling options
Work with a Zillow partner agent
Leverage their expertise and Zillow's premium Showcase listings to get your home seen by more buyers.
Get startedList with your own agent
Get your home in front of millions of buyers by listing it on Zillow.
Learn how to do itSell it yourself
Take full control of how buyers see your home on Zillow by listing For Sale by Owner (FSBO).
List your homeWhat's special
Bonus roomGame roomLarge deckPublic and private schoolsGas logsSpacious family roomLarge corner lot
Zillow last checked:
Listing updated:
Listed by:
SNOW JONES 252-560-8882,
KINSTON REALTY GROUP
Bought with:
April Parrish, 323346
RE/MAX Complete
Source: Hive MLS,MLS#: 100431878 Originating MLS: Coastal Plains Association of Realtors
Originating MLS: Coastal Plains Association of RealtorsFacts & features
Interior
Bedrooms & bathrooms
- Bedrooms: 3
- Bathrooms: 3
- Full bathrooms: 2
- 1/2 bathrooms: 1
Rooms
- Room types: Dining Room
Primary bedroom
- Level: Non Primary Living Area
Dining room
- Features: Formal, Eat-in Kitchen
Heating
- Fireplace(s), Heat Pump, Electric
Cooling
- Central Air
Appliances
- Included: Electric Cooktop, Built-In Microwave, Dishwasher, Wall Oven
- Laundry: Laundry Closet
Features
- Walk-in Closet(s), Entrance Foyer, Bookcases, Kitchen Island, Ceiling Fan(s), Walk-in Shower, Blinds/Shades, Gas Log, Walk-In Closet(s)
- Flooring: Carpet, Tile, Vinyl, Wood
- Windows: Thermal Windows
- Basement: None
- Has fireplace: Yes
- Fireplace features: Gas Log
Interior area
- Total structure area: 2,245
- Total interior livable area: 2,245 sqft
Property
Parking
- Total spaces: 1
- Parking features: Additional Parking, Off Street, Paved
Features
- Levels: One and One Half
- Stories: 2
- Patio & porch: Deck, Porch, Screened
- Fencing: Back Yard,Chain Link
Lot
- Size: 0.38 Acres
- Dimensions: 145' x 108' x 149' x 110'
- Features: Corner Lot
Details
- Additional structures: Storage
- Parcel number: 451611773009
- Zoning: RA8
- Special conditions: Standard
Construction
Type & style
- Home type: SingleFamily
- Property subtype: Single Family Residence
Materials
- Brick, Fiber Cement
- Foundation: Crawl Space
- Roof: Architectural Shingle
Condition
- New construction: No
- Year built: 1978
Utilities & green energy
- Water: Public
- Utilities for property: Sewer Connected, Water Available
Community & HOA
Community
- Subdivision: Westwood
HOA
- Has HOA: No
- Amenities included: Termite Bond
Location
- Region: Kinston
Financial & listing details
- Price per square foot: $109/sqft
- Tax assessed value: $120,539
- Annual tax amount: $1,946
- Date on market: 10/13/2025
- Cumulative days on market: 4 days
- Listing agreement: Exclusive Right To Sell
- Listing terms: Cash,Conventional,FHA,VA Loan
Price history
| Date | Event | Price |
|---|---|---|
| 4/12/2024 | Sold | $245,000$109/sqft |
Source:  Hive MLS #100431878 Report a problem Hive MLS #100431878 Report a problem | ||
| 3/10/2024 | Pending sale | $245,000$109/sqft |
Source: Hive MLS #100431878 Report a problem | ||
| 3/9/2024 | Listed for sale | $245,000$109/sqft |
Source: Hive MLS #100431878 Report a problem | ||
Public tax history
| Year | Property taxes | Tax assessment |
|---|---|---|
| 2025 | $3,138 +61.2% | $223,379 +85.3% |
| 2024 | $1,947 | $120,539 |
| 2023 | $1,947 | $120,539 |
| 2022 | $1,947 | $120,539 |
| 2021 | $1,947 +2.5% | $120,539 |
| 2020 | $1,898 +0% | $120,539 |
| 2019 | $1,898 +2.6% | $120,539 |
| 2017 | $1,850 | $120,539 -23.6% |
| 2014 | $1,850 -21.6% | $157,835 |
| 2013 | $2,360 | $157,835 |
| 2011 | $2,360 | $157,835 |
| 2010 | -- | -- |
Find assessor info on the county website
Neighborhood: 28504
Nearby homes
- $258,4004 bd3 ba2.5k sqft2804 Pinehurst Dr, Kinston, NC 28504Off Market
- $300,0004 bd3 ba2.9k sqft2713 Brookhaven Dr, Kinston, NC 28504Sold
- $224,9004 bd2 ba2k sqft2714 Brookhaven Dr, Kinston, NC 28504Off Market
- $217,4003 bd2 ba1.8k sqft2801 Brookhaven Dr, Kinston, NC 28504Off Market
- $216,3004 bd2 ba1.8k sqft2805 Pinehurst Dr, Kinston, NC 28504Off Market
- $226,0003 bd3 ba2k sqft2711 Brookhaven Dr, Kinston, NC 28504Sold
- $250,7003 bd3 ba2k sqft2802 Pinehurst Dr, Kinston, NC 28504Off Market
- $229,4003 bd2 ba2.2k sqft2712 Brookhaven Dr, Kinston, NC 28504Off Market
Nearby schools
GreatSchools rating
- 6/10Northwest ElementaryGrades: K-5Distance: 1.5 mi
- 5/10Rochelle MiddleGrades: 6-8Distance: 3.5 mi
- 2/10Kinston HighGrades: 9-12Distance: 1.6 mi


Get pre-qualified for a loan
At Zillow Home Loans, we can pre-qualify you in as little as 5 minutes with no impact to your credit score.An equal housing lender. NMLS #10287.
- North Carolina
- Lenoir County
- Kinston
- 28504
- 2715 Brookhaven Drive
Nearby cities
Nearby neighborhoods
Nearby zip codes
Other Kinston Topics
