Skip main navigation
Sold for $295,000
  • $295,000

    2715 Buckhorn Dr, Asheboro, NC 27317

    4beds
    2,107sqft
    Stick/Site Built, Residential, Single Family Residence
    Built in 2017
    0.37 Acres Lot
    $303,500 Zestimate®
    $--/sqft
    $2,344 Estimated rent

    Home value

    $303,500

    $285,000 - $325,000

    $2,344/mo

    Zestimate® history
    Loading
    Loading...

    Owner options

    List your home for rent

    $2,344/mo

    Rent Zestimate®

    Find your next renter with Zillow Rental Manager. Plus, with online applications, you can quickly screen prospective tenants – for free.

    Learn more

    $2,344/mo

    Rent Zestimate®

    Refinance and save

    $1,770/mo

    Est. payment

    Refinancing to a lower rate could help reduce your monthly payments and save thousands over the life of the loan.

    See today's rates

    $1,770/mo

    Est. payment

    Explore your selling options

    Work with a Zillow partner agent

    Leverage their expertise and Zillow's premium Showcase listings to get your home seen by more buyers.

    Get started

    List with your own agent

    Get your home in front of millions of buyers by listing it on Zillow.

    Learn how to do it

    Sell it yourself

    Take full control of how buyers see your home on Zillow by listing For Sale by Owner (FSBO).

    List your home

    What's special

    Vaulted ceilingsButcher style countersFlex roomDining and kitchenSpacious laundry roomSoaking tubNew flooring
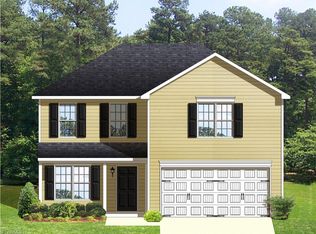
    PRICED TO SELL! 2 story home in Randleman & convenient location is ready for you. 2000+ sq ft. Offering 4bdrms, 2.5 bath & additional flex room. New flooring throughout home & some new paint in places. Step in and see a flex room, could be used for a variety of things. Spacious living room & seamlessly flows into dining & kitchen. Kitchen has plenty of cabinets & butcher style counters & also a pantry. 1/2 bath on main floor. Stroll upstairs & find 4 bdrms & 2 bathrooms & spacious landing area. Primary is HUGE w/ vaulted ceilings & ensuite has soaking tub & stand up shower. Closet is a large walk-in w/ custom built in. Other 3bdrms are good size. Hall bath has tub/shower combo. Spacious laundry room upstairs. 2 Buildings to convey with property. Don't miss out.

    Zillow last checked:

    Listing updated:

    Listed by:

    Kara Farrar 336-963-5377,

    TKB Realty Group Brokered by EXP

    Bought with:

    Tim Atkins, 281976

    Howard Hanna Allen Tate Oak Ridge Commons

    Source: Triad MLS,MLS#: 1198363MLS Logo

    Facts & features

    Interior

    Bedrooms & bathrooms
    • Bedrooms: 4
    • Bathrooms: 3
    • Full bathrooms: 2
    • 1/2 bathrooms: 1
    • Main level bathrooms: 1
    Primary bedroom
    • Level: Second
    • Dimensions: 14.83 x 18
    Bedroom 2
    • Level: Second
    • Dimensions: 10.42 x 15.08
    Bedroom 3
    • Level: Second
    • Dimensions: 14.25 x 11.5
    Bedroom 4
    • Level: Second
    • Dimensions: 10.42 x 12.42
    Dining room
    • Level: Main
    • Dimensions: 9.33 x 13.42
    Kitchen
    • Level: Main
    • Dimensions: 14.17 x 13.42
    Laundry
    • Level: Second
    • Dimensions: 5.5 x 7.75
    Living room
    • Level: Main
    • Dimensions: 14.25 x 17.17
    Office
    • Level: Main
    • Dimensions: 10.08 x 12
    Heating
    • Heat Pump, Electric
    Cooling
    • Central Air
    Appliances
    • Included: Electric Water Heater
    Features
    • Has basement: No
    • Has fireplace: No
    Interior area
    • Total structure area: 2,107
    • Total interior livable area: 2,107 sqft
    • Finished area above ground: 2,107

    Property

    Parking
    • Total spaces: 2
    • Parking features: Garage, Attached
    • Attached garage spaces: 2
    Features
    • Levels: Two
    • Stories: 2
    • Pool features: None
    Lot
    • Size: 0.37 Acres
    • Dimensions: 100 x 165 x 100 x 162
    Details
    • Parcel number: 7764504905
    • Zoning: CUR-15
    • Special conditions: Owner Sale

    Construction

    Type & style
    • Home type: SingleFamily
    • Property subtype: Stick/Site Built, Residential, Single Family Residence
    Materials
    • Vinyl Siding
    • Foundation: Slab
    Condition
    • Year built: 2017

    Utilities & green energy

    • Sewer: Public Sewer
    • Water: Public

    Community & HOA

    Community
    • Subdivision: Heathwood Acres
    HOA
    • Has HOA: No
    Location
    • Region: Asheboro

    Financial & listing details

    • Tax assessed value: $270,140
    • Annual tax amount: $3,268
    • Date on market: 10/11/2025
    • Cumulative days on market: 3 days
    • Listing agreement: Exclusive Right To Sell
    • Listing terms: Cash,Conventional,FHA,VA Loan
    • Exclusions: Cameras

    Price history

    DateEventPrice
    11/14/2025Sold$295,000
    Source: Triad MLS #1198363 Report a problem
    10/13/2025Pending sale$295,000
    Source: Triad MLS #1198363 Report a problem
    10/11/2025Listed for sale$295,000+109.2%
    Source: Triad MLS #1198363 Report a problem
    3/31/2017Sold$140,990$67/sqft
    Source: Doorify MLS #91892 Report a problem

    Public tax history

    YearProperty taxesTax assessment
    2025$3,269 $270,140
    2024$3,269 $270,140
    2023$3,269 +52.6%$270,140 +63.7%
    2022$2,142 $165,050
    2021$2,142 $165,050
    2020$2,142 $165,050
    2019-- $165,050 +560.2%
    2016$329 -0.2%$25,000
    2015$330 --
    2014-- $25,000 +19.8%
    2011-- $20,870
    2010-- $20,870
    2008-- --
    Find assessor info on the county website

    Neighborhood: 27317

    Nearby schools

    GreatSchools rating
    Get a cash offer in 3 minutes
    Find out how much your home could sell for in as little as 3 minutes with a no-obligation cash offer.
    Estimated market value
    $303,500
    Get a cash offer in 3 minutes
    Find out how much your home could sell for in as little as 3 minutes with a no-obligation cash offer.
    Estimated market value
    $303,500