Skip main navigation
Closed
  • $560,000

    2715 Circa Dr, Matthews, NC 28105

    3beds
    3,442sqft
    Townhouse
    Built in 2005
    0.09 Acres Lot
    $589,700 Zestimate®
    $163/sqft
    $2,762 Estimated rent

    Home value

    $589,700

    $560,000 - $619,000

    $2,762/mo

    Zestimate® history
    Loading
    Loading...

    Owner options

    List your home for rent

    $2,762/mo

    Rent Zestimate®

    Find your next renter with Zillow Rental Manager. Plus, with online applications, you can quickly screen prospective tenants – for free.

    Learn more

    $2,762/mo

    Rent Zestimate®

    Refinance and save

    $3,671/mo

    Est. payment

    Refinancing to a lower rate could help reduce your monthly payments and save thousands over the life of the loan.

    See today's rates

    $3,671/mo

    Est. payment

    Explore your selling options

    Work with a Zillow partner agent

    Leverage their expertise and Zillow's premium Showcase listings to get your home seen by more buyers.

    Get started

    List with your own agent

    Get your home in front of millions of buyers by listing it on Zillow.

    Learn how to do it

    Sell it yourself

    Take full control of how buyers see your home on Zillow by listing For Sale by Owner (FSBO).

    List your home

    What's special

    Enormous recreational roomFlooded with natural lightNew furnaceCeiling fansDesigner blindsBella seraPlenty of shopping
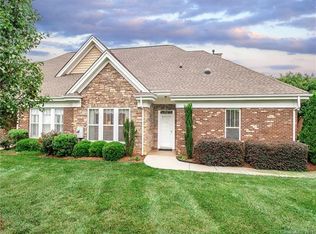
    Gorgeous all-brick 3 bed/3 full bath waterfront villa in the desirable Bella Sera. One of only 12 waterfront units in the community. A truly carefree living townhome features an open floorplan, flooded with natural light. Breathtaking views from almost every room and direct access to the lake through fully finished basement. New HVAC in 2023 and new furnace in 2023. Designer blinds and ceiling fans installed throughout. Gourmet kitchen features high-end Cherry wood cabinet, stainless appliances, upgraded quartz countertops and backsplash, and a walk-in pantry. Gracious master suite on main level with walk-in shower/garden tub, dual vanity, and custom walk-in closet. Full basement featues 3rd bed/bath, along with the wet bar and enormous recreational room, this floor offers endless entertainment possibilities! Superb community amenities includes clubhouse, pool, and walking trails. Plenty of shopping and restaurants in the area and only minutes to downtown Matthews or Mint Hill.

    Zillow last checked:

    Listing updated:

    Listing Provided by:

    Justin Carpenter jcarpenter@helenadamsrealty.com,

    Helen Adams Realty

    Bought with:

    Kim Dunnagan

    ERA Live Moore

    Source: Canopy MLS as distributed by MLS GRID,MLS#: 4115917MLS Logo

    Facts & features

    Interior

    Bedrooms & bathrooms
    • Bedrooms: 3
    • Bathrooms: 3
    • Full bathrooms: 3
    • Main level bedrooms: 2
    Primary bedroom
    • Level: Main
    Primary bedroom
    • Level: Main
    Bedroom s
    • Level: Main
    Bedroom s
    • Level: Basement
    Bedroom s
    • Level: Main
    Bedroom s
    • Level: Basement
    Bathroom full
    • Level: Main
    Bathroom full
    • Level: Main
    Bathroom full
    • Level: Basement
    Bathroom full
    • Level: Main
    Bathroom full
    • Level: Main
    Bathroom full
    • Level: Basement
    Other
    • Level: Basement
    Other
    • Level: Basement
    Bar entertainment
    • Level: Basement
    Bar entertainment
    • Level: Basement
    Other
    • Level: Basement
    Other
    • Level: Basement
    Dining area
    • Level: Main
    Dining area
    • Level: Basement
    Dining area
    • Level: Main
    Dining area
    • Level: Basement
    Dining room
    • Level: Main
    Dining room
    • Level: Main
    Kitchen
    • Level: Main
    Kitchen
    • Level: Main
    Laundry
    • Level: Main
    Laundry
    • Level: Main
    Living room
    • Level: Main
    Living room
    • Level: Main
    Sunroom
    • Level: Main
    Sunroom
    • Level: Main
    Heating
    • Forced Air, Natural Gas
    Cooling
    • Ceiling Fan(s), Central Air
    Appliances
    • Included: Dishwasher, Disposal, Electric Cooktop, Electric Oven, Electric Range, Microwave, Refrigerator, Washer/Dryer
    • Laundry: Laundry Room
    Features
    • Built-in Features, Open Floorplan, Pantry, Tray Ceiling(s)(s), Vaulted Ceiling(s)(s), Walk-In Closet(s), Walk-In Pantry, Wet Bar
    • Flooring: Concrete, Stone, Vinyl, Wood
    • Basement: Finished
    • Fireplace features: Living Room
    Interior area
    • Total structure area: 1,767
    • Total interior livable area: 3,442 sqft
    • Finished area above ground: 1,767
    • Finished area below ground: 1,675

    Property

    Parking
    • Total spaces: 2
    • Parking features: Driveway, Attached Garage, Garage on Main Level
    • Attached garage spaces: 2
    • Has uncovered spaces: Yes
    Features
    • Levels: Two
    • Stories: 2
    • Entry location: Main
    • Patio & porch: Covered, Porch
    • Exterior features: In-Ground Irrigation, Lawn Maintenance
    • Pool features: Community
    • Has view: Yes
    • View description: Water, Year Round
    • Has water view: Yes
    • Water view: Water
    • Waterfront features: None, Waterfront
    • Body of water: Pond
    Lot
    • Size: 0.09 Acres
    • Features: End Unit, Views
    Details
    • Parcel number: 19331254
    • Zoning: RV-S
    • Special conditions: Standard

    Construction

    Type & style
    • Home type: Townhouse
    • Architectural style: Transitional
    • Property subtype: Townhouse
    Materials
    • Brick Full, Stone Veneer
    • Foundation: Slab
    • Roof: Shingle
    Condition
    • New construction: No
    • Year built: 2005

    Utilities & green energy

    • Sewer: Public Sewer
    • Water: City
    • Utilities for property: Cable Connected

    Community & neighborhood

    Community
    • Community features: Clubhouse, Playground, Pond, Recreation Area, Sidewalks, Walking Trails
    Location
    • Region: Matthews
    • Subdivision: Bella Sera Villas

    HOA & financial

    HOA
    • Has HOA: Yes
    • HOA fee: $365 monthly
    • Association name: Cusick Management
    • Association phone: 704-544-7779

    Other

    Other facts
    • Listing terms: Cash,Conventional,FHA,VA Loan
    • Road surface type: Concrete, Paved

    Price history

    DateEventPrice
    4/30/2024Sold$560,000+4.8%$163/sqft
    Source: Canopy MLS as distributed by MLS GRID #4115917 Report a problem
    3/9/2024Pending sale$534,500$155/sqft
    Source: Canopy MLS as distributed by MLS GRID #4115917 Report a problem
    3/7/2024Listed for sale$534,500+167.3%$155/sqft
    Source: Canopy MLS as distributed by MLS GRID #4115917 Report a problem
    8/9/2012Sold$200,000-38.5%$58/sqft
    Source: Public Record Report a problem
    8/2/2005Sold$325,000$94/sqft
    Source: Public Record Report a problem

    Public tax history

    YearProperty taxesTax assessment
    2025-- $486,300
    2024-- $486,300
    2023-- $486,300 +33.6%
    2022-- $364,100
    2021-- $364,100
    2020-- $364,100
    2019$3,299 -11.2%$364,100 +16.3%
    2018$3,716 +2.1%$313,100
    2017$3,639 $313,100
    2016$3,639 $313,100
    2015$3,639 +2.1%$313,100
    2014$3,563 $313,100
    2013-- $313,100 -0.1%
    2012-- $313,400
    2011-- $313,400 +2.1%
    2010-- $307,100
    2009-- $307,100
    2008-- $307,100
    2007-- $307,100
    2006-- $307,100

    Find assessor info on the county website

    Neighborhood: 28105

    Nearby schools

    GreatSchools rating
    Schools provided by the listing agent
    • Elementary: Crown Point
    • Middle: Mint Hill
    • High: David W Butler

    Source: Canopy MLS as distributed by MLS GRID. This data may not be complete. We recommend contacting the local school district to confirm school assignments for this home.

    Get a cash offer in 3 minutes
    Find out how much your home could sell for in as little as 3 minutes with a no-obligation cash offer.
    Estimated market value
    $589,700
    Get a cash offer in 3 minutes
    Find out how much your home could sell for in as little as 3 minutes with a no-obligation cash offer.
    Estimated market value
    $589,700