Skip main navigation
For sale
  • $450,000

    2715 Columbus, Grand Prairie, TX 75054

    4beds
    3,591sqft
    : 
    Loading
    Get pre-qualified
    Single Family Residence
    Built in 2007
    7,753 Square Feet Lot
    $-- Zestimate®
    $125/sqft
    $67/mo HOA

    What's special

    Cozy fireplaceOutdoor stone fireplacePrivate retreatLarge backyardSpacious livingFormal dining roomFlexible floor plan
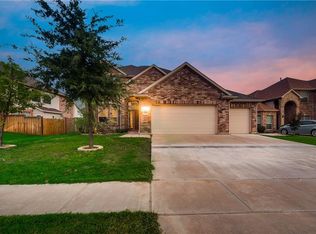
    Welcome to this thoughtfully designed home in the sought-after Mira Lagos community, where spacious living, everyday comfort, and a convenient location come together. From the moment you step inside, you'll appreciate the flexible floor plan and inviting spaces designed to fit a variety of lifestyles. The open-concept layout seamlessly connects the living room, breakfast area, and kitchen, creating an ideal setting for daily living and entertaining. A cozy fireplace anchors the main living space, while the kitchen offers abundant counter space, ample storage, and a breakfast bar perfect for casual meals and conversation. Just off the entry, a versatile flex room provides endless possibilities as a home office, sitting area, or additional living space, while the formal dining room is ready for gatherings and special occasions. Conveniently located on the main level, the spacious primary suite offers a private retreat complete with a walk-in closet and an en-suite bath featuring dual sinks, a soaking tub, and a separate shower. Upstairs, a generous game room provides additional space for recreation, media, or relaxation, while well-sized secondary bedrooms offer flexibility for a variety of needs. Step outside to a large backyard designed for year-round enjoyment. The covered patio and outdoor stone fireplace create a welcoming setting for outdoor dining, entertaining, or relaxing at the end of the day. With plenty of room to enjoy, the backyard offers space for recreation, gardening, pets, or future outdoor enhancements. Residents enjoy access to parks, trails, green spaces, and the recreational opportunities of Joe Pool Lake. Ideally located near shopping, dining, entertainment, and major commuter routes, including Highway 360, Highway 287, and Interstate 20, this home offers convenient access throughout the Dallas-Fort Worth Metroplex. Combining functional living spaces, outdoor enjoyment, and a desirable location, this home is ready for its next chapter.
    5 days
    |
    230
    |
    14
    |

    Likely to sell faster than

    Zillow last checked:

    Listing updated:

    Listed by:

    Daniel Harker 0435185 469-717-6391,

    Keller Williams Realty DPR 972-732-6000,

    Fabiana Ogaz 0828912 915-227-0443,

    Keller Williams Realty DPR

    Source: NTREIS,MLS#: 21308829

    Loading...

      Facts & features

      Interior

      Bedrooms & bathrooms
      • Bedrooms: 4
      • Bathrooms: 3
      • Full bathrooms: 2
      • 1/2 bathrooms: 1
      Primary bedroom
      • Features: En Suite Bathroom, Walk-In Closet(s)
      • Level: First
      • Dimensions: 16 x 14
      Bedroom
      • Features: Walk-In Closet(s)
      • Level: Second
      • Dimensions: 16 x 11
      Bedroom
      • Features: Walk-In Closet(s)
      • Level: Second
      • Dimensions: 14 x 13
      Bedroom
      • Features: Walk-In Closet(s)
      • Level: Second
      • Dimensions: 16 x 11
      Breakfast room nook
      • Level: First
      • Dimensions: 12 x 11
      Dining room
      • Level: First
      • Dimensions: 13 x 10
      Family room
      • Features: Fireplace
      • Level: First
      • Dimensions: 19 x 17
      Game room
      • Level: Second
      • Dimensions: 27 x 22
      Kitchen
      • Features: Breakfast Bar, Built-in Features, Granite Counters, Pantry, Sink
      • Level: First
      • Dimensions: 19 x 13
      Laundry
      • Level: First
      • Dimensions: 6 x 5
      Living room
      • Level: First
      • Dimensions: 13 x 11
      Appliances
      • Included: Dishwasher, Electric Cooktop
      • Laundry: Electric Dryer Hookup
      Features
      • High Speed Internet, Cable TV, Natural Woodwork, Walk-In Closet(s)
      • Flooring: Carpet, Ceramic Tile, Wood
      • Windows: Window Coverings
      • Has basement: No
      • Number of fireplaces: 2
      • Fireplace features: Gas Starter, Outside, Stone, Wood Burning
      Interior area
      • Total interior livable area: 3,591 sqft
      Video & virtual tour

      Property

      Parking
      • Total spaces: 2
      • Parking features: On Street
      • Attached garage spaces: 2
      Features
      • Levels: Two
      • Stories: 2
      • Patio & porch: Covered
      • Pool features: None, Community
      • Fencing: Back Yard,Fenced,Wood
      Lot
      • Size: 7,753 Square Feet
      Details
      • Parcel number: 40876616

      Construction

      Type & style
      • Home type: SingleFamily
      • Architectural style: Traditional,Detached
      • Property subtype: Single Family Residence
      • Attached to another structure: Yes
      Materials
      • Brick, Rock, Stone
      • Foundation: Slab
      • Roof: Composition
      Condition
      • Year built: 2007

      Utilities & green energy

      • Sewer: Public Sewer
      • Water: Public
      • Utilities for property: Electricity Available, Sewer Available, Water Available, Cable Available

      Community & HOA

      Community
      • Features: Playground, Pool, Trails/Paths
      • Subdivision: Mira Lagos East Ph B
      HOA
      • Has HOA: Yes
      • Services included: All Facilities
      • HOA fee: $800 annually
      • HOA name: Mira Lagos
      • HOA phone: 817-473-6787
      Location
      • Region: Grand Prairie

      Financial & listing details

      • Price per square foot: $125/sqft
      • Tax assessed value: $465,000
      • Annual tax amount: $10,557
      • Date on market: 7/1/2026
      • Cumulative days on market: 5 days
      • Listing terms: Cash,Conventional,FHA,VA Loan
      • Exclusions: Refrigerator, Washer and Dryer

        Estimated market value

        Not available

        Estimated sales range

        Not available

        Not available

        Price history

        DateEventPrice
        7/1/2026Listed for sale$450,000-2.2%$125/sqft
        Source: NTREIS #21308829 Report a problem
        3/26/2026Listing removed$459,900$128/sqft
        Source: NTREIS #21074847 Report a problem
        10/1/2025Listed for sale$459,900$128/sqft
        Source: NTREIS #21074847 Report a problem
        10/1/2025Listing removed$459,900$128/sqft
        Source: NTREIS #20970324 Report a problem
        8/9/2025Price change$459,900-2.1%$128/sqft
        Source: NTREIS #20970324 Report a problem
        8/2/2025Price change$469,900-2.1%$131/sqft
        Source: NTREIS #20970324 Report a problem
        7/21/2025Price change$479,900-2%$134/sqft
        Source: NTREIS #20970324 Report a problem
        7/8/2025Price change$489,900-2%$136/sqft
        Source: NTREIS #20970324 Report a problem
        6/20/2025Listed for sale$499,900+7.5%$139/sqft
        Source: NTREIS #20970324 Report a problem
        4/2/2025Listing removed$465,000$129/sqft
        Source: NTREIS #20858383 Report a problem
        3/22/2025Listed for sale$465,000$129/sqft
        Source: NTREIS #20858383 Report a problem
        3/19/2025Contingent$465,000$129/sqft
        Source: NTREIS #20858383 Report a problem
        3/2/2025Listed for sale$465,000-5.1%$129/sqft
        Source: NTREIS #20858383 Report a problem
        9/30/2024Listing removed$489,990$136/sqft
        Source: NTREIS #20679269 Report a problem
        7/19/2024Listed for sale$489,990-3.7%$136/sqft
        Source: NTREIS #20679269 Report a problem
        9/30/2023Listing removed--
        Source: NTREIS #20387382 Report a problem
        8/25/2023Price change$509,000-2.1%$142/sqft
        Source: NTREIS #20387382 Report a problem
        7/22/2023Listed for sale$519,900-3.5%$145/sqft
        Source: NTREIS #20387382 Report a problem
        7/19/2023Listing removed--
        Source: NTREIS #20349979 Report a problem
        6/8/2023Listed for sale$539,000+43.7%$150/sqft
        Source: NTREIS #20349979 Report a problem
        9/3/2021Sold--
        Source: Ebby Halliday solds #14559185_75054 Report a problem
        11/12/2019Listing removed$375,000$104/sqft
        Source: Redfin Corporation #14182670 Report a problem
        9/18/2019Listed for sale$375,000-3.8%$104/sqft
        Source: Redfin Corporation #14182670 Report a problem
        7/1/2019Listing removed$390,000$109/sqft
        Source: eXp Realty, LLC #14084526 Report a problem
        5/7/2019Listed for sale$390,000$109/sqft
        Source: eXp Realty, LLC #14084526 Report a problem

        Public tax history

        YearProperty taxesTax assessment
        2025$5,550 -20.3%$465,000 -12.8%
        2024$6,963 +7.3%$533,200 +6.6%
        2023$6,490 $500,000 +15.9%
        2022-- $431,266 +4%
        2021$7,634 +8.7%$414,665 +14.3%
        2020$7,021 -1%$362,777 -0.4%
        2019$7,095 +3.6%$364,151 +7.4%
        2018$6,850 -26.3%$338,967 +2.2%
        2017$9,294 +7.5%$331,673 +7.2%
        2016$8,643 +4.9%$309,375 +9.2%
        2015$8,239 $283,297 +1.7%
        2014$8,239 $278,500 +20.2%
        2013-- $231,700 +1.1%
        2012-- $229,100
        2011-- $229,100 0%
        2010-- $229,200 -4.2%
        2009-- $239,300
        2008-- $239,300 +744.1%
        2007-- $28,350
        2006-- $28,350

        Find assessor info on the county website

        Monthly payment

        Est. payment

        Payment breakdown

        Explore the cost of this home by adjusting the details. Changes won't be saved.
        All calculations are estimates and provided by Zillow, Inc. for informational purposes only. Actual amounts may vary.
        HOA fees may include property taxes on listings classified as Co-Ops. Contact the listing agent and/or owner for fee details.
        Mortgage interest rates are dependent on a number of factors, including credit score, down payment, and repayment length. Interest rate data provided by Zillow Group Marketplace, Inc. as of 1/1/1970 from various mortgage lenders with which we have lead or other similar arrangements; the Estimated Payment is an average of those rates.
        See how much you could borrow to make a competitive offer.

        Climate risks

        Neighborhood: Mira Lagos

        Getting around

        7 / 100
        Car-Dependent
        27 / 100
        Somewhat Bikeable

        Nearby schools

        GreatSchools rating
        Schools provided by the listing agent
        • Elementary: Anna May Daulton
        • Middle: Jones
        • High: Mansfield Lake Ridge
        • District: Mansfield ISD

        Source: NTREIS. This data may not be complete. We recommend contacting the local school district to confirm school assignments for this home.

        A local agent can set up tours, give advice and negotiate with sellers.

        A local lender can help you make sure your offer is ready when you are.

        Browse local experts

        Similar homes

        Skip to the end of the carouselSkip to the beginning of the carousel