Fall in love with this stately brick Colonial, set on a private 0.63-acre lot in the desirable Copper Crossing neighborhood of Oak Hill. This beautifully maintained 3,738-square-foot home offers versatile living space that seamlessly blends essential amenities with modern rustic finishes, featuring 4 bedrooms and 3.5 bathrooms. Notable upgrades include: NEW ROOF (2012), KITCHEN REMODEL (2023), CIRCULAR DRIVE REPAVED (2021), BASEMENT FINISHED + FULL BATH ADDED (BY CURRENT OWNERS), DOUBLE-PANE ENERGY EFFICIENT WINDOWS, OUTDOOR LIGHTING ADDED (FRONT, SIDE, BACK), AUTOMATIC SPRINKLERS WITH REMOTE CONTROL, ALL BATHROOMS UPDATED. The extensively landscaped backyard is perfect for both relaxation and entertaining. Highlights include a full-length deck, flagstone patio, vegetable garden, mature trees and flowering plants, a gazebo, Zen garden, treehouse with slide, 3-tiered fountain, and three sheds. Spanning three fully finished levels, this home features hardwood floors, recessed lighting, four skylights, two solar light tubes, crown molding, a sunroom, fireplace, attached 2-car garage, and more. At the heart of the home, the renovated gourmet kitchen boasts a center island with breakfast bar, granite countertops, contemporary backsplash and lighting, and a breakfast area surrounded by windows. The kitchen opens to a bright and airy family room with a fireplace set in a painted brick accent wall and walk-out access to the deck. The sunroom offers additional walk-out access to the backyard and features skylights and a vaulted ceiling with wood beams. Formal living and dining rooms, a powder room, and garage access complete the main level. Upstairs, you’ll find four spacious bedrooms and two full bathrooms. The expansive owner’s suite features dual closets and an en-suite bath with modern tile surround, soaking tub, separate shower, and dual vanities. The finished lower level offers flexible space ideal for a guest suite, game room, exercise room, media room, or office. It includes a full bath with Carrara marble finishes, a workroom, and a large utility/laundry room with ample storage. Ideally located with easy access to major commuter routes and just minutes from Dulles Airport, this home is also close to a variety of dining, shopping, entertainment, and recreation options. Top-rated NOVA schools further enhance its appeal. Don’t miss this incredible opportunity to own in one of the DC area’s most sought-after communities!
Sold for $1,055,000
$1,055,000
2715 Copper Creek Rd, Herndon, VA 20171
4beds
3,738sqft
Single Family Residence
Built in 1985
0.63 Acres Lot
$1,057,500 Zestimate®
$282/sqft
$4,333 Estimated rent
Home value
$1,057,500
$983,000 - $1.13M
$4,333/mo
Zestimate® history
Owner options
List your home for rent
$4,333/mo
Rent Zestimate®
Find your next renter with Zillow Rental Manager. Plus, with online applications, you can quickly screen prospective tenants – for free.
$4,333/mo
Rent Zestimate®
Refinance and save
$6,868/mo
Est. payment
Refinancing to a lower rate could help reduce your monthly payments and save thousands over the life of the loan.
$6,868/mo
Est. payment
Explore your selling options
Work with a Zillow partner agent
Leverage their expertise and Zillow's premium Showcase listings to get your home seen by more buyers.
Get startedList with your own agent
Get your home in front of millions of buyers by listing it on Zillow.
Learn how to do itSell it yourself
Take full control of how buyers see your home on Zillow by listing For Sale by Owner (FSBO).
List your homeWhat's special
Contemporary backsplashFinished lower levelVegetable gardenFlagstone patioModern rustic finishesTreehouse with slideModern tile surround
Zillow last checked:
Listing updated:
Listed by:
Eric Stewart 800-900-9104,
Long & Foster Real Estate, Inc.
Bought with:
Casi Carey
RLAH @properties
Source: Bright MLS,MLS#: VAFX2231560
Facts & features
Interior
Bedrooms & bathrooms
- Bedrooms: 4
- Bathrooms: 4
- Full bathrooms: 3
- 1/2 bathrooms: 1
- Main level bathrooms: 1
Rooms
- Room types: Living Room, Dining Room, Primary Bedroom, Bedroom 2, Kitchen, Family Room, Foyer, Breakfast Room, Bedroom 1, Sun/Florida Room, Laundry, Recreation Room, Workshop, Bathroom 3, Primary Bathroom
Primary bedroom
- Level: Upper
Bedroom 1
- Level: Upper
Bedroom 2
- Level: Upper
Bedroom 2
- Level: Upper
Primary bathroom
- Level: Upper
Bathroom 3
- Level: Upper
Bathroom 3
- Level: Lower
Breakfast room
- Level: Main
Dining room
- Level: Main
Family room
- Level: Main
Foyer
- Level: Main
Kitchen
- Level: Main
Laundry
- Level: Lower
Living room
- Level: Main
Recreation room
- Level: Lower
Other
- Level: Main
Workshop
- Level: Lower
Heating
- Forced Air, Electric
Cooling
- Central Air, Electric
Appliances
- Included: Microwave, Dishwasher, Disposal, Dryer, Ice Maker, Oven/Range - Electric, Refrigerator, Washer, Electric Water Heater
- Laundry: Laundry Room
Features
- Soaking Tub, Bathroom - Walk-In Shower, Breakfast Area, Ceiling Fan(s), Chair Railings, Crown Molding, Exposed Beams, Family Room Off Kitchen, Floor Plan - Traditional, Formal/Separate Dining Room, Eat-in Kitchen, Kitchen - Gourmet, Kitchen Island, Primary Bath(s), Recessed Lighting, Solar Tube(s), Upgraded Countertops
- Flooring: Wood, Ceramic Tile, Carpet
- Windows: Skylight(s)
- Basement: Partially Finished
- Number of fireplaces: 1
Interior area
- Total structure area: 3,738
- Total interior livable area: 3,738 sqft
- Finished area above ground: 2,492
- Finished area below ground: 1,246
Property
Parking
- Total spaces: 7
- Parking features: Garage Faces Side, Circular Driveway, Attached, Driveway
- Attached garage spaces: 2
- Uncovered spaces: 5
Accessibility
- Accessibility features: None
Features
- Levels: Three
- Stories: 3
- Pool features: None
Lot
- Size: 0.63 Acres
Details
- Additional structures: Above Grade, Below Grade
- Parcel number: 0242 05 0067
- Zoning: 111
- Special conditions: Standard
Construction
Type & style
- Home type: SingleFamily
- Architectural style: Colonial
- Property subtype: Single Family Residence
Materials
- Brick, Vinyl Siding
- Foundation: Other
Condition
- New construction: No
- Year built: 1985
Utilities & green energy
- Sewer: Public Sewer
- Water: Public
Community & HOA
Community
- Subdivision: Copper Crossing
HOA
- Has HOA: No
Location
- Region: Herndon
Financial & listing details
- Price per square foot: $282/sqft
- Tax assessed value: $895,100
- Annual tax amount: $10,370
- Date on market: 4/10/2025
- Listing agreement: Exclusive Right To Sell
- Ownership: Fee Simple
Price history
| Date | Event | Price |
|---|---|---|
| 5/15/2025 | Sold | $1,055,000+5.5%$282/sqft |
Source:  Bright MLS #VAFX2231560 Report a problem Bright MLS #VAFX2231560 Report a problem | ||
| 4/16/2025 | Pending sale | $1,000,000$268/sqft |
Source: Bright MLS #VAFX2231560 Report a problem | ||
| 4/10/2025 | Listed for sale | $1,000,000+247.2%$268/sqft |
Source: Bright MLS #VAFX2231560 Report a problem | ||
| 12/10/1998 | Sold | $288,000$77/sqft |
Source: Public Record Report a problem | ||
Public tax history
| Year | Property taxes | Tax assessment |
|---|---|---|
| 2025 | $10,347 +4.6% | $895,100 +4.8% |
| 2024 | $9,893 +2.7% | $853,950 |
| 2023 | $9,637 +8.5% | $853,950 +9.9% |
| 2022 | $8,883 | $776,810 +13.5% |
| 2021 | -- | $684,480 +3% |
| 2020 | $7,864 +3.9% | $664,480 +3.9% |
| 2019 | $7,568 +0.8% | $639,480 +0.8% |
| 2018 | $7,505 +4.2% | $634,130 +2.2% |
| 2017 | $7,202 +0.2% | $620,320 |
| 2016 | $7,186 +3.8% | $620,320 |
| 2015 | $6,923 +1.9% | $620,320 +1.6% |
| 2014 | $6,796 | $610,320 +4.8% |
| 2013 | -- | $582,160 +1.7% |
| 2012 | -- | $572,160 -1.2% |
| 2011 | -- | $578,850 +9.6% |
| 2010 | -- | $528,310 -9.2% |
| 2009 | -- | $581,870 -7.4% |
| 2008 | -- | $628,670 |
| 2007 | -- | $628,670 +53% |
| 2003 | -- | $410,995 +13.3% |
| 2002 | -- | $362,750 +15% |
| 2001 | -- | $315,435 |
Find assessor info on the county website
Neighborhood: 20171
Nearby homes
- $1,060,0004 bd3 ba3.6k sqft2713 Copper Creek Rd, Herndon, VA 20171Off Market
- $947,4004 bd3 ba2.3k sqft2717 Copper Creek Rd, Herndon, VA 20171Off Market
- $939,0004 bd2 ba2.3k sqft13700 Copper Creek Ct, Herndon, VA 20171Off Market
- $1,205,6005 bd3 ba3.9k sqft2707 Copper Creek Rd, Herndon, VA 20171Off Market
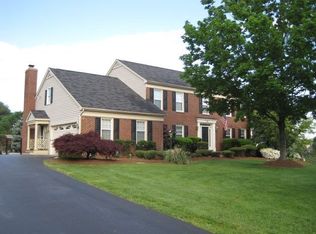
- $1,254,2005 bd3 ba3.9k sqft2721 Copper Creek Rd, Herndon, VA 20171Off Market
- $959,8004 bd3 ba2.2k sqft2716 Copper Creek Rd, Herndon, VA 20171Off Market
- $1,044,5005 bd3 ba3k sqft2718 Copper Creek Rd, Herndon, VA 20171Off Market
- $1,030,1004 bd4 ba2.3k sqft13701 Copper Creek Ct, Herndon, VA 20171Off Market
Nearby schools
GreatSchools rating
- 9/10Floris Elementary SchoolGrades: PK-6Distance: 0.5 mi
- 9/10Carson Middle SchoolGrades: 7-8Distance: 0.9 mi
- 5/10Westfield High SchoolGrades: 9-12Distance: 4.5 mi
Schools provided by the listing agent
- Elementary: Floris
- Middle: Carson
- High: Westfield
- District: Fairfax County Public Schools
Source: Bright MLS. This data may not be complete. We recommend contacting the local school district to confirm school assignments for this home.
Get a cash offer in 3 minutes
Find out how much your home could sell for in as little as 3 minutes with a no-obligation cash offer.
Estimated market value
$1,057,500
Get a cash offer in 3 minutes
Find out how much your home could sell for in as little as 3 minutes with a no-obligation cash offer.
Estimated market value
$1,057,500
- Virginia
- Fairfax County
- Herndon
- 20171
- 2715 Copper Creek Rd
