Nestled in a peaceful setting yet conveniently located close to major highways, this charming and well-maintained 3 BR/1BA rancher offers the perfect balance of privacy and accessibility. Situated on approx. 1 acre which includes a BONUS lot included in the sale (refer to uploaded documents for more information) the property provides plenty of space to enjoy nature, expand, or simply relax in a serene setting backing to mature trees. Inside, you’ll find bright, inviting rooms accented by beautiful wood flooring, curved archways and abundant natural light throughout. The eat-in kitchen features updated appliances with plenty of opportunity to personalize and make the space your own. Main-level laundry adds everyday convenience, while the unfinished lower level provides exceptional storage space and endless potential for future finishing, hobbies, or additional living areas. Major updates offer valuable peace of mind for the next owner, including a replacement well (2009), 1,000-gallon septic system replaced (2000) with line replacement completed in 2016, updated 200-amp electric service, replacement windows (2009), updated bathroom (2000), and a 30-year architectural shingle roof installed in 2007. Whether you're looking for comfortable one-level living, extra outdoor space, or a home with room to grow, this property is a wonderful opportunity in a desirable Bel Air location. Make this your new home to cherish for years to come! Seller prefers to sell AS-IS.
Sold for $330,000
$330,000
2715 Cullum Rd, Bel Air, MD 21015
3beds
952sqft
Single Family Residence
Built in 1956
0.46 Acres Lot
$329,100 Zestimate®
$347/sqft
$2,105 Estimated rent
Home value
$329,100
$303,000 - $359,000
$2,105/mo
Zestimate® history
Owner options
List your home for rent
$2,105/mo
Rent Zestimate®
Find your next renter with Zillow Rental Manager. Plus, with online applications, you can quickly screen prospective tenants – for free.
$2,105/mo
Rent Zestimate®
Refinance and save
$2,129/mo
Est. payment
Refinancing to a lower rate could help reduce your monthly payments and save thousands over the life of the loan.
$2,129/mo
Est. payment
Explore your selling options
Work with a Zillow partner agent
Leverage their expertise and Zillow's premium Showcase listings to get your home seen by more buyers.
Get startedList with your own agent
Get your home in front of millions of buyers by listing it on Zillow.
Learn how to do itSell it yourself
Take full control of how buyers see your home on Zillow by listing For Sale by Owner (FSBO).
List your homeWhat's special
Comfortable one-level livingExceptional storage spaceExtra outdoor spaceAbundant natural light throughoutBeautiful wood flooringBright inviting roomsUpdated appliances
Zillow last checked:
Listing updated:
Listed by:
Michelle Labanowski 443-617-0177,
Cummings & Co. Realtors
Bought with:
Becca Trout, 677428
Long & Foster Real Estate, Inc.
Source: Bright MLS,MLS#: MDHR2055072
Facts & features
Interior
Bedrooms & bathrooms
- Bedrooms: 3
- Bathrooms: 1
- Full bathrooms: 1
- Main level bathrooms: 1
- Main level bedrooms: 3
Rooms
- Room types: Primary Bedroom, Bedroom 2, Bedroom 3, Kitchen, Family Room, Bathroom 1
Primary bedroom
- Features: Flooring - HardWood, Ceiling Fan(s)
- Level: Main
- Area: 130 Square Feet
- Dimensions: 10 X 13
Bedroom 2
- Features: Flooring - HardWood, Ceiling Fan(s)
- Level: Main
- Area: 130 Square Feet
- Dimensions: 10 X 13
Bedroom 3
- Features: Ceiling Fan(s), Flooring - HardWood
- Level: Main
- Area: 100 Square Feet
- Dimensions: 10 X 10
Bathroom 1
- Features: Bathroom - Tub Shower, Flooring - Vinyl
- Level: Main
- Area: 42 Square Feet
- Dimensions: 6 X 7
Family room
- Features: Ceiling Fan(s), Flooring - HardWood, Lighting - Ceiling, Window Treatments
- Level: Main
- Area: 266 Square Feet
- Dimensions: 14 X 19
Kitchen
- Features: Countertop(s) - Recycled Content, Dining Area, Flooring - Laminate Plank, Eat-in Kitchen, Kitchen - Electric Cooking, Window Treatments
- Level: Main
- Area: 143 Square Feet
- Dimensions: 11 X 13
Heating
- Baseboard, Electric
Cooling
- Ceiling Fan(s), Electric
Appliances
- Included: Dryer, Exhaust Fan, Oven/Range - Electric, Refrigerator, Washer, Water Heater, Electric Water Heater
- Laundry: Hookup, Main Level, Washer In Unit, Dryer In Unit
Features
- Bathroom - Tub Shower, Ceiling Fan(s), Family Room Off Kitchen, Floor Plan - Traditional, Eat-in Kitchen, Kitchen - Table Space, Dry Wall
- Flooring: Hardwood, Laminate, Wood
- Doors: Storm Door(s)
- Windows: Bay/Bow, Double Hung, Vinyl Clad, Window Treatments
- Basement: Partial,Drainage System,Interior Entry,Exterior Entry,Concrete,Shelving,Sump Pump,Unfinished
- Has fireplace: No
Interior area
- Total structure area: 1,904
- Total interior livable area: 952 sqft
- Finished area above ground: 952
- Finished area below ground: 0
Property
Parking
- Total spaces: 4
- Parking features: Asphalt, Driveway, Private
- Uncovered spaces: 4
Accessibility
- Accessibility features: None
Features
- Levels: One
- Stories: 1
- Patio & porch: Porch, Roof
- Pool features: None
- Has view: Yes
- View description: Garden
Lot
- Size: 0.46 Acres
- Features: Additional Lot(s), Backs to Trees, Cleared, Private, Rear Yard
Details
- Additional structures: Above Grade, Below Grade
- Additional parcels included: Lot located to left of property from front view. Refer to uploaded disclosures, .49 acres
- Parcel number: 1301045806
- Zoning: AG
- Special conditions: Standard
Construction
Type & style
- Home type: SingleFamily
- Architectural style: Ranch/Rambler
- Property subtype: Single Family Residence
Materials
- Vinyl Siding
- Foundation: Concrete Perimeter
- Roof: Shingle
Condition
- New construction: No
- Year built: 1956
Utilities & green energy
- Electric: 200+ Amp Service
- Sewer: Private Septic Tank
- Water: Private
- Utilities for property: Cable Available
Community & HOA
Community
- Security: Smoke Detector(s), Security System
- Subdivision: None Available
HOA
- Has HOA: No
Location
- Region: Bel Air
Financial & listing details
- Price per square foot: $347/sqft
- Tax assessed value: $181,300
- Annual tax amount: $1,904
- Date on market: 5/14/2026
- Listing agreement: Exclusive Right To Sell
- Listing terms: Cash,Conventional
- Inclusions: Detached Shed
- Ownership: Fee Simple
Price history
| Date | Event | Price |
|---|---|---|
| 7/14/2026 | Sold | $330,000$347/sqft |
Source:  Bright MLS #MDHR2055072 Report a problem Bright MLS #MDHR2055072 Report a problem | ||
| 5/23/2026 | Listing removed | $330,000$347/sqft |
Source: Bright MLS #MDHR2055072 Report a problem | ||
| 5/14/2026 | Listed for sale | $330,000$347/sqft |
Source: Bright MLS #MDHR2055072 Report a problem | ||
Public tax history
| Year | Property taxes | Tax assessment |
|---|---|---|
| 2025 | $1,964 +7.2% | $174,733 +3.9% |
| 2024 | $1,833 +4.1% | $168,167 +4.1% |
| 2023 | $1,761 | $161,600 |
| 2022 | $1,761 -4.3% | $161,600 |
| 2021 | $1,841 -1.8% | $161,600 -0.5% |
| 2020 | $1,874 +0.7% | $162,400 |
| 2019 | $1,860 +0.8% | $162,400 +1.5% |
| 2018 | $1,846 +0.8% | $160,000 +0.8% |
| 2017 | $1,833 | $158,800 +1.1% |
| 2016 | -- | $157,100 +1.1% |
| 2015 | -- | $155,400 +1.1% |
| 2014 | $1,696 | $153,700 |
| 2013 | -- | $153,700 |
| 2012 | -- | $153,700 -4.2% |
| 2011 | -- | $160,400 +3.2% |
| 2010 | -- | $155,352 +3.4% |
| 2009 | -- | $150,296 +3.5% |
| 2008 | -- | $145,240 +14.2% |
| 2007 | -- | $127,132 +16.6% |
| 2006 | -- | $109,026 +19.9% |
| 2005 | -- | $90,920 +3.8% |
| 2004 | -- | $87,590 +4% |
| 2003 | -- | $84,260 +4.1% |
| 2002 | -- | $80,930 +3.9% |
| 2001 | -- | $77,916 |
Find assessor info on the county website
Neighborhood: 21015
Nearby homes
- $216,7003 bd1 ba-- sqft2715 Cullum Rd, Bel Air, MD 21015Off Market
- $292,400-- bd1 ba1.4k sqft2719 Cullum Rd, Bel Air, MD 21015Off Market
- $327,3003 bd1 ba1.2k sqft2721 Cullum Rd, Bel Air, MD 21015Off Market
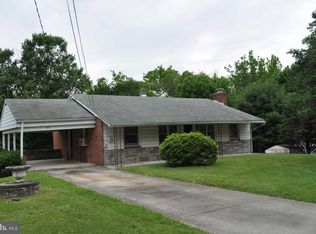
- $380,0003 bd2 ba2.1k sqft2709 Cullum Rd, Bel Air, MD 21015Sold

- $505,2004 bd2 ba1.4k sqft2711 Cullum Rd, Bel Air, MD 21015Off Market
- $357,4003 bd2 ba1.1k sqft2723 Cullum Rd, Bel Air, MD 21015Off Market
- $2,000-- bd-- ba-- sqft2613 Cullum Rd, Bel Air, MD 21015Off Market
- $235,800-- bd2 ba1.6k sqft2731 Creswell Rd, Bel Air, MD 21015Off Market
Nearby schools
GreatSchools rating
- 6/10Church Creek Elementary SchoolGrades: PK-5Distance: 1.2 mi
- 4/10Aberdeen Middle SchoolGrades: 6-8Distance: 5 mi
- 6/10Aberdeen High SchoolGrades: 9-12Distance: 4.7 mi
Schools provided by the listing agent
- District: Harford County Public Schools
Source: Bright MLS. This data may not be complete. We recommend contacting the local school district to confirm school assignments for this home.
Get a cash offer in 3 minutes
Find out how much your home could sell for in as little as 3 minutes with a no-obligation cash offer.
Estimated market value
$329,100
Get a cash offer in 3 minutes
Find out how much your home could sell for in as little as 3 minutes with a no-obligation cash offer.
Estimated market value
$329,100
- Maryland
- Harford County
- Bel Air
- 21015
- 2715 Cullum Rd
