Skip main navigation
Sold for $497,500
  • $497,500

    2715 Durant Trails Blvd, Dover, FL 33527

    4beds
    2,585sqft
    Single Family Residence
    Built in 2004
    9,975 Square Feet Lot
    $485,000 Zestimate®
    $192/sqft
    $3,102 Estimated rent

    Home value

    $485,000

    $446,000 - $529,000

    $3,102/mo

    Zestimate® history
    Loading
    Loading...

    Owner options

    List your home for rent

    $3,102/mo

    Rent Zestimate®

    Find your next renter with Zillow Rental Manager. Plus, with online applications, you can quickly screen prospective tenants – for free.

    Learn more

    $3,102/mo

    Rent Zestimate®

    Refinance and save

    $3,446/mo

    Est. payment

    Refinancing to a lower rate could help reduce your monthly payments and save thousands over the life of the loan.

    See today's rates

    $3,446/mo

    Est. payment

    Explore your selling options

    Work with a Zillow partner agent

    Leverage their expertise and Zillow's premium Showcase listings to get your home seen by more buyers.

    Get started

    List with your own agent

    Get your home in front of millions of buyers by listing it on Zillow.

    Learn how to do it

    Sell it yourself

    Take full control of how buyers see your home on Zillow by listing For Sale by Owner (FSBO).

    List your home

    What's special

    Secondary bedroomsBonus roomGranite countertopsFamily roomOpen floor planLaundry roomBreakfast nook
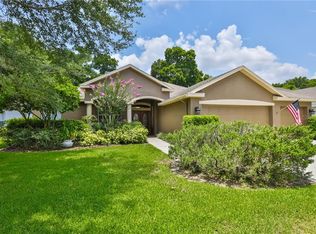
    One or more photo(s) has been virtually staged. Seller Motivated and willing to contribute to Lender Incentives/Concessions. Looking for ample space, a prime location, and the charm of a small community? This spacious 4-bedroom, 3-bathroom home with a 3-car garage is just what you need. Perfect for entertaining or everyday living, the 2,585-square-foot layout offers a warm and inviting atmosphere with its open floor plan. The heart of the home is ideal for gathering, featuring a dining room, living room, kitchen, family room, and breakfast nook. The clever three-way split bedroom design ensures privacy for everyone. Owner’s Suite: A private oasis with a sitting area and ensuite, tucked away on one side of the house. Secondary Bedrooms: Two bedrooms and a shared bathroom are conveniently located near the laundry room, just off the kitchen. Guest Area: A fourth bedroom at the back of the home features sliders to the lanai, a nearby bathroom, and a bonus room. The 3-car garage includes pull-down stairs for additional storage. The fully fenced backyard is ready for you to create your dream outdoor retreat. Recent Updates include: Interior and exterior paint, granite countertops in bathrooms with freshly painted cabinets and new hardware, Roof (2019), Gutters (2023), HVAC system (2018), Microwave, and dishwasher (2023). Centrally located within 5 minutes of Bloomingdale Ave, Lumsden, and Hwy 60, this home offers convenient commuting options. Nearby schools are within a 3.5-mile radius. Situated in the Trails of Durant, a cozy neighborhood of just 56 homes, you'll enjoy low HOA fees, no CDD fees, and a newly installed community well for irrigation. Don’t miss this incredible opportunity to make this house your home. Schedule your showing today!

    Zillow last checked:

    Listing updated:

    Listed by:

    Deb Breaw 813-504-1498,

    LPT REALTY, LLC 877-366-2213

    Bought with:

    Douglas Degroot, 3296112

    EXP REALTY LLC

    Source: Stellar MLS,MLS#: TB8342495MLS LogoOriginating MLS: Orlando Regional

    Facts & features

    Interior

    Bedrooms & bathrooms
    • Bedrooms: 4
    • Bathrooms: 3
    • Full bathrooms: 3
    Primary bedroom
    • Features: Ceiling Fan(s), En Suite Bathroom, Walk-In Closet(s)
    • Level: First
    • Area: 351 Square Feet
    • Dimensions: 13x27
    Bedroom 2
    • Features: Ceiling Fan(s), Built-in Closet
    • Level: First
    • Area: 121 Square Feet
    • Dimensions: 11x11
    Bedroom 3
    • Features: Ceiling Fan(s), Built-in Closet
    • Level: First
    • Area: 121 Square Feet
    • Dimensions: 11x11
    Bedroom 4
    • Features: Ceiling Fan(s), Built-in Closet
    • Level: First
    • Area: 135.3 Square Feet
    • Dimensions: 12.3x11
    Primary bathroom
    • Features: Dual Sinks, En Suite Bathroom, Exhaust Fan, Garden Bath, Granite Counters, Tub with Separate Shower Stall, Water Closet/Priv Toilet, Window/Skylight in Bath, Linen Closet
    • Level: First
    • Area: 144 Square Feet
    • Dimensions: 12x12
    Bathroom 2
    • Features: Exhaust Fan, Single Vanity, Tub With Shower, No Closet
    • Level: First
    • Area: 35 Square Feet
    • Dimensions: 5x7
    Bathroom 3
    • Features: Exhaust Fan, Shower No Tub, Linen Closet
    • Level: First
    • Area: 35 Square Feet
    • Dimensions: 5x7
    Balcony porch lanai
    • Features: Ceiling Fan(s), No Closet
    • Level: First
    • Area: 364.99 Square Feet
    • Dimensions: 11.3x32.3
    Bonus room
    • Features: No Closet
    • Level: First
    • Area: 121 Square Feet
    • Dimensions: 11x11
    Dinette
    • Features: No Closet
    • Level: First
    • Area: 117 Square Feet
    • Dimensions: 9x13
    Dining room
    • Features: No Closet
    • Level: First
    • Area: 121 Square Feet
    • Dimensions: 11x11
    Family room
    • Features: Ceiling Fan(s), Linen Closet
    • Level: First
    • Area: 400 Square Feet
    • Dimensions: 16x25
    Kitchen
    • Features: Breakfast Bar, Pantry, Exhaust Fan, Granite Counters, Built-in Closet
    • Level: First
    • Area: 182.25 Square Feet
    • Dimensions: 13.5x13.5
    Living room
    • Features: No Closet
    • Level: First
    • Area: 121 Square Feet
    • Dimensions: 11x11
    Heating
    • Central, Electric, Heat Pump
    Cooling
    • Central Air
    Appliances
    • Included: Dishwasher, Disposal, Exhaust Fan, Microwave, Range, Water Filtration System
    • Laundry: Inside, Laundry Room
    Features
    • Ceiling Fan(s), Coffered Ceiling(s), Eating Space In Kitchen, High Ceilings, Open Floorplan, Primary Bedroom Main Floor, Solid Surface Counters, Walk-In Closet(s)
    • Flooring: Laminate, Luxury Vinyl, Porcelain Tile
    • Doors: Sliding Doors
    • Windows: Blinds
    • Has fireplace: No
    Interior area
    • Total structure area: 3,715
    • Total interior livable area: 2,585 sqft

    Property

    Parking
    • Total spaces: 3
    • Parking features: Driveway, Garage Door Opener, Ground Level
    • Attached garage spaces: 3
    • Has uncovered spaces: Yes
    • Details: Garage Dimensions: 28x20
    Features
    • Levels: One
    • Stories: 1
    • Patio & porch: Front Porch, Rear Porch, Screened
    • Exterior features: Irrigation System, Private Mailbox, Rain Gutters, Sidewalk, Sprinkler Metered
    • Fencing: Vinyl
    Lot
    • Size: 9,975 Square Feet
    • Dimensions: 75 x 133
    • Features: In County, Sidewalk
    • Residential vegetation: Trees/Landscaped
    Details
    • Parcel number: U04302168A00000100013.0
    • Zoning: PD
    • Special conditions: None

    Construction

    Type & style
    • Home type: SingleFamily
    • Architectural style: Florida
    • Property subtype: Single Family Residence
    Materials
    • Block
    • Foundation: Slab
    • Roof: Shingle
    Condition
    • New construction: No
    • Year built: 2004
    Details
    • Builder model: The Banyan
    • Builder name: Paragon Homes

    Utilities & green energy

    • Sewer: Public Sewer
    • Water: Public
    • Utilities for property: Cable Available, Electricity Connected, Fiber Optics, Fire Hydrant, Public, Sewer Connected, Sprinkler Meter, Sprinkler Recycled, Street Lights, Underground Utilities, Water Connected
    Green energy
    • Water conservation: Irrigation-Reclaimed Water

    Community & HOA

    Community
    • Features: Deed Restrictions
    • Security: Security System Owned
    • Pet fee: $0 monthly
    • Subdivision: TRAILS AT DURANT
    HOA
    • Has HOA: Yes
    • Amenities included: Fence Restrictions, Vehicle Restrictions
    • Services included: Common Area Taxes, Reserve Fund, Insurance, Maintenance Structure
    • HOA fee: $50 monthly
    • HOA name: Universal Properties/Donna Collins
    • HOA phone: 813-980-1000
    Location
    • Region: Dover

    Financial & listing details

    • Price per square foot: $192/sqft
    • Tax assessed value: $399,771
    • Annual tax amount: $3,337
    • Date on market: 1/25/2025
    • Cumulative days on market: 50 days
    • Listing terms: Cash,Conventional,FHA,VA Loan
    • Ownership: Fee Simple
    • Total actual rent: 0
    • Electric utility on property: Yes
    • Road surface type: Paved

    Price history

    DateEventPrice
    5/19/2025Sold$497,500$192/sqft
    Source: Stellar MLS #TB8342495 Report a problem
    3/16/2025Pending sale$497,500$192/sqft
    Source: Stellar MLS #TB8342495 Report a problem
    1/25/2025Listed for sale$497,500-0.4%$192/sqft
    Source: Stellar MLS #TB8342495 Report a problem
    11/24/2024Listing removed$499,500$193/sqft
    Source: Stellar MLS #T3525431 Report a problem
    11/18/2024Price change$499,500-0.1%$193/sqft
    Source: Stellar MLS #T3525431 Report a problem
    7/27/2024Price change$499,990-1.4%$193/sqft
    Source: Stellar MLS #T3525431 Report a problem
    6/26/2024Price change$506,900-2.5%$196/sqft
    Source: Stellar MLS #T3525431 Report a problem
    5/20/2024Price change$520,000-1.9%$201/sqft
    Source: Stellar MLS #T3525431 Report a problem
    5/9/2024Listed for sale$530,000+1372.2%$205/sqft
    Source: Stellar MLS #T3525431 Report a problem
    10/15/2003Sold$36,000$14/sqft
    Source: Public Record Report a problem

    Public tax history

    YearProperty taxesTax assessment
    2025$8,121 +4.3%$399,771 -0.9%
    2024$7,788 +133.4%$403,386 +130.2%
    2023$3,337 +5.6%$175,197 +3%
    2022$3,162 +2.1%$170,094 +3%
    2021$3,096 +2.9%$165,140 +1.4%
    2020$3,010 +3.3%$162,860 +2.3%
    2019$2,912 $159,198 +1.9%
    2018$2,912 +3.3%$156,230 -29%
    2017$2,818 +1.4%$220,192 +46.9%
    2016$2,779 +1.7%$149,870 +0.7%
    2015$2,732 +0%$148,828 +0.8%
    2014$2,732 $147,647 +1.5%
    2013$2,732 +0.5%$145,465 +1.7%
    2012$2,719 -7.7%$143,033 -7.1%
    2011$2,944 +2.4%$153,914 +1.5%
    2010$2,875 -18.6%$151,639 -17.5%
    2009$3,530 -16%$183,805 -15.3%
    2008$4,204 -6.8%$216,951 -1.4%
    2007$4,513 -5.1%$219,934 +2.5%
    2006$4,753 0%$214,570 +3%
    2005$4,753 $208,320 +8.8%
    2004-- $191,470 +1754.4%
    2003-- $10,325
    Find assessor info on the county website

    Neighborhood: 33527

    Nearby schools

    GreatSchools rating
    Schools provided by the listing agent
    • Elementary: Nelson-HB
    • Middle: Mulrennan-HB
    • High: Durant-HB

    Source: Stellar MLS. This data may not be complete. We recommend contacting the local school district to confirm school assignments for this home.

    Get a cash offer in 3 minutes
    Find out how much your home could sell for in as little as 3 minutes with a no-obligation cash offer.
    Estimated market value
    $485,000
    Get a cash offer in 3 minutes
    Find out how much your home could sell for in as little as 3 minutes with a no-obligation cash offer.
    Estimated market value
    $485,000