Skip main navigation
Closed
  • $169,900

    2715 E 14th St, Muncie, IN 47302

    3beds
    1,305sqft
    Single Family Residence
    Built in 1952
    0.29 Acres Lot
    $169,600 Zestimate®
    $--/sqft
    $1,317 Estimated rent

    Home value

    $169,600

    $161,000 - $178,000

    $1,317/mo

    Zestimate® history
    Loading
    Loading...

    Owner options

    List your home for rent

    $1,317/mo

    Rent Zestimate®

    Find your next renter with Zillow Rental Manager. Plus, with online applications, you can quickly screen prospective tenants – for free.

    Learn more

    $1,317/mo

    Rent Zestimate®

    Refinance and save

    $1,081/mo

    Est. payment

    Refinancing to a lower rate could help reduce your monthly payments and save thousands over the life of the loan.

    See today's rates

    $1,081/mo

    Est. payment

    Explore your selling options

    Work with a Zillow partner agent

    Leverage their expertise and Zillow's premium Showcase listings to get your home seen by more buyers.

    Get started

    List with your own agent

    Get your home in front of millions of buyers by listing it on Zillow.

    Learn how to do it

    Sell it yourself

    Take full control of how buyers see your home on Zillow by listing For Sale by Owner (FSBO).

    List your home

    What's special

    Split bedroom floor plan
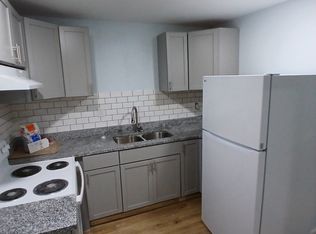
    True move in ready 3 bedroom, 2 full bath home conveniently located to Inspire Academy, Cardinal Greenway, and the Muncie Bypass. This home has been renovated inside and out in the last 3 years. The spacious living room has a fireplace with new gas log insert. This home offers a split bedroom floor plan with the master bedroom and full bath on one end of the home and the other two bedrooms on the opposite end. The kitchen was remodeled in 2023 with new cabinets, counter tops, coffee bar, sink, faucet, lighting, garbage disposal, and new matching appliances. Both bathrooms have new shower surrounds, vanities, and toilets. The home has all new LVP flooring, paint, taller baseboard trim, accent walls, lighting, ceiling fans, wall switches, and GFCI outlets in every location. The laundry room is also utilized as a walk in pantry and is located just off the kitchen for easy access. The exterior of the home was recently painted and the entire roof including new decking, ice shield, underlayment, dimensional shingles, and ridge vent were replaced on the home. The garage, shed, carport, and RV carport have new dimensional shingles as well. The detached garage has new wall and ceiling insulation, finished interior, painted floor, workbench and cabinet storage, new insulated garage door and opener, and a ceiling mounted electric heater with thermostat and remote. The main carport offers additional covered parking and has a generator cord connected to the main electric panel. The RV, boat, or trailer carport is 13x36 and includes two sewer hookups connected to the main sewer, 30 amp outlet, lighting, and motion detectors. The shed and privacy fence were recently painted. The spacious covered back deck is perfect for relaxing or entertaining and offers a ceiling fan and strip lighting. This home has most everything completed and just waiting for a new owner to enjoy it. Monthly utlities - Gas $70, Electric $125, Water $30, Sewage $35.

    Zillow last checked:

    Listing updated:

    Listed by:

    Seth Stanley Cell:765-749-5817,

    NextHome Elite Real Estate

    Bought with:

    Sherri Finnerty, RB19001478

    Jack Houck Real Estate

    Source: IRMLS,MLS#: 202604873MLS Logo

    Facts & features

    Interior

    Bedrooms & bathrooms
    • Bedrooms: 3
    • Bathrooms: 2
    • Full bathrooms: 2
    • Main level bedrooms: 3
    Bedroom 1
    • Level: Main
    Bedroom 2
    • Level: Main
    Dining room
    • Level: Main
    • Area: 88
    • Dimensions: 8 x 11
    Kitchen
    • Level: Main
    • Area: 170
    • Dimensions: 10 x 17
    Living room
    • Level: Main
    • Area: 315
    • Dimensions: 15 x 21
    Heating
    • Natural Gas, Forced Air
    Cooling
    • Central Air, Ceiling Fan(s)
    Appliances
    • Included: Disposal, Range/Oven Hook Up Gas, Dishwasher, Microwave, Refrigerator, Washer, Dryer-Electric, Gas Oven, Gas Range, Gas Water Heater
    • Laundry: Electric Dryer Hookup, Main Level, Washer Hookup
    Features
    • Ceiling Fan(s), Laminate Counters, Pantry, Split Br Floor Plan, Stand Up Shower, Main Level Bedroom Suite
    • Flooring: Vinyl
    • Windows: Window Treatments
    • Basement: Crawl Space,Block,Concrete
    • Number of fireplaces: 1
    • Fireplace features: Living Room, Gas Log, Insert
    Interior area
    • Total structure area: 1,305
    • Total interior livable area: 1,305 sqft
    • Finished area above ground: 1,305
    • Finished area below ground: 0

    Property

    Parking
    • Total spaces: 2
    • Parking features: Detached, Garage Door Opener, RV Access/Parking, Heated Garage, Asphalt
    • Garage spaces: 2
    • Has uncovered spaces: Yes
    Features
    • Levels: One
    • Stories: 1
    • Patio & porch: Deck Covered, Porch
    • Fencing: Full,Privacy,Wood
    Lot
    • Size: 0.29 Acres
    • Dimensions: 115x108
    • Features: Corner Lot, Level, 0-2.9999, City/Town/Suburb, Landscaped, Near Walking Trail
    Details
    • Additional structures: Shed
    • Additional parcels included: 1811-23-207-001.000-003
    • Parcel number: 181123207005.000003
    • Other equipment: Generator

    Construction

    Type & style
    • Home type: SingleFamily
    • Architectural style: Ranch
    • Property subtype: Single Family Residence
    Materials
    • Aluminum Siding
    • Foundation: Slab
    • Roof: Dimensional Shingles
    Condition
    • New construction: No
    • Year built: 1952

    Utilities & green energy

    • Gas: CenterPoint Energy
    • Sewer: City
    • Water: City, Indiana American Water Co
    • Utilities for property: Cable Available

    Community & neighborhood

    Security
    • Security features: Carbon Monoxide Detector(s), Smoke Detector(s)
    Location
    • Region: Muncie
    • Subdivision: Rosemont

    Other

    Other facts
    • Listing terms: Cash,Conventional,FHA,VA Loan
    • Road surface type: Asphalt

    Price history

    DateEventPrice
    3/18/2026Sold$169,900
    Source: IRMLS #202604873 Report a problem
    2/21/2026Pending sale$169,900
    Source: IRMLS #202604873 Report a problem
    2/17/2026Listed for sale$169,900+36%
    Source: IRMLS #202604873 Report a problem
    8/10/2023Sold$124,900
    Source: IRMLS #202324311 Report a problem
    7/25/2023Pending sale$124,900
    Source: IRMLS #202324311 Report a problem
    7/13/2023Listed for sale$124,900
    Source: IRMLS #202324311 Report a problem

    Public tax history

    YearProperty taxesTax assessment
    2025$524 $68,400 +30.5%
    2024-- $52,400
    2023-- $52,400 -5.4%
    2022-- $55,400 +5.3%
    2021-- $52,600
    2020-- $52,600
    2019-- $52,600
    2018$108 $52,600 +0.8%
    2017$108 +50%$52,200
    2016$72 $52,200 -6.3%
    2014$72 +131.5%$55,700 +1.1%
    2013$31 +1.6%$55,100 -2%
    2012$31 +1.6%$56,200 -1.6%
    2011$30 -67.7%$57,100
    2010$93 +200.5%$57,100 +11.7%
    2009$31 $51,100

    Find assessor info on the county website

    Neighborhood: Southside

    Nearby schools

    GreatSchools rating
    Schools provided by the listing agent
    • Elementary: Grissom
    • Middle: Southside
    • High: Central
    • District: Muncie Community Schools

    Source: IRMLS. This data may not be complete. We recommend contacting the local school district to confirm school assignments for this home.

    Get pre-qualified for a loan
    At Zillow Home Loans, we can pre-qualify you in as little as 5 minutes with no impact to your credit score.

    An equal housing lender. NMLS #10287.