Even on a block of distinguished 19th Century houses, 2715 E. Grace St. is a standout with its intricately detailed cast iron veranda. Step inside to an impressive alcove off the front hall, a commanding staircase, and rear door at the end of the entrance hall opening to a double porch overlooking the garden and gazebo.
Lovingly preserved vintage details are everywhere in this three-room, 2.5 bath, 3,158 SF house built in 1879. It has high ceilings, large windows, and original pine floors, doors, and mouldings. The rooms flow organically. Off the entrance hall are the living room and dining room. To the rear, several rooms were combined to create a stunning gourmet kitchen with an Aga range and other high-end appliances, a window seat overlooking the garden, a breakfast area with stained glass, and family room with fireplace and wet bar. Off the family room is a half bath and spacious side porch overlooking the garden.
The second floor has three bedrooms, and two full baths, including a primary suite overlooking the rear garden. The primary bedroom suite with walk-in closet is connected to the rest of the second floor through an enclosed side porch offering space for a variety of uses, including a library. One end of this porch was left open creating a private balcony overlooking the garden. Because the lot is unusually wide -- 42.5' -- the garden and its brick terrace function as an outdoor living room. Idyllically framed with graceful trees and mature plantings, the rear garden could be mistaken for a 19th C. landscape painting. Potential for off-street parking and garden parties.
There is a 13.5' X 14' basement work room and outside it a small storage area, both entered under the side porch.
(Three HVAC units, one less than 10 yrs old, two less than five yrs old; AGA kitchen appliances, front & rear garden irrigation; whole house water filtration system; updated bathroom cabinetry; roof about 5 yrs old; recent radon testing with no remediation recommended).
Sold for $1,170,000
$1,170,000
2715 E Grace St, Richmond, VA 23223
3beds
3,158sqft
Single Family Residence
Built in 1879
6,372 Square Feet Lot
$1,232,300 Zestimate®
$370/sqft
$3,077 Estimated rent
Home value
$1,232,300
$1.10M - $1.39M
$3,077/mo
Zestimate® history
Owner options
List your home for rent
$3,077/mo
Rent Zestimate®
Find your next renter with Zillow Rental Manager. Plus, with online applications, you can quickly screen prospective tenants – for free.
$3,077/mo
Rent Zestimate®
Refinance and save
$5,960/mo
Est. payment
Refinancing to a lower rate could help reduce your monthly payments and save thousands over the life of the loan.
$5,960/mo
Est. payment
Explore your selling options
Work with a Zillow partner agent
Leverage their expertise and Zillow's premium Showcase listings to get your home seen by more buyers.
Get startedList with your own agent
Get your home in front of millions of buyers by listing it on Zillow.
Learn how to do itSell it yourself
Take full control of how buyers see your home on Zillow by listing For Sale by Owner (FSBO).
List your homeWhat's special
Brick terraceBasement work roomGraceful treesSmall storage areaMature plantingsEnclosed side porchSpacious side porch
Zillow last checked:
Listing updated:
Listed by:
Jennie Dotts (804)370-6565,
Long & Foster REALTORS
Bought with:
Tamara McGhee, 0225181334
Real Broker LLC
Source: CVRMLS,MLS#: 2505336 Originating MLS: Central Virginia Regional MLS
Originating MLS: Central Virginia Regional MLSFacts & features
Interior
Bedrooms & bathrooms
- Bedrooms: 3
- Bathrooms: 3
- Full bathrooms: 2
- 1/2 bathrooms: 1
Primary bedroom
- Description: En suite, walk-in closet, original pine floor
- Level: Second
- Dimensions: 20.0 x 13.0
Bedroom 2
- Description: FP. 3 closets, original pine floor
- Level: Second
- Dimensions: 17.0 x 13.0
Bedroom 3
- Description: En suite, FP., 2 closets, orig, pine floor
- Level: Second
- Dimensions: 12.0 x 15.0
Dining room
- Description: FP, pocket doors, pine floor, chandelier
- Level: First
- Dimensions: 15.0 x 15.0
Foyer
- Description: With alcove, leads to side hall, orig. pine floor
- Level: First
- Dimensions: 12.0 x 9.0
Other
- Description: Tub & Shower
- Level: Second
Half bath
- Level: First
Kitchen
- Description: FP., breakfast & sitting areas, pine floor
- Level: First
- Dimensions: 28.0 x 14.0
Living room
- Description: FP, original floor, interior shutters
- Level: First
- Dimensions: 15.0 x 15.0
Office
- Description: Enclosed side porch overlooking garden
- Level: Second
- Dimensions: 22.0 x 5.0
Heating
- Electric, Heat Pump, Zoned
Cooling
- Heat Pump, Zoned
Appliances
- Included: Washer/Dryer Stacked, Dishwasher, Electric Water Heater, Gas Cooking, Disposal, Refrigerator, Range Hood, Water Purifier
- Laundry: Stacked
Features
- Ceiling Fan(s), Separate/Formal Dining Room, Eat-in Kitchen, Fireplace, Granite Counters, High Ceilings, Bath in Primary Bedroom, Recessed Lighting, Walk-In Closet(s)
- Flooring: Tile, Wood
- Windows: Leaded Glass
- Basement: Partial,Unfinished
- Attic: None
- Number of fireplaces: 5
- Fireplace features: Gas, Masonry
Interior area
- Total interior livable area: 3,158 sqft
- Finished area above ground: 3,158
- Finished area below ground: 0
Property
Parking
- Parking features: On Street
- Has uncovered spaces: Yes
Features
- Levels: Two
- Stories: 2
- Patio & porch: Front Porch, Patio, Side Porch, Porch
- Exterior features: Porch
- Pool features: None
- Fencing: Fenced,Wrought Iron
Lot
- Size: 6,372 Square Feet
- Dimensions: 42.5' x 150'
- Features: Level
- Topography: Level
Details
- Additional structures: Gazebo
- Parcel number: E0000485007
- Zoning description: R-6
Construction
Type & style
- Home type: SingleFamily
- Architectural style: Two Story
- Property subtype: Single Family Residence
Materials
- Brick
- Roof: Rubber
Condition
- Resale
- New construction: No
- Year built: 1879
Utilities & green energy
- Sewer: Public Sewer
- Water: Public
Community & HOA
Community
- Security: Security System
- Subdivision: None
Location
- Region: Richmond
Financial & listing details
- Price per square foot: $370/sqft
- Tax assessed value: $809,000
- Annual tax amount: $9,204
- Date on market: 1/16/2026
- Exclusions: Bookcases
- Ownership: Individuals
- Ownership type: Sole Proprietor
Price history
| Date | Event | Price |
|---|---|---|
| 5/27/2025 | Sold | $1,170,000-6.4%$370/sqft |
Source:  CVRMLS #2505336 Report a problem CVRMLS #2505336 Report a problem | ||
| 4/15/2025 | Pending sale | $1,250,000$396/sqft |
Source: CVRMLS #2505336 Report a problem | ||
| 4/10/2025 | Listed for sale | $1,250,000+117.4%$396/sqft |
Source: CVRMLS #2505336 Report a problem | ||
| 5/5/2015 | Sold | $575,000+11%$182/sqft |
Source: Public Record Report a problem | ||
| 10/7/2010 | Sold | $518,000-5.6%$164/sqft |
Source: Public Record Report a problem | ||
| 7/16/2010 | Price change | $549,000-8.3%$174/sqft |
Source: Virginia Capital Realty, LLC #1018237 Report a problem | ||
| 6/5/2010 | Listed for sale | $599,000+71.1%$190/sqft |
Source: Virginia Capital Realty, LLC #1018237 Report a problem | ||
| 5/24/2005 | Sold | $350,000+125.8%$111/sqft |
Source: Public Record Report a problem | ||
| 12/5/1997 | Sold | $155,000$49/sqft |
Source: Public Record Report a problem | ||
Public tax history
| Year | Property taxes | Tax assessment |
|---|---|---|
| 2025 | $9,708 +5.5% | $809,000 +5.5% |
| 2024 | $9,204 +6.2% | $767,000 +6.2% |
| 2023 | $8,664 | $722,000 |
| 2022 | $8,664 +16.1% | $722,000 +16.1% |
| 2021 | $7,464 +1% | $622,000 +1% |
| 2020 | $7,392 +5.1% | $616,000 +5.1% |
| 2019 | $7,032 +0.7% | $586,000 +0.7% |
| 2018 | $6,984 +55.5% | $582,000 +3.7% |
| 2017 | $4,492 | $561,000 +5.5% |
| 2016 | $4,492 | $532,000 +7% |
| 2015 | $4,492 | $497,000 +7.8% |
| 2014 | $4,492 | $461,000 +5.5% |
| 2013 | -- | $437,000 +0.2% |
| 2012 | -- | $436,000 -9.4% |
| 2011 | -- | $481,000 |
| 2010 | -- | $481,000 -2.9% |
| 2009 | -- | $495,200 |
| 2008 | -- | $495,200 +4.8% |
| 2007 | -- | $472,700 +36.1% |
| 2006 | -- | $347,400 +19.8% |
| 2005 | -- | $290,000 +32.1% |
| 2003 | -- | $219,500 +2% |
| 2002 | -- | $215,200 +23% |
| 2001 | $2,501 | $174,900 |
Find assessor info on the county website
Neighborhood: Church Hill
Nearby homes
- $1,200,0005 bd3 ba3.2k sqft2711 E Grace St, Richmond, VA 23223Sold

- $1,147,2006 bd8 ba3.8k sqft2717 E Grace St, Richmond, VA 23223Off Market
- $1,282,5005 bd4 ba4.1k sqft2709 E Grace St, Richmond, VA 23223Off Market
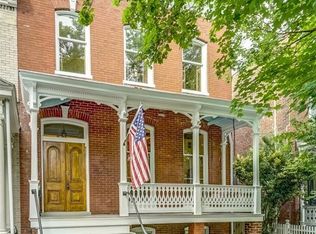
- $894,8004 bd3 ba3k sqft2707 E Grace St, Richmond, VA 23223Off Market
- $275,8001 bd1 ba1.1k sqft108 N 28th St, Richmond, VA 23223Off Market
- $589,6003 bd2 ba1.9k sqft106 N 28th St, Richmond, VA 23223Off Market
- $931,8007 bd5 ba3k sqft2703 E Grace St, Richmond, VA 23223Off Market
- $763,9003 bd3 ba2.1k sqft104 N 28th St, Richmond, VA 23223Off Market
Nearby schools
GreatSchools rating
- 3/10Chimborazo Elementary SchoolGrades: PK-5Distance: 0.3 mi
- 1/10Martin Luther King Jr. Middle SchoolGrades: 6-8Distance: 0.9 mi
- 2/10Armstrong High SchoolGrades: 9-12Distance: 1.8 mi
Schools provided by the listing agent
- Elementary: Chimborazo
- Middle: Martin Luther King Jr.
- High: Armstrong
Source: CVRMLS. This data may not be complete. We recommend contacting the local school district to confirm school assignments for this home.
Get a cash offer in 3 minutes
Find out how much your home could sell for in as little as 3 minutes with a no-obligation cash offer.
Estimated market value
$1,232,300
Get a cash offer in 3 minutes
Find out how much your home could sell for in as little as 3 minutes with a no-obligation cash offer.
Estimated market value
$1,232,300
- Virginia
- Richmond City
- Richmond
- 23223
- Church Hill
- 2715 E Grace St
Nearby cities
Nearby neighborhoods
Nearby zip codes
Other Richmond Topics
