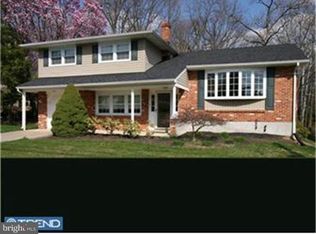
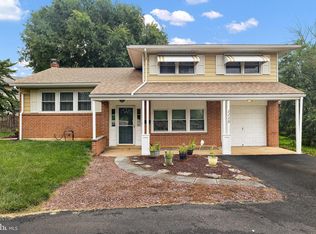
Welcome to 2715 E Riding Dr. located in the Highlands of Heritage Park! This 3 bedroom 1.5 bath split level ranch is situated in one of the best locations of the Highlands bordering part of Carousel Park with a nice view of Ball Run Creek. The home is in good condition in need of a little TLC and updating with your own personal touch. Bring your imagination!! As you enter the home from the front porch through the foyer to the left there is the rustic style family room with a wood burning fireplace and a back room office/bedroom. To the right and up to the third level there is a spacious living room and dining room boasting hardwood floors flowing nicely into the efficient Berloni style U shape Kitchen. On the upper level of there is a large primary bedroom with a mini walk-in closet, full bathroom, and two other nicely sized bedrooms. Off the back of the home there is a three season room and a large deck where you can enjoy the privacy of the great outdoors. From the family room into the lower level basement you will find the laundry room with possibilities of another bedroom or finished entertainment area. There also is a separate utility area with plenty of storage space. The Central air/heat pump was installed 2018 and there have been some upgrades to the main bathroom. This one is price to sell, inspections are for informational purposes only, the home is being sold ‘As Is’. The home situated on a premium lot offers easy access to local Parks, the greater Newark and Wilmington areas, Pike Creek, Midway shopping centers and local dining. This one is a must see, so schedule your showing today.
For sale
$375,000
2715 E Riding Dr, Wilmington, DE 19808
3beds
2,702sqft
Single Family Residence
Built in 1965
7,841 Square Feet Lot
$407,100 Zestimate®
$139/sqft
$2/mo HOA
What's special
Wood burning fireplaceThree season roomLaundry roomRustic style family roomFront porchPremium lotLarge deck
- 1 day
- 896
- 55
Zillow last checked:
Listing updated:
Listed by:
David Horwitz 302-690-1988,
Tesla Realty Group, LLC 8448375274
Source: Bright MLS,MLS#: DENC2110070
Facts & features
Interior
Bedrooms & bathrooms
- Bedrooms: 3
- Bathrooms: 2
- Full bathrooms: 1
- 1/2 bathrooms: 1
Rooms
- Room types: Living Room, Dining Room, Kitchen, Family Room, Office
Dining room
- Level: Main
Family room
- Level: Lower
Kitchen
- Level: Main
Living room
- Level: Main
Office
- Level: Lower
Screened porch
- Level: Lower
Heating
- Hot Water, Baseboard, Electric, Oil
Cooling
- Central Air, Electric
Appliances
- Included: Water Heater
Features
- Basement: Connecting Stairway
- Number of fireplaces: 1
Interior area
- Total structure area: 2,702
- Total interior livable area: 2,702 sqft
- Finished area above ground: 2,038
- Finished area below ground: 664
Property
Parking
- Total spaces: 2
- Parking features: Garage Faces Front, Attached, On Street, Driveway
- Attached garage spaces: 1
- Uncovered spaces: 1
Accessibility
- Accessibility features: None
Features
- Levels: Multi/Split,One and One Half
- Stories: 1.5
- Patio & porch: Screened Porch
- Pool features: None
Lot
- Size: 7,841 Square Feet
- Dimensions: 65.00 x 113.50
Details
- Additional structures: Above Grade, Below Grade
- Parcel number: 08043.40001
- Zoning: NC6.5
- Special conditions: Standard
Construction
Type & style
- Home type: SingleFamily
- Property subtype: Single Family Residence
Materials
- Brick, Vinyl Siding, Aluminum Siding
- Foundation: Slab, Block, Permanent
Condition
- New construction: No
- Year built: 1965
Utilities & green energy
- Sewer: Public Sewer
- Water: Public
Community & HOA
Community
- Subdivision: Heritage Park
HOA
- Has HOA: Yes
- HOA fee: $25 annually
Location
- Region: Wilmington
Financial & listing details
- Price per square foot: $139/sqft
- Tax assessed value: $400,700
- Annual tax amount: $3,173
- Date on market: 9/15/2026
- Listing agreement: Exclusive Right To Sell
- Exclusions: All Personal Property
- Ownership: Fee Simple
Estimated market value
$407,100
$379,000 - $436,000
$2,613/mo
Price history
| Date | Event | Price |
|---|---|---|
| 9/15/2026 | Listed for sale | $375,000+9%$139/sqft |
Source:  Bright MLS #DENC2110070 Report a problem Bright MLS #DENC2110070 Report a problem | ||
| 2/28/2022 | Sold | $344,000+1.5%$127/sqft |
Source: Bright MLS #DENC2016370 Report a problem | ||
| 2/7/2022 | Pending sale | $339,000$125/sqft |
Source: Bright MLS #DENC2016370 Report a problem | ||
| 2/1/2022 | Listed for sale | $339,000+26.5%$125/sqft |
Source: Bright MLS #DENC2016370 Report a problem | ||
| 7/3/2008 | Sold | $268,000$99/sqft |
Source: Public Record Report a problem | ||
Public tax history
| Year | Property taxes | Tax assessment |
|---|---|---|
| 2025 | $3,516 +35.2% | $400,700 +469.2% |
| 2024 | $2,601 +13.4% | $70,400 |
| 2023 | $2,295 -1.2% | $70,400 |
| 2022 | $2,322 +0% | $70,400 |
| 2021 | $2,322 -0.3% | $70,400 |
| 2020 | $2,329 +0.2% | $70,400 |
| 2019 | $2,326 +6.8% | $70,400 |
| 2017 | $2,178 +4.7% | $70,400 +3.4% |
| 2016 | $2,080 | $68,100 |
| 2015 | $2,080 +6.7% | $68,100 |
| 2014 | $1,949 | $68,100 |
| 2013 | -- | $68,100 |
| 2012 | -- | $68,100 |
| 2011 | -- | $68,100 |
| 2010 | -- | $68,100 |
| 2009 | -- | $68,100 |
| 2008 | -- | $68,100 |
| 2007 | -- | $68,100 |
| 2006 | -- | $68,100 |
| 2005 | -- | $68,100 |
| 2004 | -- | $68,100 |
| 2003 | -- | $68,100 |
| 2002 | -- | $68,100 |
| 2001 | -- | $68,100 |
Find assessor info on the county website
Monthly payment
Est. payment
Payment breakdown
Explore the cost of this home by adjusting the details. Changes won't be saved.Climate risks
Neighborhood: 19808
Nearby schools
Schools provided by the listing agent
- District: Red Clay Consolidated
Source: Bright MLS. This data may not be complete. We recommend contacting the local school district to confirm school assignments for this home.
Similar homes
- $334,0003 bd4 ba2.2k sqft14 Sandy Brae Ct #14, Wilmington, DE 19808For Sale
 MLS ID #DENC2108646, Deborah Harris, RE/MAX Associates - Newark. Bright MLS
 - $375,0003 bd2 ba1.5k sqft2306 Alister Dr, Wilmington, DE 19808For Sale
 MLS ID #DENC2110996, Justin Weeks, Long & Foster Real Estate, Inc.. Bright MLS
 - $389,9003 bd3 ba1.9k sqft4911 Plum Run Ct, Wilmington, DE 19808For Sale
 MLS ID #DENC2111198, Karen Ventresca, RE/MAX Elite. Bright MLS
 - $390,0003 bd2 ba1.8k sqft1115 Milltown Rd, Wilmington, DE 19808For Sale
 MLS ID #DENC2108734, Tay Brinkley, Foraker Realty Co.. Bright MLS
 - $415,0004 bd2 ba1.7k sqft4600 Griffin Dr, Wilmington, DE 19808For SaleMLS ID #DENC2109790, Eugene Lestardo, Coldwell Banker Realty. Bright MLS
- $450,0004 bd2 ba2k sqft2617 Whitman Dr, Wilmington, DE 19808For SaleMLS ID #DENC2110312, Kyle McKean, Long & Foster Real Estate, Inc.. Bright MLS
- $424,9993 bd2 ba1.4k sqftNone Available, Wilmington, DE 19808For SaleMLS ID #DENC2110638, Albert Vannucci, Patterson-Schwartz-Hockessin. Bright MLS
- $351,0003 bd2 ba1.4k sqft2311 Hammond Pl, Wilmington, DE 19808For SaleMLS ID #DENC2108020, Laura Diaz, EXP Realty, LLC. Bright MLS
- $375,0003 bd2 ba2.1k sqft1230 New St, Wilmington, DE 19808For SaleMLS ID #DENC2100280, Tracie Siciliano, RE/MAX Edge. Bright MLS
- $395,0003 bd3 ba1.7k sqft4009 Oak St, Wilmington, DE 19808For SaleMLS ID #DENC2110188, Andrea Harrington, Compass. Bright MLS
- $329,9003 bd2 ba1.7k sqft2053 Melson Rd, Wilmington, DE 19808For SaleMLS ID #DENC2111312, Simran Dheer, RE/MAX Select Group. Bright MLS
- $385,0002 bd3 ba2k sqft4704 Weatherhill Dr, Wilmington, DE 19808For SaleMLS ID #DENC2110220, Melinda A Proctor, RE/MAX Associates-Hockessin. Bright MLS
- $367,9993 bd2 ba2.5k sqft3 Yale Rd, Marshallton, DE 19808For SaleMLS ID #DENC2106288, Daniel Demers, Sell Your Home Services. Bright MLS
- $350,0003 bd2 ba1.4k sqft3810 Katherine Ave, Wilmington, DE 19808For SaleMLS ID #DENC2105386, Teresa Foster, VRA Realty. Bright MLS
- $399,0003 bd2 ba1.9k sqft7 Ferncliff Rd, Newark, DE 19711For SaleMLS ID #DENC2111240, Dillyn Golden, Bryan Realty Group. Bright MLS
- $369,0003 bd2 ba1.4k sqft4800 Plum Run Ct, Wilmington, DE 19808For SaleMLS ID #DENC2109330, Matthew Ord, Crown Homes Real Estate. Bright MLS
- $450,0004 bd3 ba2.2k sqft4707 Mermaid Blvd, Wilmington, DE 19808For SaleMLS ID #DENC2108692, Michael Mulski, Crown Homes Real Estate. Bright MLS
- $349,9003 bd2 ba1.4k sqft1611 Willow Ave, Wilmington, DE 19804For SaleMLS ID #DENC2110012, Dave O'Donnell, EXP Realty, LLC. Bright MLS
- $299,9003 bd2 ba1.4k sqft607 Tamara Cir, Newark, DE 19711For SaleMLS ID #DENC2111278, Abby Drobinski, Real Broker LLC. Bright MLS
- $399,9003 bd2 ba1.6k sqft6 Windflower Dr, Newark, DE 19711For SaleMLS ID #DENC2110290, David Barish, Delaware Valley Realtors. Bright MLS
