Skip main navigation
Off market
Street View
  • $1,124,500

    2715 Edmund Dr, Gulf Breeze, FL 32563

    5beds
    3,941sqft
    SingleFamily
    Built in 2003
    0.45 Acres Lot
    $1,124,500 Zestimate®
    $285/sqft
    $5,252 Estimated rent

    Home value

    $1,124,500

    $1.03M - $1.23M

    $5,252/mo

    Zestimate® history
    Loading
    Loading...

    Owner options

    List your home for rent

    $5,252/mo

    Rent Zestimate®

    Find your next renter with Zillow Rental Manager. Plus, with online applications, you can quickly screen prospective tenants – for free.

    Learn more

    $5,252/mo

    Rent Zestimate®

    Refinance and save

    $7,242/mo

    Est. payment

    Refinancing to a lower rate could help reduce your monthly payments and save thousands over the life of the loan.

    See today's rates

    $7,242/mo

    Est. payment

    Explore your selling options

    Work with a Zillow partner agent

    Leverage their expertise and Zillow's premium Showcase listings to get your home seen by more buyers.

    Get started

    List with your own agent

    Get your home in front of millions of buyers by listing it on Zillow.

    Learn how to do it

    Sell it yourself

    Take full control of how buyers see your home on Zillow by listing For Sale by Owner (FSBO).

    List your home

    What's special

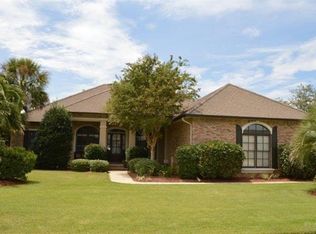
    Once in a lifetime opportunity to buy a custom designed home with magnificent details & upgrades. Soaring ceilings boasting designer lighting fixtures & master crafted crown moulding & baseboards. Granite & marble countertops compliment rustic wide plank hardwood flooring, travertine & giant ceramic tile. The kitchen is a cook's palace with commercial grade Dacor 6-burner stove, convection oven, commercial hood, warming drawer, GE Monogram Refrigerator, icemaker (all stainless), HUGE pantry. Custom cabinetry was thoughtfully planned - large drawers for cookware, gigantic island with drawers for stashing lunchtime snacks & containers, shelves for cookbooks, spice drawer, special cabinet for coffee, microwaving, toasting. A big farm sink & Bosch dishwasher make casual family meals easy to clean up. The stone faced fireplace, built-in television, exquisite custom cabinetry, hidden storage for media makes for a warm and inviting great room sharing a view with the kitchen/large nook through 9' triple sliding glass doors overlooking a most beautiful back porch. The porte-cochere design with custom ironwork gate, stone pavers, gas lights welcome backdoor guests to the expansive outdoor entertaining area consisting of a summer kitchen with fireplace, rough sawn cedar cabinetry, large gas grill, overlooking a deep gunite swimming pool. Double 8' doors open to a dream Master Bath - big walk-in shower, jetted garden tub, separate double vanities, large his/her closets with built ins. There's a wet bar with wine frig between the kitchen & formal dining room with coffered ceiling and 3 large windows overlooking the professionally landscaped lawn. A big circle drive leads to massive double 8' front doors. A home office with built-ins & adjoining bath functions as a guest suite. A bedroom with built-ins also presently functioning as a game-room & adjoins the pool bath. Two more bedrooms with walk-in closets share a Jack-n-Jill Bath. The 3-car garage has stained wooden doors. Brokered And Advertised By: CONNELL & MANZIEK REALTY, INC Listing Agent: CYNTHIA SPENCE

    This property is not currently displayed as for sale or rent on Zillow. This may be different from what's on other websites or public sources.

    Facts & features

    Interior

    Bedrooms & bathrooms
    • Bedrooms: 5
    • Bathrooms: 4
    • Full bathrooms: 4
    Heating
    • Heat pump, Electric
    Cooling
    • Central
    Appliances
    • Included: Dishwasher, Garbage disposal, Range / Oven, Refrigerator
    Features
    • Flooring: Tile, Hardwood
    • Has fireplace: Yes
    Interior area
    • Total interior livable area: 3,941 sqft

    Property

    Parking
    • Parking features: Garage - Attached
    Features
    • Exterior features: Stucco
    Lot
    • Size: 0.45 Acres
    Details
    • Parcel number: 362S29151300E000290

    Construction

    Type & style
    • Home type: SingleFamily
    Materials
    • Wood
    • Foundation: Masonry
    • Roof: Asphalt
    Condition
    • Year built: 2003

    Community & HOA

    HOA
    • Has HOA: Yes
    • HOA fee: $65 monthly
    Location
    • Region: Gulf Breeze

    Financial & listing details

    • Price per square foot: $285/sqft
    • Tax assessed value: $868,717
    • Annual tax amount: $7,632

    Price history

    DateEventPrice
    5/29/2015Sold$690,000-6.8%$175/sqft
    Source: PAR #468736 Report a problem
    2/26/2015Listing removed$740,000$188/sqft
    Source: CONNELL & MANZIEK REALTY, INC #468736 Report a problem
    1/31/2015Price change$740,000-1.3%$188/sqft
    Source: CONNELL & MANZIEK REALTY, INC #468736 Report a problem
    11/27/2014Price change$749,900+0.1%$190/sqft
    Source: CONNELL & MANZIEK REALTY, INC #468736 Report a problem
    10/15/2014Listed for sale$749,500+1020.3%$190/sqft
    Source: CONNELL & MANZIEK REALTY, INC #468736 Report a problem
    3/13/2001Sold$66,900$17/sqft
    Source: Public Record Report a problem

    Public tax history

    YearProperty taxesTax assessment
    2025$7,632 +2.8%$625,785 +2.9%
    2024$7,426 -3.9%$608,149 +3%
    2023$7,727 +2.4%$590,436 +3%
    2022$7,550 +1.4%$573,239 +3%
    2021$7,447 +1.7%$556,543 +1.4%
    2020$7,323 +2.2%$548,859 +2.3%
    2019$7,167 $536,519 +1.9%
    2018$7,167 +2.2%$526,515 +2.1%
    2017$7,016 $515,686 +2.1%
    2016$7,016 +1.5%$505,079 +16.5%
    2015$6,916 $433,615 +0.8%
    2014-- $430,174 +1.5%
    2013-- $423,817 +1.7%
    2012-- $416,733 -10.4%
    2011-- $465,104 +0.6%
    2010-- $462,174 -3.4%
    2009-- $478,372 +0.1%
    2008-- $477,894
    2007-- --
    2006-- --
    2005-- --
    2004-- --
    2003-- --
    2002-- --
    2001-- --
    2000-- --
    Find assessor info on the county website

    Neighborhood: 32563

    Nearby schools

    GreatSchools rating
    Schools provided by the listing agent
    • District: SANTA ROSA

    Source: The MLS. This data may not be complete. We recommend contacting the local school district to confirm school assignments for this home.

    Get pre-qualified for a loan
    At Zillow Home Loans, we can pre-qualify you in as little as 5 minutes with no impact to your credit score.

    An equal housing lender. NMLS #10287.

    Sell for more on Zillow
    Get a Zillow Showcase℠ listing at no additional cost and you could sell for .
    $1,124,500
    2% more
    +$22,490
    With Zillow Showcase(estimated)
    $1,146,990
