One of Farmington’s most polished & luxurious properties sited on a majestically landscaped 1.65 acres overlooking the 5th hole of Farmington’s East Course & a 5 min. drive to UVA, Farmington Country Club, Boar’s Head, shopping & restaurants. Enjoy quick access to all C'ville has to offer & return home to your private sanctuary, behind a groomed Hemlock hedge, w/ glistening pool, delightful pool house, bluestone & brick patios, level, lush lawns & blooming gardens from every view. Current owners have impeccably renovated & upgraded virtually every aspect of the home & grounds w/ masterful design, exceptional quality & timeless elegance. Easy- living floor plan includes 2 primary suites & over 4,500 square feet of gorgeous living space on the main level. The sunny, well-appointed, walk-out terrance level features 2 more ensuite bedrooms, spacious living room, kitchenette, 2nd laundry & fabulous flex space for exercise, storage & more!
Closed
$4,995,000
2715 Farmington Hts, Charlottesville, VA 22901
4beds
6,870sqft
Single Family Residence
Built in 1967
1.65 Acres Lot
$5,158,400 Zestimate®
$727/sqft
$6,675 Estimated rent
Home value
$5,158,400
$4.64M - $5.73M
$6,675/mo
Zestimate® history
Owner options
List your home for rent
$6,675/mo
Rent Zestimate®
Find your next renter with Zillow Rental Manager. Plus, with online applications, you can quickly screen prospective tenants – for free.
$6,675/mo
Rent Zestimate®
Refinance and save
$25,396/mo
Est. payment
Refinancing to a lower rate could help reduce your monthly payments and save thousands over the life of the loan.
$25,396/mo
Est. payment
Explore your selling options
Work with a Zillow partner agent
Leverage their expertise and Zillow's premium Showcase listings to get your home seen by more buyers.
Get startedList with your own agent
Get your home in front of millions of buyers by listing it on Zillow.
Learn how to do itSell it yourself
Take full control of how buyers see your home on Zillow by listing For Sale by Owner (FSBO).
List your homeWhat's special
Glistening poolFabulous flex spaceEasy-living floor planBluestone and brick patiosDelightful pool houseLevel lush lawnsBlooming gardens
Zillow last checked:
Listing updated:
Listed by:
LORRIE NICHOLSON 434-825-4088,
NEST REALTY GROUP
Bought with:
JIM FAULCONER, 0225209215
MCLEAN FAULCONER INC., REALTOR
Source: CAAR,MLS#: 662564 Originating MLS: Charlottesville Area Association of Realtors
Originating MLS: Charlottesville Area Association of RealtorsFacts & features
Interior
Bedrooms & bathrooms
- Bedrooms: 4
- Bathrooms: 6
- Full bathrooms: 4
- 1/2 bathrooms: 2
- Main level bathrooms: 3
- Main level bedrooms: 1
Rooms
- Room types: Bathroom, Bedroom, Dining Room, Eat-in Kitchen, Exercise Room, Family Room, Full Bath, Foyer, Half Bath, Kitchen, Laundry, Living Room, Primary Bathroom, Primary Bedroom, Mud Room, Office, Recreation, Sunroom, Utility Room
Primary bedroom
- Level: First
Primary bedroom
- Level: First
Bedroom
- Level: Basement
Bedroom
- Level: Basement
Primary bathroom
- Level: First
Bathroom
- Level: Basement
Other
- Level: Basement
Dining room
- Level: First
Exercise room
- Level: Basement
Family room
- Level: First
Family room
- Level: Basement
Foyer
- Level: First
Half bath
- Level: First
Kitchen
- Level: First
Laundry
- Level: Basement
Laundry
- Level: First
Living room
- Level: First
Mud room
- Level: First
Office
- Level: First
Sunroom
- Level: First
Utility room
- Level: Basement
Heating
- Forced Air, Propane, Radiant Floor
Cooling
- Central Air
Appliances
- Included: Built-In Oven, Convection Oven, Double Oven, Dishwasher, Electric Cooktop, Disposal, Microwave, Refrigerator, Trash Compactor, Wine Cooler, Dryer, Washer
- Laundry: Sink
Features
- Wet Bar, Double Vanity, Jetted Tub, Primary Downstairs, Multiple Primary Suites, Permanent Attic Stairs, Remodeled, Sitting Area in Primary, Second Kitchen, Skylights, Walk-In Closet(s), Entrance Foyer, Eat-in Kitchen, Home Office, Kitchen Island, Mud Room, Recessed Lighting, Utility Room, Vaulted Ceiling(s)
- Flooring: Ceramic Tile, Hardwood, Stone
- Windows: Casement Window(s), Double Pane Windows, Screens, Skylight(s)
- Basement: Exterior Entry,Full,Finished,Heated,Interior Entry,Walk-Out Access
- Attic: Permanent Stairs
- Has fireplace: Yes
- Fireplace features: Gas, Glass Doors, Masonry, Multiple, Wood Burning
Interior area
- Total structure area: 9,037
- Total interior livable area: 6,870 sqft
- Finished area above ground: 4,580
- Finished area below ground: 2,290
Property
Parking
- Total spaces: 3
- Parking features: Detached, Electricity, Garage, Garage Door Opener, Garage Faces Side
- Garage spaces: 3
Accessibility
- Accessibility features: Grab Bars, Low Threshold Shower
Features
- Levels: One
- Stories: 1
- Patio & porch: Covered, Front Porch, Glass Enclosed, Patio, Porch, Screened, Side Porch, Stone
- Exterior features: Gutter Guard System, Courtyard, Sprinkler/Irrigation, Landscape Lights, Mature Trees/Landscape, Outdoor Kitchen, Playground, Porch
- Has private pool: Yes
- Pool features: Pool Cover, Pool, Private
- Has spa: Yes
- Has view: Yes
- View description: Golf Course, Garden, Panoramic, Residential, Rural, Trees/Woods
Lot
- Size: 1.65 Acres
- Features: Cul-De-Sac, Garden, Landscaped, Level, On Golf Course, Open Lot, Partially Cleared, Private, Secluded, Sprinkler System, Wooded
Details
- Additional structures: Pool House
- Parcel number: 060E2000P00100
- Zoning description: R-1 Residential
Construction
Type & style
- Home type: SingleFamily
- Architectural style: Traditional
- Property subtype: Single Family Residence
Materials
- Brick, Stick Built
- Foundation: Block, Brick/Mortar
- Roof: Architectural
Condition
- Updated/Remodeled
- New construction: No
- Year built: 1967
Utilities & green energy
- Electric: Underground, Generator
- Sewer: Septic Tank
- Water: Public
- Utilities for property: Cable Available, Propane
Community & HOA
Community
- Security: Security System, Smoke Detector(s), Security Guard, Carbon Monoxide Detector(s)
- Subdivision: FARMINGTON
HOA
- Has HOA: Yes
- Amenities included: None
- Services included: Common Area Maintenance, Insurance, Reserve Fund, Road Maintenance, Snow Removal, Security
- HOA fee: $990 annually
Location
- Region: Charlottesville
Financial & listing details
- Price per square foot: $727/sqft
- Tax assessed value: $3,651,900
- Annual tax amount: $31,187
- Date on market: 3/31/2025
- Cumulative days on market: 2 days
- Exclusions: Foyer light fixture, "ship" light fixture in terrace bedroom, extra full size refrigerator in basement.
Price history
| Date | Event | Price |
|---|---|---|
| 6/12/2025 | Sold | $4,995,000$727/sqft |
Source:  CAAR #662564 Report a problem CAAR #662564 Report a problem | ||
| 4/4/2025 | Pending sale | $4,995,000$727/sqft |
Source: CAAR #662564 Report a problem | ||
| 4/2/2025 | Listed for sale | $4,995,000+149.8%$727/sqft |
Source: CAAR #662564 Report a problem | ||
| 5/9/2016 | Sold | $2,000,000-19.8%$291/sqft |
Source: Agent Provided Report a problem | ||
| 2/10/2016 | Price change | $2,495,000-12.5%$363/sqft |
Source: MCLEAN FAULCONER INC., REALTOR #532683 Report a problem | ||
| 5/27/2015 | Listed for sale | $2,850,000$415/sqft |
Source: MCLEAN FAULCONER INC., REALTOR #532683 Report a problem | ||
Public tax history
| Year | Property taxes | Tax assessment |
|---|---|---|
| 2025 | $32,648 +6.2% | $3,651,900 +1.4% |
| 2024 | $30,747 +6.4% | $3,600,300 +6.4% |
| 2023 | $28,894 +8.4% | $3,383,400 +8.4% |
| 2022 | $26,653 +6.7% | $3,121,000 +6.7% |
| 2021 | $24,980 +18.7% | $2,925,000 +18.7% |
| 2020 | $21,046 -1.9% | $2,464,400 -1.9% |
| 2019 | $21,462 +10.4% | $2,513,100 +7.8% |
| 2018 | $19,440 +92.3% | $2,332,300 -3.2% |
| 2017 | $10,109 -54.3% | $2,409,700 -8.5% |
| 2016 | $22,106 -1% | $2,634,800 -3.4% |
| 2015 | $22,328 | $2,726,300 +17.7% |
| 2014 | -- | $2,316,400 +5% |
| 2013 | -- | $2,206,500 -3.5% |
| 2012 | -- | $2,286,300 -5.3% |
| 2011 | -- | $2,414,600 -0.7% |
| 2010 | -- | $2,432,200 -11% |
| 2009 | -- | $2,732,900 -4.1% |
| 2008 | -- | $2,848,300 +7.9% |
| 2007 | -- | $2,639,300 +20.7% |
| 2006 | -- | $2,186,800 |
| 2005 | -- | $2,186,800 +18.8% |
| 2004 | -- | $1,840,100 +43.7% |
| 2003 | -- | $1,280,300 +45.7% |
| 2002 | -- | $879,000 |
| 2001 | -- | $879,000 |
Find assessor info on the county website
Neighborhood: 22901
Nearby homes
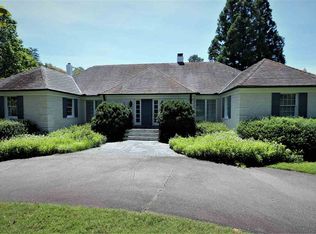
- $2,211,4003 bd4 ba3.8k sqft2725 Farmington Hts, Charlottesville, VA 22901Off Market
- $2,810,4004 bd5 ba5.1k sqft2635 N Farmington Hts, Charlottesville, VA 22901Off Market
- $2,517,5004 bd3 ba2.4k sqft2630 N Farmington Hts, Charlottesville, VA 22901Off Market
- $4,204,3004 bd4 ba4.6k sqft2730 Farmington Hts, Charlottesville, VA 22901Off Market
- $3,221,5003 bd3 ba4.8k sqft2740 Farmington Hts, Charlottesville, VA 22901Off Market
- $1,193,1003 bd2 ba2.5k sqft641 Eight Woods Ln, Charlottesville, VA 22903Off Market
- $1,800,0003 bd4 ba3.9k sqft643 Eight Woods Ln, Charlottesville, VA 22903Sold
- $1,337,4003 bd3 ba2.5k sqft639 Eight Woods Ln, Charlottesville, VA 22903Off Market
Nearby schools
GreatSchools rating
- 10/10Virginia L Murray Elementary SchoolGrades: PK-5Distance: 4.5 mi
- 8/10Joseph T Henley Middle SchoolGrades: 6-8Distance: 9.5 mi
- 8/10Western Albemarle High SchoolGrades: 9-12Distance: 9.5 mi
Schools provided by the listing agent
- Elementary: Murray
- Middle: Henley
- High: Western Albemarle
Source: CAAR. This data may not be complete. We recommend contacting the local school district to confirm school assignments for this home.
Sell for more on Zillow
Get a Zillow Showcase℠ listing at no additional cost and you could sell for .
$5,158,400
2% more
+$103K
With Zillow Showcase(estimated)
$5,261,568
Sell for more on Zillow
Get a Zillow Showcase℠ listing at no additional cost and you could sell for .
$5,158,400
2% more
+$103K
With Zillow Showcase(estimated)
$5,261,568
- Virginia
- Albemarle County
- Charlottesville
- 22901
- 2715 Farmington Hts
