Skip main navigation
Pending
  • $650,000

    2715 Fieldstone Dr, Victoria, MN 55386

    5beds
    3,186sqft
    : 
    Loading
    Get pre-qualified
    Single Family
    Built in 2010
    0.26 Acres Lot
    $-- Zestimate®
    $204/sqft
    $16/mo HOA

    What's special

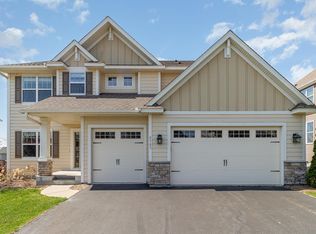
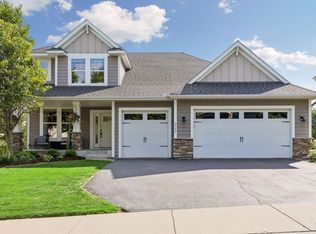
    Introducing 2715 Fieldstone Drive in the highly sought-after Rhapsody neighborhood in Victoria, Minnesota. This beautiful two-story home offers five bedrooms, four bathrooms, and 3,186 finished square feet of thoughtfully designed living space. The open-concept main level is ideal for both everyday living and entertaining, seamlessly connecting the kitchen, dining, and living areas. The kitchen serves as the heart of the home, featuring a large center island, abundant cabinetry, generous counter space, and walk-in pantry. Work from home in the dedicated main level office. A spacious mudroom off the garage adds convenience and functionality. Upstairs, the luxurious primary suite serves as a private retreat, complete with a full bathroom featuring dual vanities, soaking tub, walk-in shower, and spacious walk-in closet. Three additional bedrooms, full bathroom, and laundry complete the upper level. The finished lower level adds valuable living space with a family room, fifth bedroom, and three-quarter bathroom. The neighborhood park features a playground, picnic shelter, baseball field, and open green space, providing endless opportunities for outdoor enjoyment. Within minutes to Downtown Victoria, Minnesota Landscape Arboretum, Chanhassen Dinner Theatres, and Downtown Excelsior filled with boutiques, restaurants, and Lake Minnetonka amenities.
    36 days
    |
    107
    |
    0
    |

    Likely to sell faster than

    Zillow last checked:

    Listing updated:

    Listed by:

    Sarah E Polovitz 612-743-6801,

    Compass,

    Al Anderson 651-802-0271

    Source: NorthstarMLS as distributed by MLS GRID,MLS#: 7090006MLS Logo

      Facts & features

      Interior

      Bedrooms & bathrooms
      • Bedrooms: 5
      • Bathrooms: 4
      • Full bathrooms: 2
      • 3/4 bathrooms: 1
      • 1/2 bathrooms: 1
      Bedroom
      • Level: Upper
      • Area: 225 Square Feet
      • Dimensions: 15x15
      Bedroom 2
      • Level: Upper
      • Area: 132 Square Feet
      • Dimensions: 12x11
      Bedroom 3
      • Level: Upper
      • Area: 126.5 Square Feet
      • Dimensions: 11.5x11
      Bedroom 4
      • Level: Upper
      • Area: 121 Square Feet
      • Dimensions: 11x11
      Bedroom 5
      • Level: Lower
      • Area: 121 Square Feet
      • Dimensions: 11x11
      Primary bathroom
      • Level: Upper
      • Area: 110 Square Feet
      • Dimensions: 11x10
      Deck
      • Area: 196 Square Feet
      • Dimensions: 14x14
      Dining room
      • Level: Main
      • Area: 159.5 Square Feet
      • Dimensions: 14.5x11
      Family room
      • Level: Lower
      • Area: 299 Square Feet
      • Dimensions: 26x11.5
      Kitchen
      • Level: Main
      • Area: 159.5 Square Feet
      • Dimensions: 14.5x11
      Office
      • Area: 110 Square Feet
      • Dimensions: 11x10
      Heating
      • Forced Air
      Cooling
      • Central Air
      Appliances
      • Included: Dishwasher, Disposal, Dryer, Microwave, Range, Refrigerator, Stainless Steel Appliance(s), Washer
      • Laundry: Laundry Room, Upper Level
      Features
      • Basement: Daylight,Drain Tiled,Finished,Sump Pump,Walk-Out Access
      • Number of fireplaces: 1
      • Fireplace features: Gas, Living Room
      Interior area
      • Total structure area: 3,582
      • Total interior livable area: 3,186 sqft
      • Finished area above ground: 2,486
      • Finished area below ground: 700

      Property

      Parking
      • Total spaces: 3
      • Parking features: Attached, Asphalt
      • Attached garage spaces: 3
      • Details: Garage Dimensions (32x22)
      Accessibility
      • Accessibility features: None
      Features
      • Levels: Two
      • Stories: 2
      • Patio & porch: Composite Decking, Deck, Front Porch
      Lot
      • Size: 0.26 Acres
      • Dimensions: 68 x 162 x 79 x 156
      • Features: Tree Coverage - Light
      Details
      • Foundation area: 1096
      • Parcel number: 653860500
      • Zoning description: Residential-Single Family

      Construction

      Type & style
      • Home type: SingleFamily
      • Property subtype: Single Family
      Materials
      • Roof: Age 8 Years or Less,Asphalt
      Condition
      • New construction: No
      • Year built: 2010

      Utilities & green energy

      • Gas: Natural Gas
      • Sewer: City Sewer/Connected
      • Water: City Water/Connected

      Community & HOA

      Community
      • Subdivision: Rhapsody 2nd Add
      HOA
      • Has HOA: Yes
      • Services included: Professional Mgmt, Shared Amenities
      • HOA fee: $195 annually
      • HOA name: Associa
      • HOA phone: 763-225-6400
      Location
      • Region: Victoria

      Financial & listing details

      • Price per square foot: $204/sqft
      • Tax assessed value: $533,200
      • Annual tax amount: $6,168
      • Date on market: 6/11/2026
      • Cumulative days on market: 26 days
      • Road surface type: Paved

        Estimated market value

        Not available

        Estimated sales range

        Not available

        Not available

        Price history

        DateEventPrice
        6/20/2026Pending sale$650,000$204/sqft
        Source: NorthstarMLS as distributed by MLS GRID #7090006 Report a problem
        6/16/2026Listing removed$650,000$204/sqft
        Source: NorthstarMLS as distributed by MLS GRID #7090006 Report a problem
        6/11/2026Listed for sale$650,000+68.8%$204/sqft
        Source: NorthstarMLS as distributed by MLS GRID #7090006 Report a problem
        3/24/2021Listing removed--
        Source: Owner Report a problem
        4/8/2018Listing removed$2,800$1/sqft
        Source: Owner Report a problem
        4/7/2018Price change$2,800+2.2%$1/sqft
        Source: Owner Report a problem
        3/28/2018Price change$2,740-5.4%$1/sqft
        Source: Owner Report a problem
        3/18/2018Listed for rent$2,895$1/sqft
        Source: Owner Report a problem
        3/26/2015Sold$385,000-2.1%$121/sqft
        Source: Lake Superior Area Realtors as distributed by MLS GRID #2266695 Report a problem
        2/15/2015Price change$393,367-0.8%$123/sqft
        Source: RE/MAX Advantage Plus #4554739 Report a problem
        1/17/2015Listed for sale$396,367-4.3%$124/sqft
        Source: RE/MAX Advantage Plus #4554739 Report a problem
        8/27/2014Listing removed$414,000$130/sqft
        Source: Coldwell Banker Burnet - Minnetonka #4482741 Report a problem
        8/9/2014Price change$414,000-1.1%$130/sqft
        Source: Coldwell Banker Burnet - Minnetonka #4482741 Report a problem
        7/18/2014Price change$418,500-1.1%$131/sqft
        Source: Coldwell Banker Burnet - Minnetonka #4482741 Report a problem
        6/24/2014Price change$423,000-1.4%$133/sqft
        Source: Coldwell Banker Burnet - Minnetonka #4482741 Report a problem
        6/14/2014Price change$429,000-2.3%$135/sqft
        Source: Coldwell Banker Burnet - Minnetonka #4482741 Report a problem
        5/20/2014Listed for sale$439,000+12.1%$138/sqft
        Source: Coldwell Banker Burnet - Minnetonka #4482741 Report a problem
        4/30/2010Sold$391,520+5.8%$123/sqft
        Source: Lake Superior Area Realtors as distributed by MLS GRID #1513677 Report a problem
        4/9/2010Price change$369,990-1.3%$116/sqft
        Source: Lennar #us2057967 Report a problem
        3/6/2010Price change$374,990-0.3%$118/sqft
        Source: Lennar #us2057967 Report a problem
        11/22/2009Listed for sale$376,110$118/sqft
        Source: Lennar #us2057967 Report a problem

        Public tax history

        YearProperty taxesTax assessment
        2025$5,706 -0.7%$533,200 +3.9%
        2024$5,744 -6%$513,400 -1.9%
        2023$6,112 +5.5%$523,200 -6.1%
        2022$5,792 +4.1%$557,000 +19%
        2021$5,566 -1.9%$468,000 +2.6%
        2020$5,676 +2.5%$456,100
        2019$5,538 +16188.2%$456,100 +9.2%
        2017$34 -99.4%$417,800 +1.3%
        2016$5,870 $412,500 +2.1%
        2015$5,870 +6.1%$403,900 +12.8%
        2014$5,530 +1.7%$358,200 -1.3%
        2013$5,438 -1.5%$362,800 +5.6%
        2012$5,520 +518.8%$343,700 -4.3%
        2011$892 -39%$359,300
        2010$1,462 +48%--
        2009$988 -5%$60,700 -4.4%
        2008$1,040 $63,500
        Find assessor info on the county website

        Monthly payment

        Est. payment

        Payment breakdown

        Explore the cost of this home by adjusting the details. Changes won't be saved.
        All calculations are estimates and provided by Zillow, Inc. for informational purposes only. Actual amounts may vary.
        HOA fees may include property taxes on listings classified as Co-Ops. Contact the listing agent and/or owner for fee details.
        Mortgage interest rates are dependent on a number of factors, including credit score, down payment, and repayment length. Interest rate data provided by Zillow Group Marketplace, Inc. as of 1/1/1970 from various mortgage lenders with which we have lead or other similar arrangements; the Estimated Payment is an average of those rates.
        See how much you could borrow to make a competitive offer.

        Climate risks

        Neighborhood: 55386

        Getting around

        0 / 100
        Car-Dependent
        19 / 100
        Somewhat Bikeable

        Nearby schools

        GreatSchools rating

        A local agent can set up tours, give advice and negotiate with sellers.

        Browse local experts

        Similar homes