Skip main navigation
Sold
  • $270,000

    2715 Foxbriar Pl, Indianapolis, IN 46203

    3beds
    1,788sqft
    Residential, Single Family Residence
    Built in 2004
    7,405 Square Feet Lot
    $273,900 Zestimate®
    $151/sqft
    $2,035 Estimated rent

    Home value

    $273,900

    $260,000 - $288,000

    $2,035/mo

    Zestimate® history
    Loading
    Loading...

    Owner options

    List your home for rent

    $2,035/mo

    Rent Zestimate®

    Find your next renter with Zillow Rental Manager. Plus, with online applications, you can quickly screen prospective tenants – for free.

    Learn more

    $2,035/mo

    Rent Zestimate®

    Refinance and save

    $1,964/mo

    Est. payment

    Refinancing to a lower rate could help reduce your monthly payments and save thousands over the life of the loan.

    See today's rates

    $1,964/mo

    Est. payment

    Explore your selling options

    Work with a Zillow partner agent

    Leverage their expertise and Zillow's premium Showcase listings to get your home seen by more buyers.

    Get started

    List with your own agent

    Get your home in front of millions of buyers by listing it on Zillow.

    Learn how to do it

    Sell it yourself

    Take full control of how buyers see your home on Zillow by listing For Sale by Owner (FSBO).

    List your home

    What's special

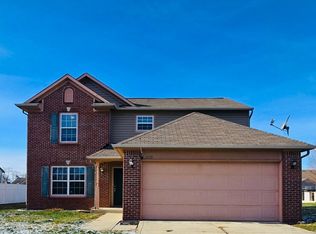
    Welcome home on Indianapolis' southeast side in a quiet neighborhood! This charming home offers a perfect blend of comfort, functionality, and upgrades creating a spacious and inviting atmosphere. This spacious 3 bedroom home provides ample space for all of your family's needs. Additionally, the loft area offers versatility, serving as either a fourth bedroom or an extra play space for the kids, adapting to your lifestyle seamlessly. Prepare to be impressed by the beautifully updated kitchen with new appliances, boasting custom cabinets that not only enhance the aesthetic appeal, but also offer practical storage solutions. Step outside onto the large patio deck built in 2023, where you can enjoy the fresh air and sunshine while hosting barbecues or simply unwinding after a long day. The corner lot location also adds a sense of privacy, space, and extra parking for entertaining with a pond directly across the street. The spacious master suite is a true retreat, featuring new carpet and a full garden tub where you can relax and rejuvenate after a busy day. A new garage door adds to the convenience and curb appeal of the property, while fresh paint throughout gives the home a modern and polished look.With easy access to I-465, commuting to work or exploring the vibrant city of Indianapolis is a breeze. Don't miss out on the opportunity to make this beautiful property your new home. Experience the perfect blend of comfort, style, and convenience!

    Zillow last checked:

    Listing updated:

    Listed by:

    Denis O'Brien 317-345-0785,

    Keller Williams Indy Metro S,

    Teddy Conn 765-617-9007,

    Keller Williams Indy Metro S

    Bought with:

    Dalisha Boone

    The Vearus Group

    Source: MIBOR as distributed by MLS GRID,MLS#: 21979105MLS Logo

    Facts & features

    Interior

    Bedrooms & bathrooms
    • Bedrooms: 3
    • Bathrooms: 2
    • Full bathrooms: 2
    • Main level bathrooms: 2
    • Main level bedrooms: 3
    Primary bedroom
    • Features: Carpet
    • Level: Main
    • Area: 340 Square Feet
    • Dimensions: 20x17
    Bedroom 2
    • Features: Carpet
    • Level: Main
    • Area: 140 Square Feet
    • Dimensions: 14x10
    Bedroom 3
    • Features: Carpet
    • Level: Main
    • Area: 140 Square Feet
    • Dimensions: 14x10
    Dining room
    • Features: Laminate Hardwood
    • Level: Main
    • Area: 110 Square Feet
    • Dimensions: 11x10
    Great room
    • Features: Laminate Hardwood
    • Level: Main
    • Area: 340 Square Feet
    • Dimensions: 20x17
    Kitchen
    • Features: Laminate Hardwood
    • Level: Main
    • Area: 121 Square Feet
    • Dimensions: 11x11
    Laundry
    • Features: Laminate Hardwood
    • Level: Main
    • Area: 42 Square Feet
    • Dimensions: 7x6
    Loft
    • Features: Carpet
    • Level: Upper
    • Area: 225 Square Feet
    • Dimensions: 15x15
    Heating
    • Forced Air
    Cooling
    • Has cooling: Yes
    Appliances
    • Included: Laundry Connection in Unit, Dishwasher, Disposal, Electric Oven, Refrigerator, MicroHood, Gas Water Heater
    • Laundry: Main Level, Laundry Connection in Unit
    Features
    • Attic Access, Walk-In Closet(s), Supplemental Storage, Ceiling Fan(s), Entrance Foyer, High Speed Internet, Pantry, Smart Thermostat
    • Windows: Screens, Windows Vinyl, Wood Work Painted
    • Has basement: No
    • Attic: Access Only
    Interior area
    • Total structure area: 1,788
    • Total interior livable area: 1,788 sqft

    Property

    Parking
    • Total spaces: 2
    • Parking features: Attached
    • Attached garage spaces: 2
    • Details: Garage Parking Other(Garage Door Opener)
    Features
    • Levels: One Leveland + Loft
    • Stories: 1
    • Patio & porch: Patio, Covered
    Lot
    • Size: 7,405 Square Feet
    • Features: Corner Lot, Cul-De-Sac, Sidewalks, Suburb
    Details
    • Parcel number: 491023111012000700
    • Special conditions: None
    • Horse amenities: None

    Construction

    Type & style
    • Home type: SingleFamily
    • Architectural style: Traditional
    • Property subtype: Residential, Single Family Residence
    Materials
    • Brick, Vinyl Siding
    • Foundation: Slab
    Condition
    • New construction: No
    • Year built: 2004

    Utilities & green energy

    • Electric: 200+ Amp Service
    • Water: Municipal/City

    Community & HOA

    Community
    • Subdivision: Foxfire
    HOA
    • Has HOA: Yes
    • Amenities included: Snow Removal, Trail(s)
    • Services included: Association Home Owners, Entrance Common, Maintenance, ParkPlayground, Snow Removal, Trash, Other
    • HOA fee: $280 annually
    Location
    • Region: Indianapolis

    Financial & listing details

    • Price per square foot: $151/sqft
    • Tax assessed value: $261,700
    • Annual tax amount: $2,270
    • Date on market: 5/16/2024
    • Cumulative days on market: 16 days

    Price history

    DateEventPrice
    7/1/2024Sold$270,000-1.8%$151/sqft
    Source: MIBOR as distributed by MLS GRID #21979105 Report a problem
    6/4/2024Pending sale$275,000$154/sqft
    Source: MIBOR as distributed by MLS GRID #21979105 Report a problem
    5/21/2024Price change$275,000-3.5%$154/sqft
    Source: MIBOR as distributed by MLS GRID #21979105 Report a problem
    5/16/2024Listed for sale$285,000+9.6%$159/sqft
    Source: MIBOR as distributed by MLS GRID #21979105 Report a problem
    10/7/2022Sold$260,000-3.7%$145/sqft
    Source: MIBOR as distributed by MLS GRID #21876085 Report a problem
    9/14/2022Pending sale$270,000$151/sqft
    Source: MIBOR as distributed by MLS GRID #21876085 Report a problem
    8/18/2022Listed for sale$270,000$151/sqft
    Source: MIBOR as distributed by MLS GRID #21876085 Report a problem
    8/14/2022Pending sale$270,000+1.9%$151/sqft
    Source: MIBOR as distributed by MLS GRID #21876085 Report a problem
    8/11/2022Listed for sale$265,000$148/sqft
    Source: MIBOR as distributed by MLS GRID #21876085 Report a problem

    Public tax history

    YearProperty taxesTax assessment
    2025$2,747 -0.8%$261,700 +9.5%
    2024$2,769 +22%$238,900 -1.3%
    2023$2,270 +15%$242,000 +17.2%
    2022$1,974 -44.8%$206,500 +14.7%
    2021$3,575 +12.9%$180,000 +11%
    2020$3,165 +4.4%$162,100 +13%
    2019$3,030 +8.1%$143,500 +4.4%
    2018$2,802 +8.1%$137,400 -0.8%
    2017$2,593 +3%$138,500 +10%
    2016$2,518 +3.9%$125,900 +3.9%
    2014$2,424 +108.8%$121,200 +10.7%
    2013$1,161 $109,500 -5.7%
    2012$1,161 $116,100 -2.1%
    2011-- $118,600 -2.8%
    2010$1,212 +12.2%$122,000 -3.9%
    2009$1,080 $127,000 -2.3%
    2007-- $130,000 -1.4%
    2006-- $131,800 +19.8%
    2005-- $110,000
    Find assessor info on the county website

    Neighborhood: Southeast

    Nearby schools

    GreatSchools rating
    Schools provided by the listing agent
    • Elementary: Lowell Elementary School
    • High: Warren Central High School

    Source: MIBOR as distributed by MLS GRID. This data may not be complete. We recommend contacting the local school district to confirm school assignments for this home.

    Get a cash offer in 3 minutes
    Find out how much your home could sell for in as little as 3 minutes with a no-obligation cash offer.
    Estimated market value
    $273,900
    Get a cash offer in 3 minutes
    Find out how much your home could sell for in as little as 3 minutes with a no-obligation cash offer.
    Estimated market value
    $273,900