Skip main navigation
Sold for $274,000
  • $274,000

    2715 Foxfire Ct, Clearwater, FL 33761

    2beds
    1,286sqft
    Villa
    Built in 1974
    -- sqft lot
    $264,000 Zestimate®
    $213/sqft
    $2,159 Estimated rent

    Home value

    $264,000

    $240,000 - $290,000

    $2,159/mo

    Zestimate® history
    Loading
    Loading...

    Owner options

    List your home for rent

    $2,159/mo

    Rent Zestimate®

    Find your next renter with Zillow Rental Manager. Plus, with online applications, you can quickly screen prospective tenants – for free.

    Learn more

    $2,159/mo

    Rent Zestimate®

    Refinance and save

    $2,338/mo

    Est. payment

    Refinancing to a lower rate could help reduce your monthly payments and save thousands over the life of the loan.

    See today's rates

    $2,338/mo

    Est. payment

    Explore your selling options

    Work with a Zillow partner agent

    Leverage their expertise and Zillow's premium Showcase listings to get your home seen by more buyers.

    Get started

    List with your own agent

    Get your home in front of millions of buyers by listing it on Zillow.

    Learn how to do it

    Sell it yourself

    Take full control of how buyers see your home on Zillow by listing For Sale by Owner (FSBO).

    List your home

    What's special

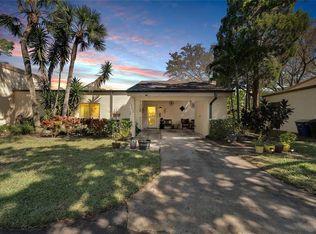
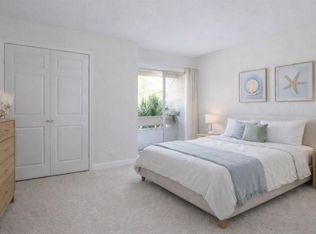
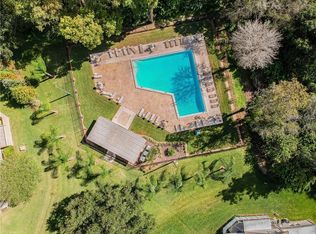
    Clearwater – Winding Woods – This 2 bedroom, 2 bath villa style condo unit has been tastefully updated, meticulously maintained and looks like a model home. Drive up to your private oversized carport that includes a storage closet and seating area. Enter the unit to the living space with vaulted ceilings with exposed beams, the dining room with sliding doors to the private enclosed patio/bonus room, and the open floor plan with plenty of unique details. The living room has a built-in bar area with a custom accent wall and LED accent lights. The updated Kitchen has plenty of storage space, charcoal cabinets with granite tops, custom backsplash, black appliances, and opens to the bonus room. The Primary Suite is complete with private bath and walk-in closet. The Primary Bedroom has luxury vinyl plank flooring, and two closets – one is a spacious walk-in closet with organizer. The Primary Bath has a walk-in shower, vanity with granite top with under-mount sink, and touch LED vanity mirror. The spacious Guest Bedroom is light and bright with luxury vinyl plank floors, a wall of closets and is adjacent to the Guest Bath. The guest bath has been freshened with a new vanity, accent wall and touch LED vanity mirror. There is an inside laundry closet in the hallway with a full size washer and dryer and cabinets for storage. The bonus room has added an additional 261 sq ft of living space with a separate AC unit and transom windows to make it light and bright. The area is perfect to use as a family room, an office, or a potential guest suite. The bonus room has luxury vinyl plank flooring, dual closets, a built-in office area, additional storage, and private entrance. The triple sliders open the space to the kitchen and living space of the home. Fresh paint, new luxury vinyl plank flooring, new electrical panel. The HOA includes – exterior maintenance including the fence, landscaping and lawn care, roof, cable, pest control, and a community pool. This unit is at the end of a quiet cul-de-sac with plenty of guest parking, open green space and just a short walk to the community pool. This community is in a highly desirable location – centrally located near shopping, restaurants, and entertainment. Close to all that Central Florida has to offer. Come take a look…You’ll like what you see!

    Zillow last checked:

    Listing updated:

    Listing Provided by:

    Rich Henry 727-386-9197,

    FUTURE HOME REALTY INC 813-855-4982

    Bought with:

    Hugo Ortiz, 3433815

    LPT REALTY, LLC

    Source: Stellar MLS,MLS#: TB8301068MLS LogoOriginating MLS: Suncoast Tampa

    Facts & features

    Interior

    Bedrooms & bathrooms
    • Bedrooms: 2
    • Bathrooms: 2
    • Full bathrooms: 2
    Primary bedroom
    • Features: En Suite Bathroom, Dual Closets
    • Level: First
    • Area: 146.3 Square Feet
    • Dimensions: 13.3x11
    Bedroom 2
    • Features: Built-in Closet
    • Level: First
    • Area: 120 Square Feet
    • Dimensions: 12x10
    Bonus room
    • Features: Dual Closets
    • Level: First
    • Area: 256.5 Square Feet
    • Dimensions: 19x13.5
    Dining room
    • Level: First
    • Area: 110 Square Feet
    • Dimensions: 11x10
    Kitchen
    • Features: Granite Counters, Pantry
    • Level: First
    • Area: 120 Square Feet
    • Dimensions: 12x10
    Living room
    • Features: Bar
    • Level: First
    • Area: 184 Square Feet
    • Dimensions: 16x11.5
    Heating
    • Central, Electric
    Cooling
    • Central Air
    Appliances
    • Included: Oven, Cooktop, Dishwasher, Dryer, Electric Water Heater, Microwave, Range Hood, Refrigerator, Washer
    • Laundry: Inside, Laundry Closet
    Features
    • Dry Bar, High Ceilings, Primary Bedroom Main Floor, Stone Counters, Walk-In Closet(s)
    • Flooring: Laminate, Luxury Vinyl, Tile
    • Doors: Sliding Doors
    • Has fireplace: No
    • Common walls with other units/homes: End Unit
    Interior area
    • Total structure area: 1,286
    • Total interior livable area: 1,286 sqft

    Property

    Parking
    • Total spaces: 1
    • Parking features: Guest
    • Carport spaces: 1
    Features
    • Levels: One
    • Stories: 1
    • Patio & porch: Enclosed
    • Fencing: Vinyl
    Lot
    • Features: City Lot
    • Residential vegetation: Mature Landscaping
    Details
    • Parcel number: 292816982400240010
    • Special conditions: None

    Construction

    Type & style
    • Home type: SingleFamily
    • Property subtype: Villa
    Materials
    • Block
    • Foundation: Slab
    • Roof: Other,Shingle
    Condition
    • New construction: No
    • Year built: 1974

    Utilities & green energy

    • Sewer: Public Sewer
    • Water: Public
    • Utilities for property: Public

    Community & neighborhood

    Community
    • Community features: Buyer Approval Required, Deed Restrictions, Pool
    Location
    • Region: Clearwater
    • Subdivision: WINDING WOOD CONDO

    HOA & financial

    HOA
    • Has HOA: Yes
    • HOA fee: $456 monthly
    • Services included: Cable TV, Common Area Taxes, Community Pool, Reserve Fund, Internet, Maintenance Structure, Maintenance Grounds, Manager, Sewer, Trash, Water
    • Association name: ProActive Property Management/Matt Morgan
    Other fees
    • Pet fee: $0 monthly
    Other financial information
    • Total actual rent: 0

    Other

    Other facts
    • Listing terms: Cash,Conventional
    • Ownership: Condominium
    • Road surface type: Paved

    Price history

    DateEventPrice
    11/8/2024Sold$274,000-3.9%$213/sqft
    Source: Stellar MLS #TB8301068 Report a problem
    10/7/2024Pending sale$285,000$222/sqft
    Source: Stellar MLS #TB8301068 Report a problem
    9/29/2024Listed for sale$285,000$222/sqft
    Source: Stellar MLS #TB8301068 Report a problem
    9/25/2024Pending sale$285,000$222/sqft
    Source: Stellar MLS #TB8301068 Report a problem
    9/6/2024Listed for sale$285,000+85.1%$222/sqft
    Source: Stellar MLS #TB8301068 Report a problem
    3/24/2021Listing removed--
    Source: Owner Report a problem
    3/20/2019Sold$154,000-0.6%$120/sqft
    Source: Public Record Report a problem
    2/7/2019Listed for sale$155,000+10.7%$121/sqft
    Source: Owner Report a problem
    12/23/2015Sold$140,000+6.1%$109/sqft
    Source: Public Record Report a problem
    10/7/2015Listed for sale$132,000+11.9%$103/sqft
    Source: BHHS FLORIDA PROPERTIES #U7752618 Report a problem
    3/6/2015Sold$118,000+38.8%$92/sqft
    Source: Public Record Report a problem
    1/21/2011Sold$85,000-8.1%$66/sqft
    Source: Public Record Report a problem
    7/24/2010Listed for sale$92,500-13.6%$72/sqft
    Source: Prudential Real Estate #7473149 Report a problem
    3/1/2004Sold$107,000+32.1%$83/sqft
    Source: Public Record Report a problem
    10/6/2000Sold$81,000+14.1%$63/sqft
    Source: Public Record Report a problem
    2/4/1999Sold$71,000+18.3%$55/sqft
    Source: Public Record Report a problem
    6/17/1997Sold$60,000$47/sqft
    Source: Public Record Report a problem

    Public tax history

    YearProperty taxesTax assessment
    2024$3,772 +1.9%$241,409 +3%
    2023$3,703 +3.7%$234,419 +35.2%
    2022$3,572 +11.5%$173,427 +10%
    2021$3,204 +7.6%$157,661 +9%
    2020$2,978 +20.8%$144,664 +21.8%
    2019$2,466 $118,816 +0.9%
    2018$2,466 +0.1%$117,750 +8.6%
    2017$2,463 +18.6%$108,388 +8.1%
    2016$2,077 +237.2%$100,230 +63.9%
    2015$616 +0.1%$61,156 +0.8%
    2014$615 -0.2%$60,671 +1.5%
    2013$616 +1%$59,774 +1.7%
    2012$610 $58,775 -4.2%
    2011-- $61,354 -13.3%
    2010-- $70,794 -28%
    2009-- $98,272 -7.9%
    2008$1,355 $106,676 +3%
    2007-- $103,569 +5.6%
    2005-- $98,100 +11.9%
    2004$894 +2.7%$87,700 +23.9%
    2003$870 +6.4%$70,800 +6.3%
    2002$818 $66,600 +10.3%
    2001$818 +14.3%$60,400 +7.7%
    2000$715 $56,100

    Find assessor info on the county website

    Neighborhood: Winding Wood

    Nearby schools

    GreatSchools rating
    Schools provided by the listing agent
    • Elementary: Leila G Davis Elementary-PN
    • Middle: Safety Harbor Middle-PN
    • High: Countryside High-PN

    Source: Stellar MLS. This data may not be complete. We recommend contacting the local school district to confirm school assignments for this home.

    Get a cash offer in 3 minutes
    Find out how much your home could sell for in as little as 3 minutes with a no-obligation cash offer.
    Estimated market value
    $264,000
    Get a cash offer in 3 minutes
    Find out how much your home could sell for in as little as 3 minutes with a no-obligation cash offer.
    Estimated market value
    $264,000