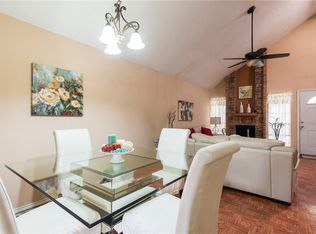
Welcome to 2715 Harbinger Lane! Walking through the front door, you are greeted by a tiled entryway with an under-the-stairs storage closet to your right, bedroom and full bath to your left, and living area directly in front of you. The spacious living area painted in soft neutral tones is accented with picture frame molding and washed with light from windows extending up towards the vaulted ceiling. A painted-brick wood-burning fireplace is the centerpiece of the room adding the perfect touch of coziness. Open to the living area, the dining area looks out to the back patio through the large sliding glass doors. Just beyond the dining area, the recently-remodeled kitchen is tastefully appointed with stainless steel appliances, wide-plank flooring, matte black hardware and fixtures, single-basin sink, open shelving, and under-cabinet lighting. As part of the remodel, additional counter space and cabinets were added providing convenient counter seating and extra storage space. The two bedrooms share a footprint, including en-suite bath, with one being located on the first level and the other directly above on the second level, allowing flexibility to use either as the primary bedroom. At the top of the stairs is an open loft area that serves as a great spot for a home office. Shaded by large trees, the private backyard with recently-replaced fence is a tranquil setting to gather with friends or curl up in a hammock with a good book. Energy-saving updates completed by the seller include whole-house window replacement with warranty, water heater replacement, and additional attic insulation. Seller is leaving refrigerator in kitchen, washer, dryer, garage fridge, and Google doorbell and thermostat, and wire shelving in the garage making this home truly move-in ready. Far North Dallas location with easy access to the PGBT, the Dallas North Tollway, and I-35E makes this property a suitable option for commuters traveling to multiple areas of DFW.
For sale
$295,000
2715 Harbinger Ln, Dallas, TX 75287
2beds
1,182sqft
Single Family Residence
Built in 1984
5,357 Square Feet Lot
$-- Zestimate®
$250/sqft
$63/mo HOA
What's special
Stainless steel appliancesWide-plank flooringPainted-brick wood-burning fireplaceTiled entrywayRecently-remodeled kitchenShaded by large treesPicture frame molding
- 6 days
- 394
- 69
Zillow last checked:
Listing updated:
Listed by:
Summer Rhone 0641157 972-771-8163,
Ebby Halliday, REALTORS 972-771-8163,
Shawn McLaughlin 0635049 972-310-2316,
Ebby Halliday, REALTORS
Source: NTREIS,MLS#: 21401525
Facts & features
Interior
Bedrooms & bathrooms
- Bedrooms: 2
- Bathrooms: 2
- Full bathrooms: 2
Primary bedroom
- Features: Ceiling Fan(s), En Suite Bathroom
- Level: First
- Dimensions: 0 x 0
Primary bedroom
- Features: Ceiling Fan(s), En Suite Bathroom
- Level: Second
- Dimensions: 0 x 0
Primary bathroom
- Features: Built-in Features, En Suite Bathroom, Jetted Tub
- Level: First
- Dimensions: 0 x 0
Dining room
- Level: First
- Dimensions: 0 x 0
Other
- Features: En Suite Bathroom, Linen Closet
- Level: Second
- Dimensions: 0 x 0
Kitchen
- Features: Breakfast Bar, Built-in Features, Eat-in Kitchen, Granite Counters, Pantry, Walk-In Pantry
- Level: First
- Dimensions: 0 x 0
Living room
- Features: Ceiling Fan(s), Fireplace
- Level: First
- Dimensions: 0 x 0
Heating
- Central, Electric
Cooling
- Central Air, Electric
Appliances
- Included: Dryer, Dishwasher, Electric Oven, Electric Range, Disposal, Refrigerator, Washer
- Laundry: Washer Hookup, Electric Dryer Hookup
Features
- Decorative/Designer Lighting Fixtures, Eat-in Kitchen, Granite Counters, High Speed Internet, Multiple Master Suites, Pantry, Cable TV, Vaulted Ceiling(s)
- Flooring: Carpet, Ceramic Tile, Wood
- Windows: Window Coverings
- Has basement: No
- Number of fireplaces: 1
- Fireplace features: Living Room, Wood Burning
Interior area
- Total interior livable area: 1,182 sqft
Video & virtual tour
Property
Parking
- Total spaces: 1
- Parking features: Concrete, Door-Single, Driveway, Garage Faces Front, Garage, Garage Door Opener
- Attached garage spaces: 1
Features
- Levels: Two
- Stories: 2
- Patio & porch: Front Porch, Patio
- Exterior features: Lighting, Private Entrance, Private Yard, Rain Gutters
- Pool features: None
- Fencing: Privacy,Wood
Lot
- Size: 5,357 Square Feet
- Features: Cul-De-Sac, Interior Lot, Subdivision, Few Trees
Details
- Parcel number: R79950
Construction
Type & style
- Home type: SingleFamily
- Architectural style: Detached
- Property subtype: Single Family Residence
- Attached to another structure: Yes
Materials
- Foundation: Slab
- Roof: Composition
Condition
- Resale
- Year built: 1984
Utilities & green energy
- Sewer: Public Sewer
- Water: Public
- Utilities for property: Sewer Available, Separate Meters, Water Available, Cable Available
Green energy
- Energy efficient items: Windows
Community & HOA
Community
- Security: Carbon Monoxide Detector(s), Smoke Detector(s)
- Subdivision: Old Mill Court Ph 2a
HOA
- Has HOA: Yes
- Services included: Association Management, Maintenance Grounds
- HOA fee: $190 quarterly
- HOA name: 4sight Property Management
- HOA phone: 469-287-8583
Location
- Region: Dallas
Financial & listing details
- Price per square foot: $250/sqft
- Tax assessed value: $304,745
- Annual tax amount: $5,515
- Date on market: 10/2/2026
- Cumulative days on market: 7 days
- Listing terms: Cash,Conventional,FHA,VA Loan
- Exclusions: Curtains, hot tub
Estimated market value
Not available
Estimated sales range
Not available
Not available
Price history
| Date | Event | Price |
|---|---|---|
| 10/2/2026 | Listed for sale | $295,000+7.3%$250/sqft |
Source: NTREIS #21401525 Report a problem | ||
| 9/26/2022 | Sold | -- |
Source: NTREIS #20133313 Report a problem | ||
| 9/19/2022 | Pending sale | $274,999$233/sqft |
Source: NTREIS #20133313 Report a problem | ||
| 8/30/2022 | Contingent | $274,999$233/sqft |
Source: NTREIS #20133313 Report a problem | ||
| 8/27/2022 | Listed for sale | $274,999$233/sqft |
Source: NTREIS #20133313 Report a problem | ||
| 8/13/2022 | Contingent | $274,999$233/sqft |
Source: NTREIS #20133313 Report a problem | ||
| 8/5/2022 | Listed for sale | $274,999+125.4%$233/sqft |
Source: NTREIS #20133313 Report a problem | ||
| 4/16/2014 | Sold | -- |
Source: Agent Provided Report a problem | ||
| 3/19/2014 | Listed for sale | $122,000+47.2%$103/sqft |
Source: O'Malley Delgado Realty #12107800 Report a problem | ||
| 1/13/2012 | Sold | -- |
Source: Agent Provided Report a problem | ||
| 12/29/2011 | Pending sale | $82,900$70/sqft |
Source: Keller Williams - Dallas Preston Road #11550102 Report a problem | ||
| 9/21/2011 | Price change | $82,900-23.2%$70/sqft |
Source: Keller Williams - Dallas Preston Road #11550102 Report a problem | ||
| 9/12/2011 | Price change | $107,900-0.9%$91/sqft |
Source: William Davis #11550102 Report a problem | ||
| 7/16/2011 | Price change | $108,900+31.4%$92/sqft |
Source: William Davis #11550102 Report a problem | ||
| 3/3/2011 | Listed for sale | $82,900$70/sqft |
Source: Keller Williams Realty #11550102 Report a problem | ||
Public tax history
| Year | Property taxes | Tax assessment |
|---|---|---|
| 2025 | $550 +9.1% | $300,881 +10% |
| 2024 | $504 -8.3% | $273,528 +3.3% |
| 2023 | $550 +5% | $264,835 +10% |
| 2022 | $524 +0.2% | $240,759 +7.4% |
| 2021 | $523 +9.4% | $224,220 +5.6% |
| 2020 | $478 +17.9% | $212,263 +6.8% |
| 2019 | $405 +9.8% | $198,812 +21.6% |
| 2018 | $369 -86.3% | $163,507 +10% |
| 2017 | $2,697 | $148,643 +10% |
| 2016 | $2,697 +14.2% | $135,130 +10% |
| 2015 | $2,361 | $122,845 +6.3% |
| 2014 | $2,361 | $115,526 +5.2% |
| 2013 | $2,361 | $109,787 +4.6% |
| 2012 | -- | $105,000 -12.6% |
| 2011 | -- | $120,180 +1.5% |
| 2010 | -- | $118,411 +2.4% |
| 2009 | -- | $115,664 +7.2% |
| 2007 | -- | $107,850 |
| 2006 | $266 -3.3% | $107,850 |
| 2005 | $275 | $107,850 |
| 2004 | -- | $107,850 +5.5% |
| 2003 | -- | $102,264 -0.9% |
| 2002 | -- | $103,213 +11.6% |
| 2001 | -- | $92,468 |
Find assessor info on the county website
Monthly payment
Est. payment
Payment breakdown
Explore the cost of this home by adjusting the details. Changes won't be saved.Climate risks
Neighborhood: 75287
Nearby schools
Schools provided by the listing agent
- Elementary: Mckamy
- Middle: Polk
- High: Smith
- District: Carrollton-Farmers Branch ISD
Source: NTREIS. This data may not be complete. We recommend contacting the local school district to confirm school assignments for this home.
Similar homes
- $299,9002 bd2 ba1.1k sqft3136 Harbinger Ln, Dallas, TX 75287For Sale
 MLS ID #21401487, Bryan Fitzpatrick. NTREIS
 - $285,0002 bd2 ba1.1k sqft3018 Harbinger Ln, Dallas, TX 75287For Sale
 MLS ID #21354794, Jessica Niter. NTREIS
 - $285,0002 bd2 ba1.1k sqft2848 Harbinger Ln, Dallas, TX 75287For Sale
 MLS ID #21275392, Jessica Orr. NTREIS
 - $340,0003 bd2 ba1.3k sqft18932 Platte River Way, Dallas, TX 75287For Sale
 MLS ID #21324536, Michael Hairston. NTREIS
