Skip main navigation
Closed
  • $370,000

    2715 Hauschild Dr, Evansville, IN 47712

    4beds
    2,151sqft
    Single Family Residence
    Built in 2026
    7,492 Square Feet Lot
    $374,800 Zestimate®
    $--/sqft
    $2,498 Estimated rent

    Home value

    $374,800

    $341,000 - $412,000

    $2,498/mo

    Zestimate® history
    Loading
    Loading...

    Owner options

    List your home for rent

    $2,498/mo

    Rent Zestimate®

    Find your next renter with Zillow Rental Manager. Plus, with online applications, you can quickly screen prospective tenants – for free.

    Learn more

    $2,498/mo

    Rent Zestimate®

    Refinance and save

    $2,261/mo

    Est. payment

    Refinancing to a lower rate could help reduce your monthly payments and save thousands over the life of the loan.

    See today's rates

    $2,261/mo

    Est. payment

    Explore your selling options

    Work with a Zillow partner agent

    Leverage their expertise and Zillow's premium Showcase listings to get your home seen by more buyers.

    Get started

    List with your own agent

    Get your home in front of millions of buyers by listing it on Zillow.

    Learn how to do it

    Sell it yourself

    Take full control of how buyers see your home on Zillow by listing For Sale by Owner (FSBO).

    List your home

    What's special

    Private family retreatDining areaEnsuite bathPanoramic backyard viewsThree additional bedroomsSpacious family roomWelcoming foyer
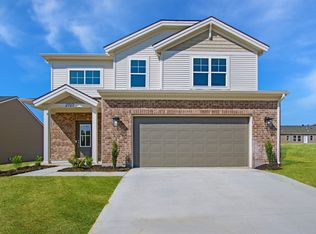
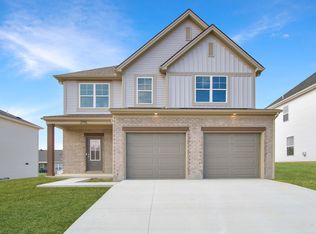
    Welcome home to Westridge Commons and functional this Cumberland floor plan.This welcoming foyer makes a striking first impression and includes two large closets for coats and seasonal storage. The main level features a spacious family room, dining area, and kitchen, all bathed in natural light with panoramic backyard views. A powder bath and laundry room with pantry shelving are conveniently located off the kitchen. Upstairs provides a private family retreat with a generously sized owner's suite, ensuite bath, walk-in closet, three additional bedrooms, a second full bath. Enjoy EnergySmart and TechSmart Features with this new Jagoes Homes property.

    Zillow last checked:

    Listing updated:

    Listed by:

    Laureen Ludwig Office:812-426-9020,

    F.C. TUCKER EMGE

    Bought with:

    Katelyn Schoettlin, RB23000164

    RyBrand Realty

    Source: IRMLS,MLS#: 202607165MLS Logo

    Facts & features

    Interior

    Bedrooms & bathrooms
    • Bedrooms: 4
    • Bathrooms: 3
    • Full bathrooms: 2
    • 1/2 bathrooms: 1
    Bedroom 1
    • Level: Upper
    Bedroom 2
    • Level: Upper
    Family room
    • Level: Main
    • Area: 224
    • Dimensions: 16 x 14
    Kitchen
    • Level: Main
    • Area: 165
    • Dimensions: 15 x 11
    Heating
    • Natural Gas, Conventional, Forced Air
    Cooling
    • Central Air
    Features
    • Has basement: No
    • Has fireplace: No
    Interior area
    • Total structure area: 2,151
    • Total interior livable area: 2,151 sqft
    • Finished area above ground: 2,151
    • Finished area below ground: 0

    Property

    Parking
    • Total spaces: 2
    • Parking features: Attached, Concrete
    • Attached garage spaces: 2
    • Has uncovered spaces: Yes
    Features
    • Levels: Two
    • Stories: 2
    Lot
    • Size: 7,492 Square Feet
    • Dimensions: 120 x 60
    • Features: Rolling Slope
    Details
    • Parcel number: 820806007593.057024

    Construction

    Type & style
    • Home type: SingleFamily
    • Property subtype: Single Family Residence
    Materials
    • Aluminum Siding, Brick
    • Foundation: Slab
    • Roof: Asphalt,Shingle
    Condition
    • New construction: Yes
    • Year built: 2026

    Utilities & green energy

    • Gas: CenterPoint Energy
    • Sewer: City
    • Water: City
    Green energy
    • Energy efficient items: Doors, Insulation, Thermostat, Water Heater, Windows

    Community & HOA

    Community
    • Subdivision: Westridge Commons
    Location
    • Region: Evansville

    Financial & listing details

    • Tax assessed value: $400
    • Annual tax amount: $5
    • Date on market: 3/6/2026

    Price history

    DateEventPrice
    5/29/2026Sold$370,000-4.6%
    Source: IRMLS #202607165 Report a problem
    4/29/2026Pending sale$387,800
    Source: IRMLS #202607165 Report a problem
    4/24/2026Listed for sale$387,800
    Source: IRMLS #202607165 Report a problem
    4/20/2026Pending sale$387,800
    Source: IRMLS #202607165 Report a problem
    3/6/2026Listed for sale$387,800
    Source: IRMLS #202607165 Report a problem

    Public tax history

    YearProperty taxesTax assessment
    2025$8 +31.7%$400
    2024$6 $400 +33.3%
    2023-- $300
    Find assessor info on the county website

    Neighborhood: 47712

    Nearby schools

    GreatSchools rating
    Schools provided by the listing agent
    • Elementary: Tekoppel
    • Middle: Perry Heights
    • High: Francis Joseph Reitz
    • District: Evansville-Vanderburgh School Corp.

    Source: IRMLS. This data may not be complete. We recommend contacting the local school district to confirm school assignments for this home.

    Sell for more on Zillow
    Get a Zillow Showcase℠ listing at no additional cost and you could sell for .
    $374,800
    2% more
    +$7,496
    With Zillow Showcase(estimated)
    $382,296
    Sell for more on Zillow
    Get a Zillow Showcase℠ listing at no additional cost and you could sell for .
    $374,800
    2% more
    +$7,496
    With Zillow Showcase(estimated)
    $382,296