Welcome to 2715 Ione Street in the heart of Del Paso Manor. This 1,810 sq ft, 3 bedroom, 2 bathroom home sits on an impressive .3395-acre lot and offers the perfect blend of classic craftsmanship and modern upgrades. Recent improvements include a fully remodeled kitchen (2020), Tankless water heater (2020), and a new HVAC system (2024) giving the home both style and efficiency. Inside, you'll find beautiful hardwood floors throughout, adding warmth and timeless character. Step outside to your private backyard oasis, featuring a solar-heated pool installed in 2017perfect for relaxing, entertaining, and enjoying Sacramento summers. Don't miss your opportunity to own a home that combines space, upgrades, and the charm Del Paso Manor is known for.
Closed
$625,000
2715 Ione St, Sacramento, CA 95821
3beds
1,810sqft
Single Family Residence
Built in 1949
0.34 Acres Lot
$630,500 Zestimate®
$345/sqft
$2,856 Estimated rent
Home value
$630,500
$574,000 - $694,000
$2,856/mo
Zestimate® history
Owner options
List your home for rent
$2,856/mo
Rent Zestimate®
Find your next renter with Zillow Rental Manager. Plus, with online applications, you can quickly screen prospective tenants – for free.
$2,856/mo
Rent Zestimate®
Refinance and save
$3,997/mo
Est. payment
Refinancing to a lower rate could help reduce your monthly payments and save thousands over the life of the loan.
$3,997/mo
Est. payment
Explore your selling options
Work with a Zillow partner agent
Leverage their expertise and Zillow's premium Showcase listings to get your home seen by more buyers.
Get startedList with your own agent
Get your home in front of millions of buyers by listing it on Zillow.
Learn how to do itSell it yourself
Take full control of how buyers see your home on Zillow by listing For Sale by Owner (FSBO).
List your homeWhat's special
Private backyard oasisBeautiful hardwood floors throughout
Zillow last checked:
Listing updated:
Listed by:
Daxton Hagen DRE #02126457 916-832-9124,
Better Homes and Gardens RE
Bought with:
Nikki James, DRE #01906749
RE/MAX Gold
Source: MetroList Services of CA,MLS#: 226025767Originating MLS: MetroList Services, Inc.
Facts & features
Interior
Bedrooms & bathrooms
- Bedrooms: 3
- Bathrooms: 2
- Full bathrooms: 2
Dining room
- Features: Other
Kitchen
- Features: Pantry Closet, Quartz Counter, Kitchen Island
Heating
- Central
Cooling
- Central Air
Appliances
- Included: Built-In Electric Oven, Free-Standing Gas Range, Free-Standing Refrigerator, Range Hood, Microwave, Tankless Water Heater
- Laundry: See Remarks, Inside
Features
- Flooring: Tile, Wood
- Number of fireplaces: 2
- Fireplace features: Brick, Gas, See Remarks
Interior area
- Total interior livable area: 1,810 sqft
Property
Parking
- Parking features: RV Access/Parking, See Remarks
Features
- Has private pool: Yes
- Pool features: In Ground, Pool Sweep, Fenced, Solar Heat
Lot
- Size: 0.34 Acres
- Features: Sprinklers In Rear
Details
- Additional structures: Gazebo
- Parcel number: 26901430080000
- Zoning description: RD-5
- Special conditions: Standard
Construction
Type & style
- Home type: SingleFamily
- Property subtype: Single Family Residence
Materials
- Brick, Concrete, Wood
- Foundation: Raised
- Roof: Composition
Condition
- Year built: 1949
Utilities & green energy
- Sewer: Public Sewer
- Water: See Remarks
- Utilities for property: Public, Sewer In & Connected, Internet Available
Community & HOA
Location
- Region: Sacramento
Financial & listing details
- Price per square foot: $345/sqft
- Tax assessed value: $327,732
- Date on market: 3/5/2026
Price history
| Date | Event | Price |
|---|---|---|
| 3/30/2026 | Sold | $625,000+6.1%$345/sqft |
Source: MetroList Services of CA #226025767 Report a problem | ||
| 3/10/2026 | Pending sale | $589,000$325/sqft |
Source: MetroList Services of CA #226025767 Report a problem | ||
| 3/5/2026 | Listed for sale | $589,000+155%$325/sqft |
Source: MetroList Services of CA #226025767 Report a problem | ||
| 12/21/2012 | Sold | $231,000-38.4%$128/sqft |
Source: MetroList Services of CA #12032093 Report a problem | ||
| 6/28/2005 | Sold | $375,000$207/sqft |
Source: Public Record Report a problem | ||
Public tax history
| Year | Property taxes | Tax assessment |
|---|---|---|
| 2026 | -- | $327,732 +2% |
| 2025 | $3,803 +1% | $321,307 +2% |
| 2024 | $3,765 +2.6% | $315,008 +2% |
| 2023 | $3,668 +0.6% | $308,832 +2% |
| 2022 | $3,646 +3.3% | $302,778 +3.6% |
| 2021 | $3,530 +2.5% | $292,265 +1.6% |
| 2020 | $3,445 +2.1% | $287,686 +2% |
| 2019 | $3,375 +1.4% | $282,046 +2% |
| 2018 | $3,328 +11.6% | $276,517 +12.8% |
| 2017 | $2,983 +7% | $245,096 +2% |
| 2016 | $2,786 +4% | $240,291 +1.5% |
| 2015 | $2,678 | $236,682 +2% |
| 2014 | $2,678 | $232,047 +0.5% |
| 2013 | -- | $231,000 +151.3% |
| 2012 | -- | $91,928 +2% |
| 2011 | -- | $90,126 +0.8% |
| 2010 | -- | $89,454 +1.8% |
| 2008 | -- | $87,911 +2% |
| 2007 | -- | $86,188 +2% |
| 2006 | -- | $84,499 +2% |
| 2005 | -- | $82,843 +2% |
| 2004 | -- | $81,220 +1.9% |
| 2003 | -- | $79,732 +2% |
| 2002 | -- | $78,170 +2% |
| 2001 | -- | $76,638 +2% |
| 2000 | -- | $75,136 |
Find assessor info on the county website
Neighborhood: Arden-Arcade
Nearby homes
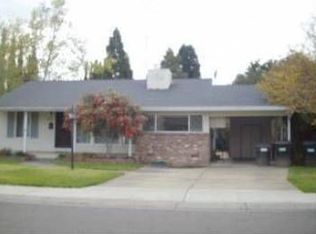
- $460,9003 bd1 ba1.2k sqft2711 Ione St, Sacramento, CA 95821Off Market
- $405,7002 bd1 ba1k sqft2801 Ione St, Sacramento, CA 95821Off Market

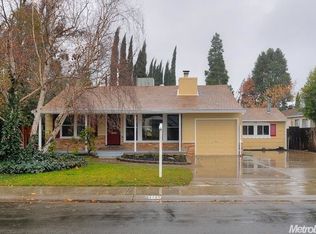
- $483,3003 bd1 ba1.6k sqft2705 Ione St, Sacramento, CA 95821Off Market
- $468,1002 bd1 ba1k sqft2805 Ione St, Sacramento, CA 95821Off Market
- $547,3003 bd2 ba1.4k sqft3941 Kings Way, Sacramento, CA 95821Off Market
- $588,7004 bd2 ba1.6k sqft3937 Kings Way, Sacramento, CA 95821Off Market
- $508,1004 bd2 ba1.5k sqft3945 Kings Way, Sacramento, CA 95821Off Market
- $634,7003 bd2 ba1.6k sqft2712 Ione St, Sacramento, CA 95821Off Market
Nearby schools
GreatSchools rating
- 5/10Del Paso Manor Elementary SchoolGrades: K-6Distance: 0.2 mi
- 2/10Katherine Johnson MiddleGrades: 6-8Distance: 1.3 mi
- 6/10Mira Loma High SchoolGrades: 9-12Distance: 1.3 mi
Get a cash offer in 3 minutes
Find out how much your home could sell for in as little as 3 minutes with a no-obligation cash offer.
Estimated market value
$630,500
Get a cash offer in 3 minutes
Find out how much your home could sell for in as little as 3 minutes with a no-obligation cash offer.
Estimated market value
$630,500
Nearby cities
Nearby neighborhoods
Nearby zip codes
Other Sacramento Topics
