Skip main navigation
Sold for $495,000
  • $495,000

    2715 Ivy Ln, Glenside, PA 19038

    3beds
    1,260sqft
    Single Family Residence
    Built in 1953
    8,806 Square Feet Lot
    $511,200 Zestimate®
    $393/sqft
    $2,812 Estimated rent

    Home value

    $511,200

    $475,000 - $552,000

    $2,812/mo

    Zestimate® history
    Loading
    Loading...

    Owner options

    List your home for rent

    $2,812/mo

    Rent Zestimate®

    Find your next renter with Zillow Rental Manager. Plus, with online applications, you can quickly screen prospective tenants – for free.

    Learn more

    $2,812/mo

    Rent Zestimate®

    Refinance and save

    $3,158/mo

    Est. payment

    Refinancing to a lower rate could help reduce your monthly payments and save thousands over the life of the loan.

    See today's rates

    $3,158/mo

    Est. payment

    Explore your selling options

    Work with a Zillow partner agent

    Leverage their expertise and Zillow's premium Showcase listings to get your home seen by more buyers.

    Get started

    List with your own agent

    Get your home in front of millions of buyers by listing it on Zillow.

    Learn how to do it

    Sell it yourself

    Take full control of how buyers see your home on Zillow by listing For Sale by Owner (FSBO).

    List your home

    What's special

    Expansive backyardCorner lotRenovated en suite bathPrimary suiteOpen-concept layoutDesigner backsplashBar-top peninsula
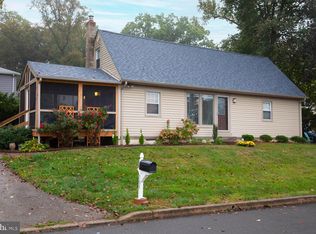
    Welcome to this beautifully updated 3-bedroom, 2-bath Cape Cod, ideally situated on a spacious corner lot with thoughtful upgrades throughout. This home perfectly balances timeless charm with today’s modern comforts. Step inside to find gleaming hardwood floors and an open-concept layout that connects the main living and dining areas—offering seamless sight lines and an inviting flow that’s perfect for everyday living and entertaining alike. The heart of the home is the chef’s kitchen, featuring stainless steel appliances, espresso shaker cabinets, abundant storage, a striking designer backsplash, and a bar-top peninsula for casual dining or socializing. The main level primary suite is a true retreat, privately tucked away with a beautifully renovated en suite bath. Upstairs, two spacious guest bedrooms and a full bath create a separate, private space ideal for family, guests, or a quiet home office setup. Outdoor living is just as impressive, with a covered side patio and additional seating areas in the expansive backyard—perfect for summer BBQs, evening cocktails, or a friendly game of cornhole. The oversized detached garage offers both parking and workshop potential, while the full unfinished basement provides ample room for storage or future finishing possibilities. Located on a generous corner lot, this move-in-ready home combines style, comfort, and functionality in a setting designed for making memories!

    Zillow last checked:

    Listing updated:

    Listed by:

    Jill Babnew 215-805-6688,

    Real of Pennsylvania,

    Listing Team: Tailor Made. Real Estate, Co-Listing Team: Tailor Made. Real Estate,Co-Listing Agent: Michael A. Friedman 215-588-1144,

    Real of Pennsylvania

    Bought with:

    Orges Gode

    Realty ONE Group Focus

    Source: Bright MLS,MLS#: PAMC2144156MLS Logo

    Facts & features

    Interior

    Bedrooms & bathrooms
    • Bedrooms: 3
    • Bathrooms: 2
    • Full bathrooms: 2
    • Main level bathrooms: 1
    • Main level bedrooms: 1
    Basement
    • Area: 0
    Heating
    • Forced Air, Natural Gas
    Cooling
    • Central Air, Electric
    Appliances
    • Included: Gas Water Heater
    Features
    • Basement: Unfinished
    • Has fireplace: No
    Interior area
    • Total structure area: 1,260
    • Total interior livable area: 1,260 sqft
    • Finished area above ground: 1,260
    • Finished area below ground: 0

    Property

    Parking
    • Total spaces: 1
    • Parking features: Garage Faces Front, Garage Door Opener, Detached, Driveway
    • Garage spaces: 1
    • Has uncovered spaces: Yes
    Accessibility
    • Accessibility features: 2+ Access Exits
    Features
    • Levels: Two
    • Stories: 2
    • Pool features: None
    Lot
    • Size: 8,806 Square Feet
    • Dimensions: 67.00 x 0.00
    Details
    • Additional structures: Above Grade, Below Grade
    • Parcel number: 300032580006
    • Zoning: RESIDENTIAL
    • Special conditions: Standard

    Construction

    Type & style
    • Home type: SingleFamily
    • Architectural style: Cape Cod
    • Property subtype: Single Family Residence
    Materials
    • Vinyl Siding
    • Foundation: Block
    Condition
    • New construction: No
    • Year built: 1953

    Utilities & green energy

    • Sewer: Public Sewer
    • Water: Public

    Community & HOA

    Community
    • Subdivision: None Available
    HOA
    • Has HOA: No
    Location
    • Region: Glenside
    • Municipality: ABINGTON TWP

    Financial & listing details

    • Price per square foot: $393/sqft
    • Tax assessed value: $110,340
    • Annual tax amount: $5,366
    • Date on market: 6/13/2025
    • Listing agreement: Exclusive Right To Sell
    • Ownership: Fee Simple

    Price history

    DateEventPrice
    7/15/2025Sold$495,000+10%$393/sqft
    Source: Bright MLS #PAMC2144156 Report a problem
    6/19/2025Pending sale$450,000$357/sqft
    Source: Bright MLS #PAMC2144156 Report a problem
    6/17/2025Contingent$450,000$357/sqft
    Source: Bright MLS #PAMC2144156 Report a problem
    6/13/2025Listed for sale$450,000+5.9%$357/sqft
    Source: Bright MLS #PAMC2144156 Report a problem
    12/8/2022Sold$425,000$337/sqft
    Source: Bright MLS #PAMC2055132 Report a problem
    11/11/2022Pending sale$425,000$337/sqft
    Source: Bright MLS #PAMC2055132 Report a problem
    11/2/2022Contingent$425,000$337/sqft
    Source: Bright MLS #PAMC2055132 Report a problem
    10/15/2022Price change$425,000-2.3%$337/sqft
    Source: Bright MLS #PAMC2055132 Report a problem
    10/12/2022Listed for sale$435,000+23.8%$345/sqft
    Source: Bright MLS #PAMC2055132 Report a problem
    4/26/2019Sold$351,500+0.5%$279/sqft
    Source: Public Record Report a problem
    3/7/2019Price change$349,900-6.7%$278/sqft
    Source: Quinn & Wilson Inc #PAMC492924 Report a problem
    2/20/2019Listed for sale$375,000+87.5%$298/sqft
    Source: Quinn & Wilson Inc #PAMC492924 Report a problem
    10/14/2014Sold$200,000-9%$159/sqft
    Source: Public Record Report a problem
    7/8/2014Price change$219,900-4.3%$175/sqft
    Source: RE/MAX KEYSTONE #6368040 Report a problem
    6/14/2014Price change$229,900-2.2%$182/sqft
    Source: RE/MAX KEYSTONE #6368040 Report a problem
    5/21/2014Price change$235,000-2.9%$187/sqft
    Source: RE/MAX KEYSTONE #6368040 Report a problem
    4/26/2014Price change$242,000-4%$192/sqft
    Source: RE/MAX KEYSTONE #6368040 Report a problem
    4/12/2014Listed for sale$252,000+2.9%$200/sqft
    Source: RE/MAX KEYSTONE #6368040 Report a problem
    1/12/2009Sold$245,000$194/sqft
    Source: Public Record Report a problem

    Public tax history

    YearProperty taxesTax assessment
    2025$5,315 +5.3%$110,340
    2024$5,049 $110,340
    2023$5,049 +6.5%$110,340
    2022$4,740 +5.7%$110,340
    2021$4,485 +0.4%$110,340
    2020$4,466 +1%$110,340
    2019$4,421 +0.6%$110,340
    2018$4,395 +3.5%$110,340
    2017$4,248 +3.2%$110,340
    2016$4,118 +3.2%$110,340
    2015$3,992 +3.6%$110,340
    2014$3,853 +0.2%$110,340
    2013$3,847 +0.5%$110,340
    2012$3,826 +1.4%$110,340
    2011$3,775 +2.4%$110,340
    2010$3,687 -0.5%$110,340
    2009$3,705 +2%$110,340
    2008$3,631 +3.6%--
    2007$3,506 +5.8%--
    2006$3,315 +5.1%--
    2005$3,155 +6.8%--
    2004$2,954 +0.7%--
    2003$2,933 +3.2%--
    2002$2,841 +7.4%--
    2000$2,645 +4.7%--
    1999$2,526 --
    Find assessor info on the county website

    Neighborhood: 19038

    Nearby schools

    GreatSchools rating
    Schools provided by the listing agent
    • District: Abington

    Source: Bright MLS. This data may not be complete. We recommend contacting the local school district to confirm school assignments for this home.

    Get a cash offer in 3 minutes
    Find out how much your home could sell for in as little as 3 minutes with a no-obligation cash offer.
    Estimated market value
    $511,200
    Get a cash offer in 3 minutes
    Find out how much your home could sell for in as little as 3 minutes with a no-obligation cash offer.
    Estimated market value
    $511,200