Welcome to 2715 J T Coffman Drive, in Champaign - a beautifully designed, one-level condo offering the perfect blend of comfort, style, and convenience. This spacious two-bedroom, two-bath home features dual primary suites, each with private baths and generous closet space, ideal for guests or multi-generational living. You'll love the soaring cathedral ceilings and high-end wood laminate flooring throughout, as well as the inviting gas log fireplace in the main living area. The bright and airy Four Seasons room, filled with windows, floods the home with natural light and provides a peaceful retreat in every season. The large kitchen features stainless steel appliances, an oversized pantry. The home also features a built-in surround sound-perfect for entertaining. With approximately 1,800 square feet, this wheelchair-accessible home also includes an attached two-car garage and plenty of storage space. Enjoy access to community amenities including a fitness center, swimming pool, and clubhouse. Experience low-maintenance living in a highly desirable location!
Closed
$260,000
2715 J T Coffman Dr #2715, Champaign, IL 61822
2beds
1,729sqft
Condominium, Single Family Residence
Built in 2008
-- sqft lot
$264,000 Zestimate®
$150/sqft
$2,017 Estimated rent
Home value
$264,000
$238,000 - $293,000
$2,017/mo
Zestimate® history
Owner options
List your home for rent
$2,017/mo
Rent Zestimate®
Find your next renter with Zillow Rental Manager. Plus, with online applications, you can quickly screen prospective tenants – for free.
$2,017/mo
Rent Zestimate®
Refinance and save
$2,150/mo
Est. payment
Refinancing to a lower rate could help reduce your monthly payments and save thousands over the life of the loan.
$2,150/mo
Est. payment
Explore your selling options
Work with a Zillow partner agent
Leverage their expertise and Zillow's premium Showcase listings to get your home seen by more buyers.
Get startedList with your own agent
Get your home in front of millions of buyers by listing it on Zillow.
Learn how to do itSell it yourself
Take full control of how buyers see your home on Zillow by listing For Sale by Owner (FSBO).
List your homeWhat's special
Gas log fireplaceBuilt-in surround soundFour seasons roomLarge kitchenOversized pantryNatural lightBright and airy
Zillow last checked:
Listing updated:
Listed by:
Michael Hogue, ABR,e-PRO,GRI 217-841-8486,
RE/MAX REALTY ASSOCIATES-CHA
Bought with:
Barbara Gallivan
KELLER WILLIAMS-TREC
Source: MRED as distributed by MLS GRID,MLS#: 12354935
Facts & features
Interior
Bedrooms & bathrooms
- Bedrooms: 2
- Bathrooms: 2
- Full bathrooms: 2
Rooms
- Room types: Walk In Closet, Other Room
Primary bedroom
- Features: Flooring (Carpet), Bathroom (Full)
- Level: Main
- Area: 270 Square Feet
- Dimensions: 18X15
Bedroom 2
- Features: Flooring (Carpet)
- Level: Main
- Area: 195 Square Feet
- Dimensions: 15X13
Dining room
- Features: Flooring (Carpet)
- Level: Main
- Area: 108 Square Feet
- Dimensions: 12X9
Family room
- Features: Flooring (Carpet)
- Level: Main
- Area: 192 Square Feet
- Dimensions: 16X12
Kitchen
- Features: Kitchen (Pantry-Closet)
- Level: Main
- Area: 168 Square Feet
- Dimensions: 14X12
Laundry
- Level: Main
- Area: 63 Square Feet
- Dimensions: 9X7
Living room
- Features: Flooring (Carpet)
- Level: Main
- Area: 324 Square Feet
- Dimensions: 18X18
Other
- Features: Flooring (Carpet)
- Level: Main
- Area: 30 Square Feet
- Dimensions: 6X5
Walk in closet
- Features: Flooring (Carpet)
- Level: Main
- Area: 40 Square Feet
- Dimensions: 8X5
Heating
- Natural Gas, Forced Air
Cooling
- Central Air
Appliances
- Included: Range, Microwave, Dishwasher, Washer, Dryer, Disposal
- Laundry: Main Level, Washer Hookup, Gas Dryer Hookup, Electric Dryer Hookup, In Unit, Laundry Closet, Sink
Features
- Cathedral Ceiling(s), 1st Floor Bedroom, 1st Floor Full Bath, Walk-In Closet(s)
- Basement: None
- Number of fireplaces: 1
- Fireplace features: Gas Log, Gas Starter, Living Room
- Common walls with other units/homes: End Unit
Interior area
- Total structure area: 1,729
- Total interior livable area: 1,729 sqft
- Finished area below ground: 0
Property
Parking
- Total spaces: 4
- Parking features: Concrete, Garage Door Opener, On Site, Garage Owned, Attached, Owned, Garage
- Attached garage spaces: 2
- Has uncovered spaces: Yes
Accessibility
- Accessibility features: Two or More Access Exits, Door Width 32 Inches or More, Hall Width 36 Inches or More, Pocket Door(s), Swing In Door(s), Lever Door Handles, Flooring Modifications, Bath Grab Bars, Main Level Entry, No Interior Steps, Ramp - Main Level, Roll-In Shower, Wheelchair Accessible, Wheelchair Adaptable, Wheelchair Ramp(s), Disability Access
Features
- Patio & porch: Porch
- Pool features: In Ground
Details
- Parcel number: 411436326031
- Special conditions: None
- Other equipment: TV-Cable
Construction
Type & style
- Home type: Condo
- Property subtype: Condominium, Single Family Residence
Materials
- Vinyl Siding, Stone
Condition
- New construction: No
- Year built: 2008
Utilities & green energy
- Sewer: Public Sewer
- Water: Public
- Utilities for property: Cable Available
Community & HOA
Community
- Security: Carbon Monoxide Detector(s)
- Subdivision: Ashland Farm
HOA
- Has HOA: Yes
- Amenities included: Bike Room/Bike Trails, Pool
- Services included: Insurance, Clubhouse, Exercise Facilities, Pool, Exterior Maintenance, Lawn Care, Snow Removal
- HOA fee: $253 monthly
Location
- Region: Champaign
Financial & listing details
- Price per square foot: $150/sqft
- Annual tax amount: $5,184
- Date on market: 5/29/2025
- Listing terms: Cash
- Ownership: Condo
Price history
| Date | Event | Price |
|---|---|---|
| 7/19/2025 | Sold | $260,000-7.1%$150/sqft |
Source:  MRED as distributed by MLS GRID #12354935 Report a problem MRED as distributed by MLS GRID #12354935 Report a problem | ||
| 6/17/2025 | Pending sale | $280,000$162/sqft |
Source: MRED as distributed by MLS GRID #12354935 Report a problem | ||
| 5/29/2025 | Listed for sale | $280,000+53.4%$162/sqft |
Source: MRED as distributed by MLS GRID #12354935 Report a problem | ||
| 3/15/2019 | Sold | $182,500$106/sqft |
Source: MRED as distributed by MLS GRID #10255672 Report a problem | ||
| 2/5/2019 | Pending sale | $182,500$106/sqft |
Source: RE/MAX REALTY ASSOCIATES-CHA #10255672 Report a problem | ||
| 1/23/2019 | Listed for sale | $182,500$106/sqft |
Source: RE/MAX REALTY ASSOCIATES-CHA #10255672 Report a problem | ||
Public tax history
Tax history is unavailable.
Neighborhood: 61822
Nearby homes
- $260,0002 bd2 ba1.7k sqft2715 J T Coffman Dr, Champaign, IL 61822Sold
- $280,1003 bd2 ba1.8k sqft2711 J T Coffman Dr, Champaign, IL 61822Off Market
- $270,7003 bd2 ba1.8k sqft2713 J T Coffman Dr, Champaign, IL 61822Off Market
- $275,1003 bd2 ba1.8k sqft2713 J T Coffman Dr #2713, Champaign, IL 61822Off Market
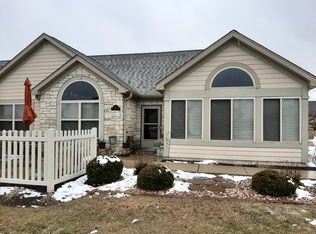
- $269,400-- bd-- ba-- sqft2709 J T Coffman Dr, Champaign, IL 61822Off Market
- $298,5003 bd2 ba1.8k sqft2716 Madelynn Dr, Champaign, IL 61822Off Market
- $287,5003 bd2 ba1.8k sqft2716 Madelynn Dr #0, Champaign, IL 61822Off Market
- $308,400-- bd-- ba-- sqft2714 Madelynn Dr, Champaign, IL 61822Off Market
Nearby schools
GreatSchools rating
- 3/10Stratton Elementary SchoolGrades: K-5Distance: 1.6 mi
- 4/10Franklin Middle SchoolGrades: 6-8Distance: 1.6 mi
- 4/10Central High SchoolGrades: 9-12Distance: 2.1 mi
Schools provided by the listing agent
- Elementary: Champaign Elementary School
- Middle: Champaign Elementary School
- High: Central High School
- District: 4
Source: MRED as distributed by MLS GRID. This data may not be complete. We recommend contacting the local school district to confirm school assignments for this home.


Get pre-qualified for a loan
At Zillow Home Loans, we can pre-qualify you in as little as 5 minutes with no impact to your credit score.An equal housing lender. NMLS #10287.
Sell for more on Zillow
Get a Zillow Showcase℠ listing at no additional cost and you could sell for .
$264,000
2% more
+$5,280
With Zillow Showcase(estimated)
$269,280
- Illinois
- Champaign County
- Champaign
- 61822
- 2715 J T Coffman Dr Unit 2715
Nearby cities
Nearby zip codes
Other Champaign Topics
