Exquisite home located on one of the most desirable subdivisions in NE Raleigh Highland Creek. Conveniently located to shopping, dining, parks, trails (minutes to Neuse River Greenway) for walking, biking, fishing, close to 401 and 540 nearby. 10 min to downtown Wake Forest, indoor ice-skating rink, and indoor sports venue ''The Factory''. First floor Home Office or a First Floor Guest suite w/full bath, multiple living areas.
You have been greeted with grand 2-story foyer. Enjoy your gourmet chef kitchen with Quartz countertops, plenty of 42'' cabinets, gas range, stone backsplash, Butler's pantry and many more. 9-foot ceiling with extensive crown molding in living, dining, breakfast, family rooms and throughout the house.
Second floor welcomes you with crown molding throughout master bedroom, loft and hallway. Master bedroom features tray ceiling. Bathroom w/ separate tub and generous shower w/bench, separate vanities for couples. Huge walk-in closet with a commanding breathtaking view of the large wooded back yard.. Additional bedrooms provide plenty of room for family members, guests and In-Laws. Also Bonus Bedroom Suite include full bathroom inside for privacy. Hardwood floor throughout downstairs. Sizable loft area on the second floor that can be utilize as a secondary living space or play area. Owner upgrades include crown molding, Wrought Iron staircase pickets, plantation shutters downstairs, smart thermostats on both floors and many more. Need for additional space: There is unfinished space behind master closet. Unfinished space behind the master closet approximately 100sqf for potential closet enlargement. Walk-in, high-ceiling crawl space with lots of storage. Backyard w/secluded view is perfect for entertaining. Well-managed HOA perks include large pool, clubhouse w/game room, sizable gym, scenic walking areas, tennis and sports courts with Soccer field w/ a running/walking track located across from the Clubhouse. Life Director on duty for organizing monthly events as part of your amenities. New roof Dec 2020, New water heater 2020, Central Network Panel. Welcome Home!
Sold for $582,000
$582,000
2715 Kinsley Pl, Raleigh, NC 27616
5beds
3,437sqft
Single Family Residence
Built in 2007
0.27 Acres Lot
$591,700 Zestimate®
$169/sqft
$2,982 Estimated rent
Home value
$591,700
$562,000 - $621,000
$2,982/mo
Zestimate® history
Owner options
List your home for rent
$2,982/mo
Rent Zestimate®
Find your next renter with Zillow Rental Manager. Plus, with online applications, you can quickly screen prospective tenants – for free.
$2,982/mo
Rent Zestimate®
Refinance and save
$3,997/mo
Est. payment
Refinancing to a lower rate could help reduce your monthly payments and save thousands over the life of the loan.
$3,997/mo
Est. payment
Explore your selling options
Work with a Zillow partner agent
Leverage their expertise and Zillow's premium Showcase listings to get your home seen by more buyers.
Get startedList with your own agent
Get your home in front of millions of buyers by listing it on Zillow.
Learn how to do itSell it yourself
Take full control of how buyers see your home on Zillow by listing For Sale by Owner (FSBO).
List your homeWhat's special
Large poolSecluded viewSizable loft areaGame roomTray ceilingUnfinished spaceGenerous shower
Zillow last checked:
Listing updated:
Listed by:
John Ozgunduz 919-523-7583,
Ballo Enterprises
Bought with:
DASH Carolina
Source: Doorify MLS,MLS#: 10022485
Facts & features
Interior
Bedrooms & bathrooms
- Bedrooms: 5
- Bathrooms: 4
- Full bathrooms: 4
- Main level bathrooms: 1
Primary bedroom
- Level: First
- Area: 272 Square Feet
- Dimensions: 16 x 17
Bedroom 2
- Level: First
- Area: 140.4 Square Feet
- Dimensions: 12 x 11.7
Bedroom 3
- Level: First
- Area: 142.74 Square Feet
- Dimensions: 11.7 x 12.2
Bedroom 4
- Level: First
- Area: 156 Square Feet
- Dimensions: 12 x 13
Bedroom 5
- Level: Main
- Area: 150.7 Square Feet
- Dimensions: 11 x 13.7
Breakfast room
- Level: Main
- Area: 130 Square Feet
- Dimensions: 13 x 10
Dining room
- Level: Main
- Area: 192 Square Feet
- Dimensions: 12 x 16
Family room
- Level: Main
- Area: 295.48 Square Feet
- Dimensions: 16.6 x 17.8
Kitchen
- Level: Main
- Area: 167.28 Square Feet
- Dimensions: 12.3 x 13.6
Laundry
- Level: First
- Area: 52.8 Square Feet
- Dimensions: 8 x 6.6
Living room
- Level: Main
- Area: 183 Square Feet
- Dimensions: 12.2 x 15
Loft
- Level: First
- Area: 168 Square Feet
- Dimensions: 12 x 14
Heating
- Central, Natural Gas
Cooling
- Central Air
Appliances
- Included: Dishwasher, Free-Standing Gas Oven, Gas Water Heater, Microwave, Plumbed For Ice Maker
- Laundry: Electric Dryer Hookup, Laundry Room, Sink, Upper Level, Washer Hookup
Features
- Crown Molding, Dry Bar, Double Vanity, Entrance Foyer, Eat-in Kitchen, High Ceilings, Open Floorplan, Smart Thermostat, Soaking Tub, Tray Ceiling(s), Walk-In Closet(s), Butler's Pantry, Separate Shower, Walk-In Shower, Room Over Garage, Smooth Ceilings
- Flooring: Carpet, Combination, Ceramic Tile, Hardwood
- Windows: Shutters
- Number of fireplaces: 1
- Fireplace features: Family Room
Interior area
- Total structure area: 3,437
- Total interior livable area: 3,437 sqft
- Finished area above ground: 3,437
- Finished area below ground: 0
Property
Parking
- Total spaces: 2
- Parking features: Garage Door Opener
- Garage spaces: 2
Features
- Levels: Two
- Stories: 2
- Exterior features: Rain Barrel/Cistern(s)
- Spa features: None
Lot
- Size: 0.27 Acres
- Features: Back Yard, Many Trees, Wooded
- Residential vegetation: Grassed, Heavily Wooded
Details
- Additional structures: Garage(s)
- Parcel number: pin no 1748521607
- Special conditions: Standard
- Other equipment: Negotiable
Construction
Type & style
- Home type: SingleFamily
- Architectural style: Transitional
- Property subtype: Single Family Residence
Materials
- Brick Veneer, Vinyl Siding
- Foundation: Block
- Roof: Shingle
Condition
- New construction: No
- Year built: 2007
- Major remodel year: 2007
Utilities & green energy
- Sewer: Public Sewer
- Water: Public
- Utilities for property: Electricity Connected, Natural Gas Available, Water Connected
Community & HOA
Community
- Features: Clubhouse, Playground, Pool, Tennis Court(s)
- Security: Smoke Detector(s)
- Subdivision: Highland Creek
HOA
- Has HOA: Yes
- Amenities included: Clubhouse, Fitness Center, Game Room, Meeting Room, Playground, Pool, Party Room, Recreation Facilities, Recreation Room, Sport Court, Tennis Court(s), Trail(s)
- Services included: Maintenance Grounds
- HOA fee: $385 semi-annually
- HOA name: Highland Creek Master Assoc
- HOA phone: 919-787-9000
Location
- Region: Raleigh
Financial & listing details
- Price per square foot: $169/sqft
- Tax assessed value: $563,899
- Annual tax amount: $4,091
- Date on market: 4/11/2024
- Listing agreement: Exclusive Agency
- Listing terms: Cash,Conventional,FHA,VA Loan
- Road surface type: Asphalt
Price history
| Date | Event | Price |
|---|---|---|
| 6/17/2024 | Sold | $582,000-2.2%$169/sqft |
Source:  Doorify MLS #10022485 Report a problem Doorify MLS #10022485 Report a problem | ||
| 5/10/2024 | Pending sale | $595,000$173/sqft |
Source: Doorify MLS #10022485 Report a problem | ||
| 4/26/2024 | Price change | $595,000-3.3%$173/sqft |
Source: Doorify MLS #10022485 Report a problem | ||
| 4/11/2024 | Listed for sale | $615,000+44.4%$179/sqft |
Source: Doorify MLS #10022485 Report a problem | ||
| 9/27/2007 | Sold | $426,000$124/sqft |
Source: Public Record Report a problem | ||
Public tax history
| Year | Property taxes | Tax assessment |
|---|---|---|
| 2025 | $4,938 +0.4% | $563,899 |
| 2024 | $4,917 +20.2% | $563,899 +51% |
| 2023 | $4,091 +7.6% | $373,501 |
| 2022 | $3,802 +4% | $373,501 |
| 2021 | $3,654 +1.9% | $373,501 |
| 2020 | $3,588 -3.9% | $373,501 +16.5% |
| 2019 | $3,734 | $320,519 |
| 2018 | $3,734 +11.3% | $320,519 |
| 2017 | $3,354 +2.1% | $320,519 |
| 2016 | $3,285 -18.6% | $320,519 -17.4% |
| 2015 | $4,038 +5.4% | $388,059 |
| 2014 | $3,830 | $388,059 |
| 2013 | -- | $388,059 |
| 2012 | -- | $388,059 |
| 2011 | -- | $388,059 |
| 2010 | -- | $388,059 |
| 2009 | -- | $388,059 |
| 2008 | -- | -- |
Find assessor info on the county website
Neighborhood: Northeast Raleigh
Nearby homes
- $597,4004 bd4 ba3.7k sqft2719 Kinsley Pl, Raleigh, NC 27616Off Market
- $643,5005 bd4 ba3.9k sqft2711 Kinsley Pl, Raleigh, NC 27616Sold
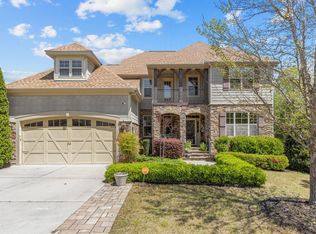
- $502,2003 bd3 ba3k sqft2723 Kinsley Pl, Raleigh, NC 27616Off Market
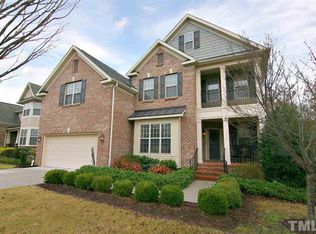
- $497,2004 bd3 ba2.9k sqft2707 Kinsley Pl, Raleigh, NC 27616Off Market
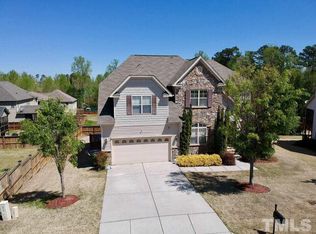
- $440,0003 bd3 ba2.5k sqft2708 Kinsley Pl, Raleigh, NC 27616Sold
- $440,0004 bd2 ba2.9k sqft2720 Kinsley Pl, Raleigh, NC 27616Sold
- $585,9004 bd3 ba3.7k sqft2731 Kinsley Pl, Raleigh, NC 27616Off Market
- $507,300-- bd3 ba3.1k sqft2724 Kinsley Pl, Raleigh, NC 27616Off Market
Nearby schools
GreatSchools rating
- 5/10Harris Creek ElementaryGrades: PK-5Distance: 1.8 mi
- 9/10Rolesville Middle SchoolGrades: 6-8Distance: 2 mi
- 5/10Rolesville High SchoolGrades: 9-12Distance: 3.8 mi
Schools provided by the listing agent
- Elementary: Wake County Schools
- Middle: Wake County Schools
- High: Wake County Schools
Source: Doorify MLS. This data may not be complete. We recommend contacting the local school district to confirm school assignments for this home.
Get a cash offer in 3 minutes
Find out how much your home could sell for in as little as 3 minutes with a no-obligation cash offer.
Estimated market value
$591,700
Get a cash offer in 3 minutes
Find out how much your home could sell for in as little as 3 minutes with a no-obligation cash offer.
Estimated market value
$591,700
- North Carolina
- Wake County
- Raleigh
- 27616
- Northeast Raleigh
- 2715 Kinsley Pl
