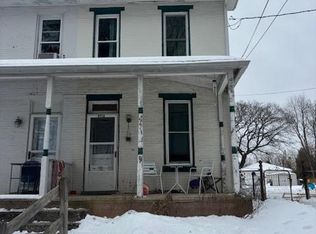
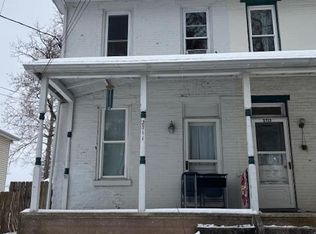
New construction stacked duplex offering exceptional versatility and income potential in the Mechanicsburg Area School District. Conveniently located near shopping, dining, parks, major commuter routes, and walkable to Messiah University. Each spacious unit features approximately 1,750 square feet of living space with 3 bedrooms, 3 full bathrooms, and a powder room. Every bedroom includes a private full bath and closet, creating a functional and well-designed layout. The open-concept main living area includes a modern kitchen with upgraded countertops, white Timberlake cabinetry with soft-close doors and drawers, and spacious living and dining areas. Additional features include LVP flooring throughout, ceiling fans in all bedrooms and living rooms, in-unit laundry hookups, and 9-foot ceilings on first floor and 8-foot ceilings on second floor. Enjoy outdoor living on the generous 12' x 11' deck. Each unit includes two dedicated parking spaces (total 20'x40' asphalt parking pad), separate 200-amp electrical service, and separately metered water service. Whether you're seeking an owner-occupancy opportunity, a traditional rental investment, or an alternative leasing strategy, this newly built duplex offers multiple options in a desirable location.
New construction
$625,000
2715 Mill Rd, Mechanicsburg, PA 17055
6beds
8baths
3,500sqft
Duplex
Built in 2026
-- sqft lot
$623,400 Zestimate®
$179/sqft
$-- HOA
What's special
Lvp flooring throughoutIn-unit laundry hookups
- 31 days
- 492
- 15
Zillow last checked:
Listing updated:
Listed by:
MICHELLE LEO 717-623-8508,
Coldwell Banker Realty 7177614800
Source: Bright MLS,MLS#: PACB2057434
Facts & features
Interior
Bedrooms & bathrooms
- Bedrooms: 6
- Bathrooms: 8
Basement
- Area: 0
Heating
- Forced Air, Heat Pump, Electric
Cooling
- Ceiling Fan(s), Central Air, Electric
Appliances
- Included: Microwave, Dishwasher, Disposal, Oven/Range - Electric, Electric Water Heater
- Laundry: Hookup, Washer/Dryer Hookups Only
Features
- Bathroom - Tub Shower, Ceiling Fan(s), Combination Kitchen/Dining, Family Room Off Kitchen, Recessed Lighting, Upgraded Countertops, Walk-In Closet(s), Dry Wall
- Flooring: Luxury Vinyl
- Has basement: No
- Has fireplace: No
Interior area
- Total structure area: 3,500
- Total interior livable area: 3,500 sqft
Property
Parking
- Total spaces: 4
- Parking features: Off Street
Accessibility
- Accessibility features: 2+ Access Exits
Features
- Patio & porch: Deck
- Pool features: None
Lot
- Size: 5,227 Square Feet
- Features: Suburban
Details
- Additional structures: Above Grade, Below Grade
- Parcel number: 42312151151
- Zoning: RESIDENTIAL
- Zoning description: Residential - Medium Density
- Special conditions: Standard
Construction
Type & style
- Home type: MultiFamily
- Architectural style: Traditional,Craftsman
- Property subtype: Duplex
Materials
- Block, Stick Built, Vinyl Siding
- Foundation: Block
- Roof: Architectural Shingle
Condition
- Excellent
- New construction: Yes
- Year built: 2026
Utilities & green energy
- Electric: 200+ Amp Service
- Sewer: Public Sewer
- Water: Public
Community & HOA
Location
- Region: Mechanicsburg
- Municipality: UPPER ALLEN TWP
Financial & listing details
- Price per square foot: $179/sqft
- Tax assessed value: $51,300
- Annual tax amount: $1,116
- Date on market: 8/30/2026
- Listing agreement: Exclusive Right To Sell
- Listing terms: Cash,Conventional,Bank Portfolio
- Ownership: Fee Simple
- Total actual rent: 61200
- Income includes: Apartment Rentals
Estimated market value
$623,400
$592,000 - $655,000
$1,827/mo
Price history
| Date | Event | Price |
|---|---|---|
| 8/30/2026 | Listed for sale | $625,000+1685.7%$179/sqft |
Source:  Bright MLS #PACB2057434 Report a problem Bright MLS #PACB2057434 Report a problem | ||
| 3/4/2026 | Sold | $35,000-30%$10/sqft |
Source: Bright MLS #PACB2050208 Report a problem | ||
| 2/18/2026 | Pending sale | $50,000$14/sqft |
Source: Bright MLS #PACB2050208 Report a problem | ||
| 1/30/2026 | Listed for sale | $50,000$14/sqft |
Source: Bright MLS #PACB2050208 Report a problem | ||
Public tax history
Tax history is unavailable.
Monthly payment
Est. payment
Payment breakdown
Explore the cost of this home by adjusting the details. Changes won't be saved.Climate risks
Neighborhood: 17055
Nearby schools
Schools provided by the listing agent
- High: Mechanicsburg Area
- District: Mechanicsburg Area
Source: Bright MLS. This data may not be complete. We recommend contacting the local school district to confirm school assignments for this home.
Similar homes
- $699,9004 bd3 ba2.7k sqftLOT 139 S Autumn Chase Dr, Mechanicsburg, PA 17055New Construction

 MLS ID #PACB2056502, CHRIS SHERBOCKER, Inch & Co. Real Estate, LLC. Bright MLS
 - $537,0004 bd2 ba2.8k sqft71 Spring Lane Rd, Dillsburg, PA 17019For Sale
 MLS ID #PAYK2108294, KIM LEGGETT, Coldwell Banker Realty. Bright MLS
 - $615,0005 bd2 ba3.1k sqft3740 Beagle Rd, Middletown, PA 17057For Sale
 MLS ID #PADA2062236, Emily Cummings, Coldwell Banker Realty. Bright MLS
 - $549,9004 bd4 ba2.4k sqft5022 Turtle Ln, Mechanicsburg, PA 17050For Sale
 MLS ID #PACB2058168, Petula Yingling, Samson Properties. Bright MLS
 - $625,9904 bd3 ba2.9k sqft180 Morleton Ave Lot 184, Marysville, PA 17053New ConstructionBright MLS
- $710,0004 bd3 ba4.6k sqft156 Warm Sunday Way, Mechanicsburg, PA 17050For SaleMLS ID #PACB2056538, ATREIA SINDIRI, Cavalry Realty LLC. Bright MLS
- $599,9006 bd4 ba4k sqft3215 Antonella Dr, Harrisburg, PA 17110For SaleMLS ID #PADA2063346, Deependra Dangal, Iron Valley Real Estate of Central PA. Bright MLS
- $599,9004 bd3 ba2.3k sqft2621 Logan St, Camp Hill, PA 17011For SaleMLS ID #PACB2058422, MICHAEL VOGEL, Berkshire Hathaway HomeServices Homesale Realty. Bright MLS
- $365,0003 bd2 ba1.7k sqft412 Allegheny Dr, Mechanicsburg, PA 17055For SaleMLS ID #PACB2055078, Joe Washburn, Century 21 Realty Services. Bright MLS
- $590,0003 bd3 ba3.1k sqft6312 Aston Ct, Harrisburg, PA 17111For SaleMLS ID #PADA2063144, krishna pradhan, Ghimire Homes. Bright MLS
- $734,9004 bd5 ba4.6k sqft58 Edris Ln, Mechanicsburg, PA 17050For SaleMLS ID #PACB2057034, Maaz Khan, Howard Hanna Company-Harrisburg. Bright MLS
- $534,9004 bd3 ba2.6k sqft14 Danbury Dr, Mechanicsburg, PA 17050For SaleMLS ID #PACB2056882, ELIZABETH KNOUSE FOOTE, Berkshire Hathaway HomeServices Homesale Realty. Bright MLS
- $589,9005 bd5 ba2.7k sqft1329 York Haven Rd, York Haven, PA 17370New ConstructionMLS ID #PAYK2105980, BROOKS R. WATTS, RE/MAX 1st Advantage. Bright MLS
- $750,0005 bd5 ba4k sqft6280 Withers Ct, Harrisburg, PA 17111For SaleMLS ID #PADA2064260, JOY DANIELS, Joy Daniels Real Estate Group, Ltd. Bright MLS
