Skip main navigation
Sold for $1,462,500
  • $1,462,500

    2715 Millbrae Way, San Jose, CA 95121

    3beds
    1,331sqft
    Single Family Residence, Residential
    Built in 1962
    6,200 Square Feet Lot
    $1,462,000 Zestimate®
    $1,099/sqft
    $4,339 Estimated rent

    Home value

    $1,462,000

    $1.36M - $1.58M

    $4,339/mo

    Zestimate® history
    Loading
    Loading...

    Owner options

    List your home for rent

    $4,339/mo

    Rent Zestimate®

    Find your next renter with Zillow Rental Manager. Plus, with online applications, you can quickly screen prospective tenants – for free.

    Learn more

    $4,339/mo

    Rent Zestimate®

    Refinance and save

    $9,310/mo

    Est. payment

    Refinancing to a lower rate could help reduce your monthly payments and save thousands over the life of the loan.

    See today's rates

    $9,310/mo

    Est. payment

    Explore your selling options

    Work with a Zillow partner agent

    Leverage their expertise and Zillow's premium Showcase listings to get your home seen by more buyers.

    Get started

    List with your own agent

    Get your home in front of millions of buyers by listing it on Zillow.

    Learn how to do it

    Sell it yourself

    Take full control of how buyers see your home on Zillow by listing For Sale by Owner (FSBO).

    List your home

    What's special

    Custom fireplaceNew copper plumbingAmple cabinetryQuiet corner lotSpa-like primary bathroomDesigner tileSmart video doorbell
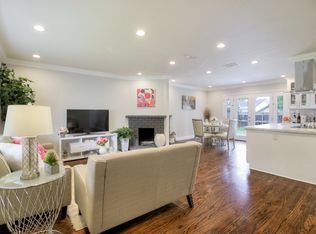
    Rare opportunity to own a fully renovated with permit home featuring high-end designer finishes throughout. Enjoy peace of mind with a brand-new 50-year roof, New energy-efficient HVAC with AC/heat, and new copper plumbing paired with a 3-stage whole-house water filtration system and reverse osmosis drinking water. Step inside to a stunning modern kitchen equipped with top-of-the-line stainless steel appliances, ample cabinetry, built-in microwave, and display cabinetsperfect for everyday living and entertaining. The updated bathroom includes LED lighting, designer tile, and multi-function bidet toilets for a luxury touch. The spacious primary suite offers a large walk-in closet and sliding door access to the backyard. Indulge in the spa-like primary bathroom, complete with programmable heated floors, heated towel rack, and heated bidet seat. This home is loaded with premium upgrades, including real hardwood floors, custom fireplace, designer entry foyer wall, and a large finished garage with WiFi smart opener, battery backup, and epoxy flooring. For added security and peace of mind: high-definition exterior surveillance cameras and a smart video doorbell are fully installed. Located on a quiet corner lot within the top-rated Evergreen School District.

    Zillow last checked:

    Listing updated:

    Listed by:

    Danny Duong 01400892 408-921-7777,

    Infiniti Real Estate 408-667-3013

    Bought with:

    Angie Nguyen, 02153618

    Alliance Bay Realty

    Alliance Bay Realty

    Source: MLSListings Inc,MLS#: ML82048651MLS Logo

    Facts & features

    Interior

    Bedrooms & bathrooms
    • Bedrooms: 3
    • Bathrooms: 2
    • Full bathrooms: 2
    Bedroom
    • Features: GroundFloorBedroom, PrimarySuiteRetreat, WalkinCloset
    Bathroom
    • Features: Skylight
    Dining room
    • Features: EatinKitchen
    Family room
    • Features: SeparateFamilyRoom
    Kitchen
    • Features: ExhaustFan, Hookups_Gas, Pantry
    Heating
    • Central Forced Air Gas
    Cooling
    • Central Air
    Appliances
    • Included: Gas Cooktop, Dishwasher, Exhaust Fan, Disposal, Ice Maker, Microwave, Gas Oven/Range, Refrigerator, Washer/Dryer
    • Laundry: In Garage
    Features
    • One Or More Skylights, Walk-In Closet(s)
    • Flooring: Hardwood, Tile
    • Number of fireplaces: 1
    • Fireplace features: Insert
    Interior area
    • Total structure area: 1,331
    • Total interior livable area: 1,331 sqft

    Property

    Parking
    • Total spaces: 2
    • Parking features: Attached, Oversized
    • Attached garage spaces: 2
    Features
    • Stories: 1
    • Exterior features: Back Yard, Fenced
    • Fencing: Back Yard,Gate,Wood
    • Has view: Yes
    • View description: Hills
    Lot
    • Size: 6,200 sqft
    • Features: Corners Not Marked
    Details
    • Parcel number: 67621027
    • Zoning: R1-8
    • Special conditions: Standard

    Construction

    Type & style
    • Home type: SingleFamily
    • Architectural style: Ranch
    • Property subtype: Single Family Residence, Residential
    Materials
    • Foundation: Concrete Perimeter
    • Roof: Composition
    Condition
    • New construction: No
    • Year built: 1962

    Utilities & green energy

    • Gas: PublicUtilities
    • Sewer: Public Sewer
    • Utilities for property: Public Utilities

    Community & neighborhood

    Location
    • Region: San Jose

    Other

    Other facts
    • Listing agreement: ExclusiveRightToSell
    • Listing terms: CashorConventionalLoan

    Price history

    DateEventPrice
    6/30/2026Sold$1,462,500-1.8%$1,099/sqft
    Source: MLSListings Inc #ML82048651 Report a problem
    6/9/2026Contingent$1,488,888$1,119/sqft
    Source: MLSListings Inc #ML82048651 Report a problem
    5/27/2026Listed for sale$1,488,888+19.1%$1,119/sqft
    Source: MLSListings Inc #ML82048651 Report a problem
    9/4/2025Sold$1,250,000-3.8%$939/sqft
    Source: MLSListings Inc #ML82012762 Report a problem
    8/3/2025Pending sale$1,299,000$976/sqft
    Source: MLSListings Inc #ML82012762 Report a problem
    7/25/2025Price change$1,299,000-3.8%$976/sqft
    Source: MLSListings Inc #ML82012762 Report a problem
    7/18/2025Price change$1,350,000-2.7%$1,014/sqft
    Source: MLSListings Inc #ML82012762 Report a problem
    7/3/2025Listed for sale$1,388,000+73.5%$1,043/sqft
    Source: MLSListings Inc #ML82012762 Report a problem
    7/7/2017Sold$800,000+3.9%$601/sqft
    Source: Public Record Report a problem
    6/15/2017Listed for sale$770,000$579/sqft
    Source: Referral Realty #ML81652887 Report a problem
    6/15/2017Pending sale$770,000$579/sqft
    Source: Referral Realty #ML81652887 Report a problem
    5/24/2017Listed for sale$770,000+90.1%$579/sqft
    Source: Referral Realty #ML81652887 Report a problem
    3/27/2003Sold$405,000$304/sqft
    Source: Public Record Report a problem

    Public tax history

    YearProperty taxesTax assessment
    2025$13,111 +1.6%$910,260 +2%
    2024$12,905 +1.9%$892,412 +2%
    2023$12,661 +0.4%$874,914 +2%
    2022$12,605 +1.7%$857,760 +2%
    2021$12,394 +4.5%$840,942 +1%
    2020$11,861 $832,320 +2%
    2019$11,861 +3.5%$816,000 +2%
    2018$11,461 $800,000 +55.4%
    2017$11,461 +47.1%$514,816 +2%
    2016$7,794 +6.3%$504,723 +1.5%
    2015$7,330 $497,142 +2%
    2014$7,330 $487,404 +12.8%
    2013-- $432,000 +15.5%
    2012-- $374,000 -5.6%
    2011-- $396,000 +18.9%
    2010-- $333,000 -28.2%
    2009-- $463,983 +2%
    2008-- $454,886 +2%
    2007-- $445,968 +3.9%
    2006-- $429,225 +2%
    2005-- $420,810 +2%
    2004-- $412,560 +85.1%
    2003-- $222,913 +2%
    2002-- $218,543 +2%
    2001-- $214,259

    Find assessor info on the county website

    Neighborhood: Evergreen

    Nearby schools

    GreatSchools rating
    Schools provided by the listing agent
    • Elementary: CadwalladerElementary
    • Middle: GeorgeVLeyVaIntermediate
    • High: SilverCreekHigh
    • District: EvergreenElementary

    Source: MLSListings Inc. This data may not be complete. We recommend contacting the local school district to confirm school assignments for this home.

    Get a cash offer in 3 minutes
    Find out how much your home could sell for in as little as 3 minutes with a no-obligation cash offer.
    Estimated market value
    $1,462,000
    Get a cash offer in 3 minutes
    Find out how much your home could sell for in as little as 3 minutes with a no-obligation cash offer.
    Estimated market value
    $1,462,000