2715 Mystic Woods Ct
is a warm and welcoming home, perfectly situated on a 1.35 acre piece of paradise in a sought after, established neighborhood. It also has updates that are sure to impress. The very large and flat lot allows room to grow, play, garden, entertain, run through the sprinklers or add a pool. When you step inside, the newly updated windows and doors create a light filled foyer and upstairs level. You will see a well remodeled stainless steel kitchen with a large island—ideal for entertaining and gathering with family and friends. The open floor plan boasts new flooring and abundant natural light that creates a bright, airy atmosphere throughout. Walk through the new slider to a generous maintenance free rear deck overlooking the picturesque back yard. Room for the grill, a table and some chat area seating w/umbrella. There are 3 peaceful bedrooms on the other side of the upper level with an en suite primary and a full bath accessed from the hall. The flexible lower level area has a cozy fireplace with a family room space. There is some open area and rooms for an office or play rooms or any creative ideas you can come up with. There is a utility room with laundry and a workshop area for projects and storage. This level is connected to the 2 car garage that opens to a recently installed oversize driveway. The garage also conveniently opens directly to the back yard. This move in ready, well maintained home also sports a new HVAC system and a large quality shed. It is ready for the next chapter of making memories. Come quickly and experience for yourself
Sold for $550,000
$550,000
2715 Mystic Woods Ct, Mount Airy, MD 21771
3beds
2,122sqft
Single Family Residence
Built in 1974
1.35 Acres Lot
$557,300 Zestimate®
$259/sqft
$2,745 Estimated rent
Home value
$557,300
$513,000 - $602,000
$2,745/mo
Zestimate® history
Owner options
List your home for rent
$2,745/mo
Rent Zestimate®
Find your next renter with Zillow Rental Manager. Plus, with online applications, you can quickly screen prospective tenants – for free.
$2,745/mo
Rent Zestimate®
Refinance and save
$3,415/mo
Est. payment
Refinancing to a lower rate could help reduce your monthly payments and save thousands over the life of the loan.
$3,415/mo
Est. payment
Explore your selling options
Work with a Zillow partner agent
Leverage their expertise and Zillow's premium Showcase listings to get your home seen by more buyers.
Get startedList with your own agent
Get your home in front of millions of buyers by listing it on Zillow.
Learn how to do itSell it yourself
Take full control of how buyers see your home on Zillow by listing For Sale by Owner (FSBO).
List your homeWhat's special
Zillow last checked:
Listing updated:
Listed by:
Matthew Tomlinson 240-793-4633,
Solara Realty
Bought with:
Vicki Baxter, 674213
Cummings & Co. Realtors
Source: Bright MLS,MLS#: MDCR2029880
Facts & features
Interior
Bedrooms & bathrooms
- Bedrooms: 3
- Bathrooms: 2
- Full bathrooms: 2
- Main level bathrooms: 2
- Main level bedrooms: 3
Basement
- Area: 900
Heating
- Forced Air, Electric
Cooling
- Central Air, Ceiling Fan(s), Electric
Appliances
- Included: Microwave, Dishwasher, Dryer, Washer, Oven/Range - Electric, Electric Water Heater
Features
- Attic, Breakfast Area, Ceiling Fan(s), Dining Area, Open Floorplan, Eat-in Kitchen, Kitchen Island, Pantry, Recessed Lighting, Dry Wall
- Flooring: Luxury Vinyl, Carpet
- Windows: Energy Efficient
- Basement: Full,Interior Entry,Exterior Entry,Finished,Windows,Workshop
- Number of fireplaces: 1
Interior area
- Total structure area: 2,122
- Total interior livable area: 2,122 sqft
- Finished area above ground: 1,222
- Finished area below ground: 900
Property
Parking
- Total spaces: 10
- Parking features: Garage Faces Front, Garage Door Opener, Inside Entrance, Asphalt, Attached, Driveway, On Street
- Attached garage spaces: 2
- Uncovered spaces: 8
Accessibility
- Accessibility features: Accessible Entrance
Features
- Levels: Split Foyer,Two
- Stories: 2
- Pool features: None
- Has view: Yes
- View description: Garden, Trees/Woods
Lot
- Size: 1.35 Acres
Details
- Additional structures: Above Grade, Below Grade
- Parcel number: 0709013474
- Zoning: R-400
- Special conditions: Standard
Construction
Type & style
- Home type: SingleFamily
- Property subtype: Single Family Residence
Materials
- Brick, Combination, Vinyl Siding
- Foundation: Concrete Perimeter, Block, Slab
- Roof: Architectural Shingle
Condition
- New construction: No
- Year built: 1974
Utilities & green energy
- Sewer: On Site Septic
- Water: Well
Community & HOA
Community
- Subdivision: Franklin Election District
HOA
- Has HOA: No
Location
- Region: Mount Airy
Financial & listing details
- Price per square foot: $259/sqft
- Tax assessed value: $419,667
- Annual tax amount: $4,433
- Date on market: 9/5/2025
- Listing agreement: Exclusive Right To Sell
- Listing terms: Conventional,FHA,VA Loan
- Ownership: Fee Simple
Price history
| Date | Event | Price |
|---|---|---|
| 10/7/2025 | Sold | $550,000$259/sqft |
Source:  Bright MLS #MDCR2029880 Report a problem Bright MLS #MDCR2029880 Report a problem | ||
| 10/1/2025 | Pending sale | $550,000+2.8%$259/sqft |
Source: Bright MLS #MDCR2029880 Report a problem | ||
| 9/9/2025 | Contingent | $534,900$252/sqft |
Source: Bright MLS #MDCR2029880 Report a problem | ||
| 9/5/2025 | Listed for sale | $534,900+52.8%$252/sqft |
Source: Bright MLS #MDCR2029880 Report a problem | ||
| 3/24/2021 | Listing removed | -- |
Source: Owner Report a problem | ||
| 12/6/2019 | Sold | $350,000-2.5%$165/sqft |
Source: Public Record Report a problem | ||
| 9/5/2019 | Listed for sale | $359,000$169/sqft |
Source: Owner Report a problem | ||
Public tax history
| Year | Property taxes | Tax assessment |
|---|---|---|
| 2025 | $4,802 +9.8% | $419,667 +8.4% |
| 2024 | $4,373 +8.2% | $387,000 +8.2% |
| 2023 | $4,040 +9% | $357,533 -7.6% |
| 2022 | $3,707 +9.9% | $387,000 +29.6% |
| 2021 | $3,374 +1.5% | $298,600 +1.5% |
| 2020 | $3,325 +1.5% | $294,233 -1.5% |
| 2019 | $3,276 +1.5% | $298,600 +4.6% |
| 2018 | $3,226 +1.4% | $285,500 +1.4% |
| 2017 | $3,181 | $281,500 +1.4% |
| 2016 | -- | $277,500 +1.5% |
| 2015 | -- | $273,500 |
| 2014 | -- | $273,500 |
| 2013 | -- | $273,500 -0.6% |
| 2012 | -- | $275,100 |
| 2011 | -- | $275,100 |
| 2010 | -- | $275,100 -29.5% |
| 2009 | -- | $390,060 +14% |
| 2008 | -- | $342,192 +16.3% |
| 2007 | -- | $294,326 +19.4% |
| 2006 | -- | $246,460 +11.4% |
| 2005 | -- | $221,236 +12.9% |
| 2004 | -- | $196,013 +14.8% |
| 2003 | -- | $170,790 +3.9% |
| 2002 | -- | $164,326 +4.1% |
| 2001 | -- | $157,863 |
Find assessor info on the county website
Neighborhood: 21771
Nearby homes
- $419,800-- bd1 ba1.2k sqft2713 Mystic Woods Ct, Mount Airy, MD 21771Off Market
- $488,6003 bd2 ba1.4k sqft2717 Mystic Woods Ct, Mount Airy, MD 21771Off Market
- $753,3004 bd4 ba4.3k sqft2711R Gillis Rd, Mount Airy, MD 21771Off Market
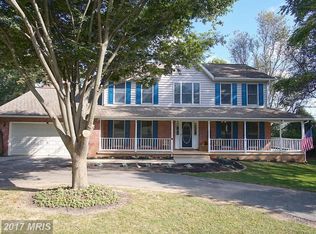
- $594,1004 bd2 ba1.4k sqft2711 Gillis Rd, Mount Airy, MD 21771Off Market
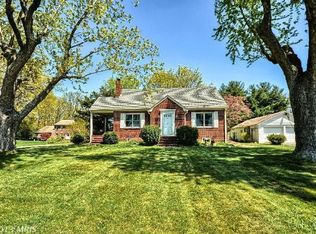
- $487,400-- bd2 ba1k sqft2712 Mystic Woods Ct, Mount Airy, MD 21771Off Market
- $540,0004 bd3 ba2k sqft2711 Mystic Woods Ct, Mount Airy, MD 21771Sold
- $521,000-- bd2 ba1.8k sqft2716 Mystic Woods Ct, Mount Airy, MD 21771Off Market
- $450,0003 bd2 ba1.6k sqft2719 Mystic Woods Ct, Mount Airy, MD 21771Off Market
Nearby schools
GreatSchools rating
- 7/10Winfield Elementary SchoolGrades: PK-5Distance: 2.4 mi
- 6/10Mount Airy Middle SchoolGrades: 6-8Distance: 4.8 mi
- 8/10South Carroll High SchoolGrades: 9-12Distance: 2.8 mi
Schools provided by the listing agent
- District: Carroll County Public Schools
Source: Bright MLS. This data may not be complete. We recommend contacting the local school district to confirm school assignments for this home.
Get a cash offer in 3 minutes
Find out how much your home could sell for in as little as 3 minutes with a no-obligation cash offer.
Estimated market value
$557,300
Get a cash offer in 3 minutes
Find out how much your home could sell for in as little as 3 minutes with a no-obligation cash offer.
Estimated market value
$557,300
- Maryland
- Carroll County
- Mount Airy
- 21771
- 2715 Mystic Woods Ct
Nearby cities
Nearby zip codes
Other Mount Airy Topics
