Skip main navigation
Sold for $179,000
  • $179,000

    2715 N 45th St, Omaha, NE 68104

    2beds
    1,860sqft
    Single Family Residence
    Built in 1924
    4,791 Square Feet Lot
    $198,800 Zestimate®
    $96/sqft
    $2,101 Estimated rent

    Home value

    $198,800

    $189,000 - $211,000

    $2,101/mo

    Zestimate® history
    Loading
    Loading...

    Owner options

    List your home for rent

    $2,101/mo

    Rent Zestimate®

    Find your next renter with Zillow Rental Manager. Plus, with online applications, you can quickly screen prospective tenants – for free.

    Learn more

    $2,101/mo

    Rent Zestimate®

    Refinance and save

    $1,299/mo

    Est. payment

    Refinancing to a lower rate could help reduce your monthly payments and save thousands over the life of the loan.

    See today's rates

    $1,299/mo

    Est. payment

    Explore your selling options

    Work with a Zillow partner agent

    Leverage their expertise and Zillow's premium Showcase listings to get your home seen by more buyers.

    Get started

    List with your own agent

    Get your home in front of millions of buyers by listing it on Zillow.

    Learn how to do it

    Sell it yourself

    Take full control of how buyers see your home on Zillow by listing For Sale by Owner (FSBO).

    List your home

    What's special

    Close to schoolsModern convenienceNew granite overlay countersLight filtrationHerringbone tile backsplashQuartz sink
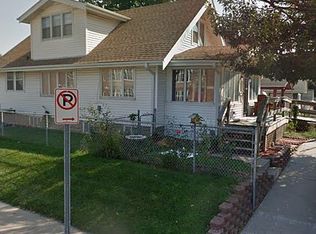
    CONTRACT PENDING. Prepare to be impressed with this gorgeous craftsman style home that has been tastefully updated to be a pairing of character and modern convenience! This beautiful home escaped the dreaded painting of the stunning oak woodwork that is in great shape. Kitchen was updated in 2022 including new granite overlay counters, herringbone tile backsplash, quartz sink, dishwasher, and built-in microwave. Bathroom given a facelift and original oak floors refinished in LR & DR in 2023. New furnace, ac, and whole home air purifier w/uv light filtration in late 2021. Front porch can be used as a 3 or 4 season room as it has a vent that can be closed. 2 bedrooms on the main floor(1 with walk in closet) and 3 non-conforming rooms in the finished basement. Parking in rear for 4 cars including 2 garage spaces. Conveniently located 5 minutes from the Benson, Dundee, and Blackstone entertainment districts. Close to schools, parks and I-480!

    Zillow last checked:

    Listing updated:

    Listed by:

    Kelly Lindstrom 402-690-7070,

    Coldwell Banker NHS RE

    Bought with:

    Stuart Stenger

    Better Homes and Gardens R.E.

    Source: GPRMLS,MLS#: 22325259MLS Logo

    Facts & features

    Interior

    Bedrooms & bathrooms
    • Bedrooms: 2
    • Bathrooms: 2
    • Full bathrooms: 1
    • 1/2 bathrooms: 1
    • Main level bathrooms: 1
    Primary bedroom
    • Features: Wall/Wall Carpeting, Walk-In Closet(s)
    • Level: Main
    Bedroom 2
    • Features: Wall/Wall Carpeting
    • Level: Main
    Primary bathroom
    • Features: Full
    Dining room
    • Features: Wood Floor
    • Level: Main
    Kitchen
    • Features: Laminate Flooring
    • Level: Main
    Living room
    • Features: Wood Floor, Fireplace
    • Level: Main
    Basement
    • Area: 720
    Heating
    • Natural Gas, Forced Air
    Cooling
    • Central Air
    Appliances
    • Included: Range, Refrigerator, Washer, Dishwasher, Dryer, Disposal, Microwave
    Features
    • Ceiling Fan(s), Formal Dining Room
    • Flooring: Carpet, Laminate
    • Basement: Partially Finished
    • Number of fireplaces: 1
    • Fireplace features: Living Room
    Interior area
    • Total structure area: 1,860
    • Total interior livable area: 1,860 sqft
    • Finished area above ground: 1,360
    • Finished area below ground: 500

    Property

    Parking
    • Total spaces: 2
    • Parking features: Detached, Garage Door Opener
    • Garage spaces: 2
    Features
    • Patio & porch: Enclosed Porch
    • Fencing: None
    Lot
    • Size: 4,791 Square Feet
    • Dimensions: 40 x 122.5
    • Features: Up to 1/4 Acre., City Lot, Public Sidewalk, Alley
    Details
    • Parcel number: 0908490000

    Construction

    Type & style
    • Home type: SingleFamily
    • Architectural style: Ranch
    • Property subtype: Single Family Residence
    Materials
    • Vinyl Siding
    • Foundation: Block
    • Roof: Composition
    Condition
    • Not New and NOT a Model
    • New construction: No
    • Year built: 1924

    Utilities & green energy

    • Sewer: Public Sewer
    • Water: Public
    • Utilities for property: Cable Available, Electricity Available, Natural Gas Available, Water Available

    Community & HOA

    Community
    • Subdivision: Creighton Heights
    HOA
    • Has HOA: No
    Location
    • Region: Omaha

    Financial & listing details

    • Price per square foot: $96/sqft
    • Tax assessed value: $147,100
    • Annual tax amount: $2,407
    • Date on market: 10/27/2023
    • Listing terms: VA Loan,FHA,Conventional,Cash
    • Ownership: Fee Simple
    • Electric utility on property: Yes

    Price history

    DateEventPrice
    12/12/2023Sold$179,000$96/sqft
    Source: GPRMLS #22325259 Report a problem
    11/17/2023Pending sale$179,000$96/sqft
    Source: GPRMLS #22325259 Report a problem
    11/12/2023Price change$179,000-5.7%$96/sqft
    Source: GPRMLS #22325259 Report a problem
    11/6/2023Price change$189,900-2.6%$102/sqft
    Source: GPRMLS #22325259 Report a problem
    11/3/2023Price change$194,900-2.3%$105/sqft
    Source: GPRMLS #22325259 Report a problem
    10/27/2023Price change$199,500+17.4%$107/sqft
    Source: GPRMLS #22325259 Report a problem
    6/2/2023Pending sale$169,900$91/sqft
    Source: GPRMLS #22311444 Report a problem
    5/30/2023Listed for sale$169,900+44.6%$91/sqft
    Source: GPRMLS #22311444 Report a problem
    1/23/2020Sold$117,500+6.9%$63/sqft
    Source: GPRMLS #21927985 Report a problem
    12/2/2019Pending sale$109,900$59/sqft
    Source: GPRMLS #21927985 Report a problem
    11/28/2019Listed for sale$109,900$59/sqft
    Source: eXp Realty LLC #21927985 Report a problem

    Public tax history

    YearProperty taxesTax assessment
    2025$2,460 -0.8%$147,100
    2024$2,481 +4.2%$147,100 +30.4%
    2023$2,380 -1.2%$112,800
    2022$2,408 +51.7%$112,800 +50.4%
    2021$1,587 -1.1%$75,000
    2020$1,606 +14.9%$75,000 +15.2%
    2019$1,398 $65,100 +19.4%
    2018-- $54,500 +30.4%
    2017-- $41,800 +27.4%
    2016-- $32,800 -44.5%
    2015-- $59,100
    2014-- $59,100
    2013-- $59,100
    2012-- $59,100 -16.9%
    2011-- $71,100
    2009-- $71,100
    2008-- $71,100 +136.2%
    2005-- $30,100 +7.9%
    2004-- $27,900
    Find assessor info on the county website

    Neighborhood: Triple One

    Nearby schools

    GreatSchools rating
    Schools provided by the listing agent
    • Elementary: King
    • Middle: Morton
    • High: Benson
    • District: Omaha

    Source: GPRMLS. This data may not be complete. We recommend contacting the local school district to confirm school assignments for this home.

    Get pre-qualified for a loan
    At Zillow Home Loans, we can pre-qualify you in as little as 5 minutes with no impact to your credit score.

    An equal housing lender. NMLS #10287.

    Sell for more on Zillow
    Get a Zillow Showcase℠ listing at no additional cost and you could sell for .
    $198,800
    2% more
    +$3,976
    With Zillow Showcase(estimated)
    $202,776