Skip main navigation
For sale
  • Listed by: Crane Real Estate • Thomas Santoro • Contact: 714-871-8100
    $1,200,000

    2715 N Dell St, Orange, CA 92865

    6beds
    4baths
    2,924sqft
    : 
    Loading
    Get pre-qualified
    Duplex
    Built in 1966
    -- sqft lot
    $-- Zestimate®
    $410/sqft
    $-- HOA

    What's special

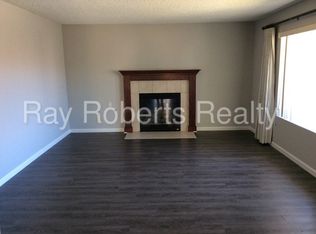
    Incredible value! Don't miss this single-story duplex located in a highly desirable neighborhood in Orange. It features two spacious single-level units, each offering almost 1,500 square feet of living space with 3 bedrooms, 2 bathrooms, and large private patios. Each unit has a large primary bedroom with an en-suite bathroom and two more large bedrooms. The front unit includes central air conditioning and forced-air heating, a cozy fireplace, a two-car garage, plus two additional driveway parking spaces. The remodeled rear unit features luxury vinyl plank flooring, dual-pane windows, a one-car garage, plus one additional driveway parking space. In addition to the three-car garage and a driveway that fits three more cars, there is ample street parking. The property is occupied by long-term, stable tenants. The front unit’s rent is significantly below market, presenting an excellent future value-add opportunity for investors. Ideally situated near parks, restaurants, shopping, the Santa Ana River Trail, and highly regarded schools such as Villa Park High. This property is located less than 2 miles from the Village at Orange with its many restaurants and shopping, and approximately 4 miles from Angel Stadium, the Honda Center, and the exciting new OCVIBE entertainment district.
    1 day
    |
    151
    |
    9
    |

    Zillow last checked:

    Listing updated:

    Listed by:

    Thomas Santoro DRE #00794403 714-457-3436,

    Crane Real Estate,

    Nathan Allen DRE #01874648,

    Crane Real Estate

    Source: CRMLS,MLS#: PW26153478MLS LogoOriginating MLS: California Regional MLS

    Loading...

      Facts & features

      Interior

      Bedrooms & bathrooms
      • Bedrooms: 6
      • Bathrooms: 4
      Rooms
      • Room types: Attic, Bedroom, Entry/Foyer, Kitchen, Living Room, Primary Bathroom, Primary Bedroom
      Primary bedroom
      • Features: Main Level Primary
      Bedroom
      • Features: Bedroom on Main Level
      Heating
      • Forced Air
      Cooling
      • Central Air
      Appliances
      • Included: Dishwasher, Gas Oven, Gas Range, Range Hood, Vented Exhaust Fan
      • Laundry: Washer Hookup, Gas Dryer Hookup, Inside, In Kitchen
      Features
      • Ceiling Fan(s), Unfurnished, Attic, Bedroom on Main Level, Main Level Primary
      • Flooring: Carpet, Tile, Vinyl
      • Doors: Double Door Entry, French Doors, Sliding Doors
      • Windows: Double Pane Windows
      • Has fireplace: No
      • Fireplace features: None
      • Common walls with other units/homes: 1 Common Wall,End Unit,No One Above,No One Below
      Interior area
      • Total structure area: 2,924
      • Total interior livable area: 2,924 sqft

      Property

      Parking
      • Total spaces: 6
      • Parking features: Asphalt, Door-Multi, Driveway Level, Garage, Garage Faces Rear
      • Garage spaces: 3
      • Uncovered spaces: 3
      Accessibility
      • Accessibility features: No Stairs
      Features
      • Levels: One
      • Stories: 1
      • Entry location: Front with Steps
      • Pool features: None
      • Spa features: None
      • Fencing: Block,Brick
      • Has view: Yes
      • View description: None
      Lot
      • Size: 7,997 Square Feet
      • Features: Front Yard, Sprinklers In Front, Lawn, Level, Near Park, Near Public Transit, Paved, Sprinklers Timer, Sprinklers On Side, Sprinkler System, Street Level, Yard
      Details
      • Parcel number: 37427312
      • Special conditions: Standard,Trust

      Construction

      Type & style
      • Home type: MultiFamily
      • Architectural style: Traditional
      • Property subtype: Duplex
      • Attached to another structure: Yes
      Materials
      • Stucco
      • Foundation: Slab
      • Roof: Composition
      Condition
      • New construction: No
      • Year built: 1966

      Utilities & green energy

      • Electric: Electricity - On Property
      • Sewer: Sewer Tap Paid
      • Water: Public
      • Utilities for property: Electricity Connected, Natural Gas Connected, Phone Available, Underground Utilities, Water Connected

      Community & HOA

      Community
      • Features: Curbs, Suburban, Sidewalks, Park
      • Security: Carbon Monoxide Detector(s), Smoke Detector(s)
      • Subdivision: Other
      Location
      • Region: Orange

      Financial & listing details

      • Price per square foot: $410/sqft
      • Tax assessed value: $1,070,677
      • Annual tax amount: $11,905
      • Date on market: 7/17/2026
      • Cumulative days on market: 2 days
      • Listing terms: Cash,Cash to New Loan,Conventional,1031 Exchange,Freddie Mac,Government Loan,Trust Deed,VA Loan
      • Inclusions: None
      • Exclusions: None
      • Tenant pays: Electricity, Gas
      • Road surface type: Paved

        Estimated market value

        Not available

        Estimated sales range

        Not available

        $4,958/mo

        Price history

        DateEventPrice
        7/17/2026Listed for sale$1,200,000+22.6%$410/sqft
        Source: CRMLS #PW26153478 Report a problem
        11/20/2019Sold$979,000$335/sqft
        Source: CRMLS #IV19237700 Report a problem
        10/15/2019Pending sale$979,000$335/sqft
        Source: WESTCOE REALTORS INC #IV19237700 Report a problem
        10/8/2019Listed for sale$979,000+13.8%$335/sqft
        Source: WESTCOE REALTORS INC #IV19237700 Report a problem
        12/30/2016Sold$860,000+1.2%$294/sqft
        Source: Public Record Report a problem
        11/23/2016Pending sale$850,000$291/sqft
        Source: Realty One Group Inc #OC16749062 Report a problem
        11/17/2016Listed for sale$850,000$291/sqft
        Source: Realty One Group Inc #OC16749062 Report a problem

        Public tax history

        YearProperty taxesTax assessment
        2025$11,904 +2.2%$1,070,677 +2%
        2024$11,644 +2.2%$1,049,684 +2%
        2023$11,389 +2%$1,029,102 +2%
        2022$11,170 +2.9%$1,008,924 +2%
        2021$10,857 +0.9%$989,142 +1%
        2020$10,758 $979,000 +9.4%
        2019$10,758 +8.3%$894,744 +2%
        2018$9,935 +6%$877,200 +2%
        2017$9,376 $860,000 +240.7%
        2016$9,376 +203.4%$252,414 +1.5%
        2015$3,090 +3.7%$248,623 +2%
        2014$2,981 $243,753 +0.5%
        2013-- $242,652 +2%
        2012-- $237,895 +2%
        2011-- $233,231 +0.8%
        2010-- $231,488 -0.2%
        2009-- $232,039 +2%
        2008-- $227,490 +2%
        2007-- $223,030 +2%
        2006-- $218,657 +2%
        2005-- $214,370 +2%
        2004-- $210,167 +1.9%
        2003-- $206,316 +2%
        2002-- $202,271 +2%
        2001$2,127 +1.9%$198,305 +2%
        2000$2,087 $194,417
        Find assessor info on the county website

        Monthly payment

        Est. payment

        Payment breakdown

        Explore the cost of this home by adjusting the details. Changes won't be saved.
        All calculations are estimates and provided by Zillow, Inc. for informational purposes only. Actual amounts may vary.
        HOA fees may include property taxes on listings classified as Co-Ops. Contact the listing agent and/or owner for fee details.
        Mortgage interest rates are dependent on a number of factors, including credit score, down payment, and repayment length. Interest rate data provided by Zillow Group Marketplace, Inc. as of 1/1/1970 from various mortgage lenders with which we have lead or other similar arrangements; the Estimated Payment is an average of those rates.
        See how much you could borrow to make a competitive offer.

        Climate risks

        Neighborhood: 92865

        Getting around

        57 / 100
        Somewhat Walkable
        35 / 100
        Some Transit
        63 / 100
        Bikeable

        Nearby schools

        GreatSchools rating

        A local agent can set up tours, give advice and negotiate with sellers.

        Browse local experts

        Similar homes

            • Local buyer's agents are ready to help