Step into the charm of Historic Tampa Heights with this meticulously renovated home that seamlessly blends modern living with timeless character. Boasting 5 bedrooms and 3 bathrooms, this move-in-ready residence offers an array of inviting spaces, including a formal living room, formal dining room, and a family room for delightful gatherings. As you enter through the grand foyer with its soaring 2-story ceiling and an open staircase leading to the second floor, you'll be captivated by the elegant design. The formal living room, adorned with walls of windows, invites relaxation and boasts a bonus sitting area for added comfort. The kitchen, a haven for any chef, features an island, ample cabinets, quartz countertops, a tile backsplash, and stainless steel appliances. Entertain in style in the spacious formal dining room, and discover a convenient 6x3 walk-in storage closet/pantry adjacent to the kitchen. A first-floor bedroom and hall bath with a tub/shower provide convenience for guests. The family room, located at the rear of the home, is bathed in natural light and opens to an expansive open deck overlooking the private fenced backyard. Ascend the staircase to the second floor, where three secondary bedrooms share a hall bath with double sinks, quartz countertop, and a step-in shower. The generously sized master suite, privately tucked away at the rear, boasts a walk-in closet and a master bath with double sinks and a walk-in shower. The laundry closet is thoughtfully situated near the bedrooms for added convenience. Throughout the home, engineered wood flooring, high ceilings, and extra-wide hallways on both floors create a sense of grandeur and openness. French doors lead to the open deck, your ideal spot for morning coffees and evening barbecues. The expansive backyard beckons you to unleash your creativity and design your dream outdoor space, with ample room for a swimming pool and more. Embrace the urban lifestyle with some of Tampa's finest restaurants, shops, and entertainment just minutes away. Conveniently located near Tampa International Airport and Florida's best beaches, this isn't just a home; it's a lifestyle. Schedule your private tour today and make this exceptional property your new haven.
Sold for $780,000
$780,000
2715 N Morgan St, Tampa, FL 33602
5beds
3,192sqft
Single Family Residence
Built in 1914
9,900 Square Feet Lot
$931,800 Zestimate®
$244/sqft
$5,295 Estimated rent
Home value
$931,800
$829,000 - $1.05M
$5,295/mo
Zestimate® history
Owner options
List your home for rent
$5,295/mo
Rent Zestimate®
Find your next renter with Zillow Rental Manager. Plus, with online applications, you can quickly screen prospective tenants – for free.
$5,295/mo
Rent Zestimate®
Refinance and save
$5,313/mo
Est. payment
Refinancing to a lower rate could help reduce your monthly payments and save thousands over the life of the loan.
$5,313/mo
Est. payment
Explore your selling options
Work with a Zillow partner agent
Leverage their expertise and Zillow's premium Showcase listings to get your home seen by more buyers.
Get startedList with your own agent
Get your home in front of millions of buyers by listing it on Zillow.
Learn how to do itSell it yourself
Take full control of how buyers see your home on Zillow by listing For Sale by Owner (FSBO).
List your homeWhat's special
Modern livingHigh ceilingsHistoric tampa heightsExpansive open deckFinest restaurantsExpansive backyardOpen deck
Zillow last checked:
Listing updated:
Listed by:
Svetlana Chirilova 813-512-1840,
KELLER WILLIAMS TAMPA CENTRAL 813-865-0700,
Kamilla Altunyan 813-365-8765,
KELLER WILLIAMS TAMPA CENTRAL
Bought with:
Shauna Allen, 3414507
KELLER WILLIAMS TAMPA CENTRAL
Shannon Chamoun, 3504045
KELLER WILLIAMS TAMPA CENTRAL
Source: Stellar MLS,MLS#: T3497017 Originating MLS: Tampa
Originating MLS: Tampa
Facts & features
Interior
Bedrooms & bathrooms
- Bedrooms: 5
- Bathrooms: 3
- Full bathrooms: 3
Primary bedroom
- Features: Walk-In Closet(s)
- Level: Second
Bedroom 1
- Features: Built-in Closet
- Level: First
Bedroom 2
- Features: Built-in Closet
- Level: Second
Bedroom 3
- Features: Built-in Closet
- Level: Second
Bedroom 4
- Features: Built-in Closet
- Level: Second
Den
- Level: First
Dining room
- Level: First
- Dimensions: 13x11
Family room
- Level: First
Kitchen
- Level: First
- Dimensions: 12x12
Living room
- Level: First
Heating
- Central
Cooling
- Central Air
Appliances
- Included: Dishwasher, Range, Range Hood, Refrigerator
- Laundry: Laundry Closet
Features
- PrimaryBedroom Upstairs, Stone Counters, Thermostat, Walk-In Closet(s)
- Flooring: Engineered Hardwood, Tile
- Doors: French Doors
- Has fireplace: No
Interior area
- Total structure area: 3,360
- Total interior livable area: 3,192 sqft
Property
Features
- Levels: Two
- Stories: 2
- Exterior features: Sidewalk
Lot
- Size: 9,900 Square Feet
Details
- Parcel number: A1229184RP00000500003.1
- Zoning: RS-50
- Special conditions: None
Construction
Type & style
- Home type: SingleFamily
- Property subtype: Single Family Residence
Materials
- Wood Frame
- Foundation: Crawlspace
- Roof: Shingle
Condition
- New construction: No
- Year built: 1914
Utilities & green energy
- Sewer: Public Sewer
- Water: Public
- Utilities for property: Electricity Connected, Sewer Connected, Water Connected
Community & HOA
Community
- Pet fee: $0 monthly
- Subdivision: FAIRBURN
HOA
- Has HOA: No
Location
- Region: Tampa
Financial & listing details
- Price per square foot: $244/sqft
- Tax assessed value: $638,703
- Annual tax amount: $3,127
- Date on market: 1/13/2024
- Cumulative days on market: 62 days
- Listing terms: Cash,Conventional,VA Loan
- Ownership: Fee Simple
- Total actual rent: 0
- Electric utility on property: Yes
- Road surface type: Asphalt
Price history
| Date | Event | Price |
|---|---|---|
| 5/6/2024 | Sold | $780,000-8.1%$244/sqft |
Source:  Stellar MLS #T3497017 Report a problem Stellar MLS #T3497017 Report a problem | ||
| 3/29/2024 | Pending sale | $849,000$266/sqft |
Source: Stellar MLS #T3497017 Report a problem | ||
| 2/1/2024 | Listed for sale | $849,000$266/sqft |
Source: Stellar MLS #T3497017 Report a problem | ||
| 1/21/2024 | Pending sale | $849,000$266/sqft |
Source: Stellar MLS #T3497017 Report a problem | ||
| 1/13/2024 | Listed for sale | $849,000-10.5%$266/sqft |
Source: Stellar MLS #T3497017 Report a problem | ||
| 11/8/2023 | Listing removed | -- |
Source: Stellar MLS #T3445526 Report a problem | ||
| 6/22/2023 | Price change | $949,000-3.7%$297/sqft |
Source: Stellar MLS #T3445526 Report a problem | ||
| 5/11/2023 | Listed for sale | $985,000+1058.8%$309/sqft |
Source: Stellar MLS #T3445526 Report a problem | ||
| 4/2/2015 | Sold | $85,000-15%$27/sqft |
Source: Stellar MLS #T2742379 Report a problem | ||
| 3/26/2015 | Pending sale | $99,990$31/sqft |
Source: CHARLES RUTENBERG REALTY INC #T2742379 Report a problem | ||
| 2/25/2015 | Listed for sale | $99,990+82.1%$31/sqft |
Source: Charles Rutenberg Realty, Inc #T2742379 Report a problem | ||
| 1/7/2015 | Sold | $54,900$17/sqft |
Source: Public Record Report a problem | ||
| 12/3/2014 | Listed for sale | $54,900-60.8%$17/sqft |
Source: REALTY COUNSELORS #T2728827 Report a problem | ||
| 7/18/2014 | Listing removed | -- |
Source: Auction.com Report a problem | ||
| 7/1/2014 | Listed for sale | -- |
Source: Auction.com Report a problem | ||
| 6/4/2002 | Sold | $140,000+557.3%$44/sqft |
Source: Public Record Report a problem | ||
| 1/15/2002 | Sold | $21,300$7/sqft |
Source: Public Record Report a problem | ||
Public tax history
| Year | Property taxes | Tax assessment |
|---|---|---|
| 2025 | $9,327 -6.5% | $503,926 -15.5% |
| 2024 | $9,977 +219.1% | $596,479 +364% |
| 2023 | $3,127 +8% | $128,538 +10% |
| 2022 | $2,895 +15.7% | $116,853 +10% |
| 2021 | $2,502 +5.9% | $106,230 +10% |
| 2020 | $2,361 +8.9% | $96,573 +10% |
| 2019 | $2,168 | $87,794 -19.2% |
| 2018 | $2,168 +11.1% | $108,620 +27.6% |
| 2017 | $1,951 +14.2% | $85,130 +29.1% |
| 2016 | $1,709 +15.9% | $65,961 -15.5% |
| 2015 | $1,474 +14.7% | $78,098 -10.6% |
| 2014 | $1,285 | $87,337 +114.9% |
| 2013 | $1,285 +54.5% | $40,633 +10% |
| 2012 | $832 -5.3% | $36,939 -5.3% |
| 2011 | $878 -46.1% | $39,019 -47.5% |
| 2010 | $1,630 -27.5% | $74,297 -27.5% |
| 2009 | $2,246 -26.2% | $102,451 -26.1% |
| 2008 | $3,043 +30.2% | $138,718 +29.1% |
| 2007 | $2,338 -55.3% | $107,446 -51.5% |
| 2006 | $5,230 +214.3% | $221,588 +228.7% |
| 2005 | $1,664 | $67,411 +39.3% |
| 2004 | -- | $48,385 +31.8% |
| 2003 | -- | $36,712 +10.7% |
| 2002 | -- | $33,160 +38.7% |
| 2001 | -- | $23,910 +10.1% |
| 2000 | $554 | $21,713 |
Find assessor info on the county website
Neighborhood: Tampa Heights
Nearby homes
- $399,6003 bd2 ba1.2k sqft2717 N Morgan St, Tampa, FL 33602Off Market
- $367,3003 bd1 ba1.9k sqft2713 N Morgan St, Tampa, FL 33602Off Market
- $845,0003 bd3 ba2.7k sqft307 E Gladys St, Tampa, FL 33602Sold
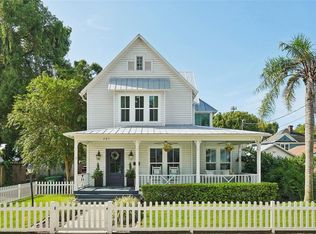
- $396,2003 bd2 ba1.3k sqft2721 N Morgan St, Tampa, FL 33602Off Market
- $450,6003 bd2 ba2.9k sqft2711 N Morgan St, Tampa, FL 33602Off Market
- $378,5002 bd2 ba1.4k sqft2723 N Morgan St, Tampa, FL 33602Off Market
- $407,800-- bd-- ba-- sqft2718 N Jefferson St, Tampa, FL 33602Off Market
- $610,0003 bd3 ba1.5k sqft2716 N Jefferson St, Tampa, FL 33602Sold
Nearby schools
GreatSchools rating
- 3/10Graham Elementary SchoolGrades: PK-5Distance: 0.5 mi
- 4/10Stewart Middle Magnet SchoolGrades: 6-8Distance: 1 mi
- 3/10Hillsborough High SchoolGrades: PK,9-12Distance: 1.5 mi
Get a cash offer in 3 minutes
Find out how much your home could sell for in as little as 3 minutes with a no-obligation cash offer.
Estimated market value
$931,800
Get a cash offer in 3 minutes
Find out how much your home could sell for in as little as 3 minutes with a no-obligation cash offer.
Estimated market value
$931,800
- Florida
- Hillsborough County
- Tampa
- 33602
- Tampa Heights
- 2715 N Morgan St
Nearby cities
Nearby neighborhoods
Nearby zip codes
Other Tampa Topics
