Discover the charm of this three-bedroom, two-bathroom ALL brick home on a spacious half-acre lot, all on one level! Conveniently located near town and the bypass, this home boasts a fenced rear yard, and a HUGE detached two-car garage spanning over 900 Sq Ft. Complete RENO in 2020, the 1600 square-foot home showcases a newer roof, newer HVAC system, newer flooring, updated kitchen with stylish cabinetry and countertops, modern bathroom vanities, sleek light fixtures, and newer stainless steel appliances in the kitchen. With recent city water and sewer connections, plus a new garage roof in 2022, this home offers both comfort and convenience. Enjoy the well-designed layout featuring a living room, family room, and two covered porches for outdoor relaxation. Don't miss the opportunity to make this your new home sweet home!
Sold
$230,000
2715 N State Highway 3, North Vernon, IN 47265
3beds
1,610sqft
Residential, Single Family Residence
Built in 1973
0.56 Acres Lot
$266,100 Zestimate®
$143/sqft
$1,631 Estimated rent
Home value
$266,100
$253,000 - $279,000
$1,631/mo
Zestimate® history
Owner options
List your home for rent
$1,631/mo
Rent Zestimate®
Find your next renter with Zillow Rental Manager. Plus, with online applications, you can quickly screen prospective tenants – for free.
$1,631/mo
Rent Zestimate®
Refinance and save
$1,463/mo
Est. payment
Refinancing to a lower rate could help reduce your monthly payments and save thousands over the life of the loan.
$1,463/mo
Est. payment
Explore your selling options
Work with a Zillow partner agent
Leverage their expertise and Zillow's premium Showcase listings to get your home seen by more buyers.
Get startedList with your own agent
Get your home in front of millions of buyers by listing it on Zillow.
Learn how to do itSell it yourself
Take full control of how buyers see your home on Zillow by listing For Sale by Owner (FSBO).
List your homeWhat's special
Zillow last checked:
Listing updated:
Listed by:
Kathleen Combs-Byrd 812-521-9200,
Schuler Bauer Real Estate Powe
Bought with:
Jerry Lamb
Coldwell Banker Martin Miller Lamb
Source: MIBOR as distributed by MLS GRID,MLS#: 21970807
Facts & features
Interior
Bedrooms & bathrooms
- Bedrooms: 3
- Bathrooms: 2
- Full bathrooms: 2
- Main level bathrooms: 2
- Main level bedrooms: 3
Primary bedroom
- Features: Carpet
- Level: Main
- Area: 168 Square Feet
- Dimensions: 12x14
Bedroom 2
- Features: Carpet
- Level: Main
- Area: 120 Square Feet
- Dimensions: 10x12
Bedroom 3
- Features: Carpet
- Level: Main
- Area: 108 Square Feet
- Dimensions: 9x12
Dining room
- Features: Laminate
- Level: Main
- Area: 156 Square Feet
- Dimensions: 12x13
Family room
- Features: Carpet
- Level: Main
- Area: 336 Square Feet
- Dimensions: 16x21
Kitchen
- Features: Laminate
- Level: Main
- Area: 100 Square Feet
- Dimensions: 10x10
Living room
- Features: Carpet
- Level: Main
- Area: 216 Square Feet
- Dimensions: 12x18
Heating
- Heat Pump, Electric
Cooling
- Has cooling: Yes
Appliances
- Included: Dishwasher, Electric Water Heater, Microwave, Electric Oven
- Laundry: Main Level
Features
- Attic Access, High Speed Internet, Pantry
- Has basement: No
- Attic: Access Only
Interior area
- Total structure area: 1,610
- Total interior livable area: 1,610 sqft
Property
Parking
- Total spaces: 2
- Parking features: Detached, Gravel, Other
- Garage spaces: 2
- Details: Garage Parking Other(Service Door)
Features
- Levels: One
- Stories: 1
- Patio & porch: Covered
Lot
- Size: 0.56 Acres
- Features: Not In Subdivision
Details
- Parcel number: 400928240002000004
- Horse amenities: None
Construction
Type & style
- Home type: SingleFamily
- Architectural style: Ranch
- Property subtype: Residential, Single Family Residence
Materials
- Brick
- Foundation: Block
Condition
- Updated/Remodeled
- New construction: No
- Year built: 1973
Utilities & green energy
- Water: Municipal/City
Community & HOA
Community
- Subdivision: No Subdivision
HOA
- Has HOA: No
Location
- Region: North Vernon
Financial & listing details
- Price per square foot: $143/sqft
- Tax assessed value: $155,100
- Annual tax amount: $1,592
- Date on market: 4/1/2024
- Cumulative days on market: 4 days
Price history
| Date | Event | Price |
|---|---|---|
| 8/20/2024 | Listing removed | -- |
Source:  MIBOR as distributed by MLS GRID #21982043 Report a problem MIBOR as distributed by MLS GRID #21982043 Report a problem | ||
| 7/3/2024 | Price change | $239,500-1.2%$149/sqft |
Source: MIBOR as distributed by MLS GRID #21982043 Report a problem | ||
| 5/30/2024 | Listed for sale | $242,500+5.4%$151/sqft |
Source: MIBOR as distributed by MLS GRID #21982043 Report a problem | ||
| 4/15/2024 | Sold | $230,000+0%$143/sqft |
Source: MIBOR as distributed by MLS GRID #21970807 Report a problem | ||
| 4/5/2024 | Pending sale | $229,900$143/sqft |
Source: MIBOR as distributed by MLS GRID #21970807 Report a problem | ||
| 4/1/2024 | Listed for sale | $229,900+12.1%$143/sqft |
Source: MIBOR as distributed by MLS GRID #21970807 Report a problem | ||
| 7/13/2022 | Sold | $205,000-4.7%$127/sqft |
Source: MIBOR as distributed by MLS GRID #21861600 Report a problem | ||
| 6/13/2022 | Pending sale | $215,000$134/sqft |
Source: MIBOR as distributed by MLS GRID #21861600 Report a problem | ||
| 6/6/2022 | Listed for sale | $215,000+38.8%$134/sqft |
Source: MIBOR as distributed by MLS GRID #21861600 Report a problem | ||
| 7/30/2020 | Sold | $154,900$96/sqft |
Source: MIBOR as distributed by MLS GRID #21716470 Report a problem | ||
| 6/15/2020 | Pending sale | $154,900$96/sqft |
Source: MIBOR REALTOR Association #21716470 Report a problem | ||
| 6/5/2020 | Price change | $154,900+91.2%$96/sqft |
Source: MIBOR REALTOR Association #21716470 Report a problem | ||
| 4/8/2019 | Pending sale | $81,000$50/sqft |
Source: Coldwell Banker Martin, Miller, Lamb Real Estate #21619139 Report a problem | ||
| 4/6/2019 | Price change | $81,000-10%$50/sqft |
Source: Coldwell Banker Martin, Miller, Lamb Real Estate #21619139 Report a problem | ||
| 2/19/2019 | Price change | $90,000+8.1%$56/sqft |
Source: Coldwell Banker Martin, Miller, Lamb Real Estate #21619139 Report a problem | ||
| 6/30/2018 | Listed for sale | -- |
Source: Auction.com Report a problem | ||
| 3/1/2018 | Sold | $83,250-33.9%$52/sqft |
Source: Public Record Report a problem | ||
| 8/2/2007 | Sold | $126,000$78/sqft |
Source: Public Record Report a problem | ||
Public tax history
| Year | Property taxes | Tax assessment |
|---|---|---|
| 2025 | $1,615 +1.5% | $155,100 -4% |
| 2024 | $1,591 +2.4% | $161,500 +3.1% |
| 2023 | $1,554 +7.5% | $156,700 +0.1% |
| 2022 | $1,446 +32.5% | $156,600 +7.6% |
| 2021 | $1,091 -47.8% | $145,500 +32.3% |
| 2020 | $2,091 +91% | $110,000 +5.7% |
| 2019 | $1,095 | $104,100 -3.5% |
| 2018 | -- | $107,900 +3.7% |
| 2017 | $813 +13.4% | $104,100 +0.8% |
| 2016 | $717 | $103,300 |
Find assessor info on the county website
Neighborhood: 47265
Nearby homes
- $312,4006 bd4 ba3.5k sqft1560 W Locust St, North Vernon, IN 47265Off Market
- $244,8003 bd1 ba1.7k sqft2745 N State Highway 3, North Vernon, IN 47265Off Market
- $179,0003 bd1 ba1k sqft2655 N State Highway 3, North Vernon, IN 47265Off Market
- $239,9003 bd2 ba1.2k sqft1590 W Locust St, North Vernon, IN 47265Pending
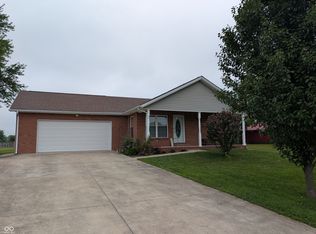
- $180,6003 bd1 ba1.1k sqft1600 W Locust St, North Vernon, IN 47265Off Market
- $184,3003 bd1 ba1.1k sqft1620 W Locust St, North Vernon, IN 47265Off Market
- $229,1003 bd1 ba1.4k sqft1640 W Locust St, North Vernon, IN 47265Off Market
- $23,00014.8 AcresW John F Kennedy Dr, North vernon, IN 47265Off Market
Nearby schools
GreatSchools rating
- 6/10North Vernon Elementary SchoolGrades: PK-6Distance: 2 mi
- 4/10Jennings County Middle SchoolGrades: 7-8Distance: 2.2 mi
- 3/10Jennings County High SchoolGrades: 9-12Distance: 1.9 mi
Schools provided by the listing agent
- Middle: Jennings County Middle School
- High: Jennings County High School
Source: MIBOR as distributed by MLS GRID. This data may not be complete. We recommend contacting the local school district to confirm school assignments for this home.


Get pre-qualified for a loan
At Zillow Home Loans, we can pre-qualify you in as little as 5 minutes with no impact to your credit score.An equal housing lender. NMLS #10287.
- Indiana
- Jennings County
- North Vernon
- 47265
- 2715 N State Highway 3
Nearby cities
Nearby neighborhoods
Nearby zip codes
Other North Vernon Topics
