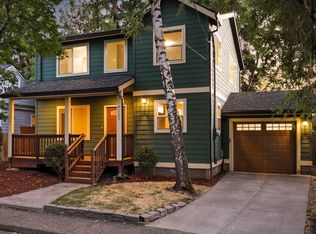
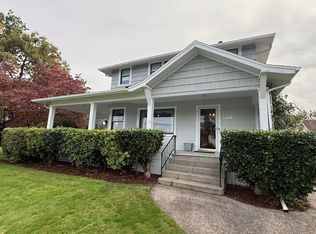
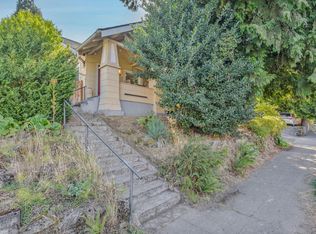
This beautifully remodeled Portland home offers 5 bedrooms, 4 bathrooms, and 3,960 square feet of thoughtfully finished living space. The main level features tall ceilings, beautiful details, and a comfortable mix of formal and everyday spaces. The formal dining room includes built-in cabinetry and French doors, while the large updated kitchen offers gourmet appliances, a gas range, large island, pantry, and a cozy breakfast nook.
Also on the main floor is a bedroom, a 3/4 bathroom with a walk-in shower, and a separate office. Together, the bedroom and bathroom make an ideal guest setup or a convenient space for anyone who prefers single-level living. The living room features a three-stage wood stove and plenty of room to gather.
Upstairs, you'll find four large bedrooms, a full bathroom, and a convenient laundry area with washer and dryer. The spacious primary bedroom includes a private ensuite bathroom with a large walk-in shower, soaking tub, double-sink vanity, and walk-in closet.
The fully finished basement adds even more usable space, including a bathroom and multiple finished storage areas. A Sunlighten Amplify sauna and radiant electric heaters make the basement a comfortable space for relaxing, hobbies, or additional recreation.
Outside, a covered front porch welcomes you into the home, while the back patio provides a great spot to enjoy the fenced backyard. A long driveway leads to a covered carport and provides plenty of off-street parking. Central A/C keeps the home comfortable during warmer months.
A rare combination of classic Portland character, extensive remodeling, generous living space, and modern amenities, this home offers room to spread out across three finished levels.
Rent: $5,575. Security Deposit: $5,575.
One year lease.
Optional Resident Benefit Package: $40.95/mo
Renter's Insurance is Required (included in the Resident Benefit Package).
Garbage and recycling is included in the rent.
Utilities: Tenant is responsible for water/sewer, electricity, natural gas, and internet/cable.
Pet Policy: No pets allowed.
Owner has an RRA Exemption.
Landscaping is tenant's responsibility.
The Open Application Period begins on Sunday, Sept 20th at 5:00pm exactly. Please do not submit your application before then. Applications will be accepted on a first come, first serve basis in accordance with Portland Ordinance No. Screening Criteria available upon request by phone or email. Screening Criteria Overview: Total verifiable household gross income should be at 2x the monthly rent or more, a credit score of at least 650, good landlord references and pass a criminal background check. Application fee of $55.00 will apply to whomever is the financially responsible party for background check including credit, criminal, and eviction history.
Accessible Dwelling Unit: No
All Chroma Property Management residents have the option to enroll in the Resident Benefits Package (RBP) for $40.95 per month, per household which includes renters insurance, credit building to help boost your credit score with timely rent payments, $1M Identity Protection, HVAC air filter delivery (for applicable properties), move-in concierge service making utility connection and home service setup a breeze during your move-in, our best-in-class resident rewards program, and much more! More details upon application.
If you already have renters insurance, that's no problem! We still offer the Residents Benefit Package with all of the same benefits, except renters insurance, for $30 per month, per household.
AMENITIES:
* Washer and Dryer in Unit
* Stainless Steel Appliances
* Hardwood Floors
* Central Air
* Fireplace
* Kitchen Island
* Gas Range
* Covered Front Porch
* Finished Basement
* Fenced Backyard
* Patio
* Sauna
* Woodstove
* Covered Carport
By submitting your information on this page you consent to being contacted by the Property Manager and RentEngine via SMS, phone, or email.
House for rent
Single family residence
Available now
No pets
Air conditioner, central air
In unit laundry
3 Parking spaces parking
Fireplace, forced air
What's special
Fenced backyardBack patioFully finished basementLong drivewayWalk-in closetFormal dining roomFrench doors
- 27 days |
- -- |
- -- |
Zillow last checked:
Listing updated:
The City of Portland requires a notice to applicants of the Portland Housing Bureau’s Statement of Applicant Rights. Additionally, Portland requires a notice to applicants relating to a Tenant’s right to request a Modification or Accommodation.
Travel times

Let’s turn your rent into credit progress
Build credit history with every on-time payment and get credit for the payment you’re already making.
Facts & features
Interior
Bedrooms & bathrooms
- Bedrooms: 5
- Bathrooms: 4
- Full bathrooms: 4
Heating
- Fireplace, Forced Air
Cooling
- Air Conditioner, Central Air
Appliances
- Included: Dishwasher, Dryer, Freezer, Garbage Disposal, Microwave Oven, Range Oven, Refrigerator, Washer
- Laundry: In Unit
Features
- Sauna, Storage, Walk In Closet
- Flooring: Hardwood
- Windows: Double Pane Windows, Window Coverings
- Has basement: Yes
- Has fireplace: Yes
Interior area
- Total interior livable area: 3,960 sqft
Property
Parking
- Total spaces: 3
- Parking features: On Street
- Details: Contact manager
Features
- Patio & porch: Patio, Porch
- Exterior features: Basement, Handrails, Large Closets, Storage
- Has spa: Yes
- Spa features: Sauna
- Fencing: Fenced Yard
Details
- Additional structures: Storage
- Parcel number: R182822
Construction
Type & style
- Home type: SingleFamily
- Property subtype: Single Family Residence
Community & HOA
Location
- Region: Portland
Financial & listing details
- Lease term: 1 Year
Nearby apartments for rent


Price history
| Date | Event | Price |
|---|---|---|
| 9/18/2026 | Listed for rent | $5,575$1/sqft |
Source: Zillow Rentals Report a problem | ||
| 10/17/2023 | Sold | $1,200,000-3.9%$303/sqft |
Source:  RMLS (OR) #23679390 Report a problem RMLS (OR) #23679390 Report a problem | ||
| 9/19/2023 | Pending sale | $1,249,000$315/sqft |
Source: RMLS (OR) #23679390 Report a problem | ||
| 9/7/2023 | Listed for sale | $1,249,000+50.5%$315/sqft |
Source: RMLS (OR) #23679390 Report a problem | ||
| 5/29/2015 | Sold | $830,000-1.9%$210/sqft |
Source: RMLS (OR) #15116837 Report a problem | ||
| 4/22/2015 | Price change | $845,900-1.5%$214/sqft |
Source: Cascade Sotheby's International Realty Report a problem | ||
| 3/19/2015 | Price change | $859,000-2.3%$217/sqft |
Source: Portland Equities LLC dba Keller Williams, Portland Central #15530024 Report a problem | ||
| 1/6/2015 | Price change | $879,000-1.1%$222/sqft |
Source: Portland Equities LLC dba Keller Williams, Portland Central #15530024 Report a problem | ||
| 11/4/2014 | Listed for sale | $889,000+146.9%$224/sqft |
Source: Portland Equities LLC dba Keller Williams, Portland Central #14180443 Report a problem | ||
| 10/22/2013 | Sold | $360,000$91/sqft |
Source: Public Record Report a problem | ||