Welcome to luxurious one-level living in the prestigious Northwest Flats, where sophistication meets functionality! This rare, expansive single-level condo offers the convenience of an ELEVATOR & 2 car garage! Featuring soaring high ceilings, floor up Pella wood windows, venetian plaster gas fireplace, white oak floors and custom details throughout. Additional highlights include: 8' solid core doors, custom cabinetry, top-of-the-line appliances with Thermador WiFi gas range and griddle, a 36" built-in Thermador cabinet front refrigerator, Sharp microwave drawer, quartz surfaces, and tankless hot water heater. Don't miss the wine cellar ready for your collection! Situated in a prime location of quiet Quimby street with breathtaking city and mountain views, this condo has unparalleled comfort and style - sitting just blocks away from shops, restaurants and Forest Park hiking trails.
Sold
$1,769,000
2715 NW Quimby St, Portland, OR 97210
3beds
2,729sqft
Residential, Condominium
Built in 2024
-- sqft lot
$1,770,000 Zestimate®
$648/sqft
$5,192 Estimated rent
Home value
$1,770,000
$1.63M - $1.93M
$5,192/mo
Zestimate® history
Owner options
List your home for rent
$5,192/mo
Rent Zestimate®
Find your next renter with Zillow Rental Manager. Plus, with online applications, you can quickly screen prospective tenants – for free.
$5,192/mo
Rent Zestimate®
Refinance and save
$9,152/mo
Est. payment
Refinancing to a lower rate could help reduce your monthly payments and save thousands over the life of the loan.
$9,152/mo
Est. payment
Explore your selling options
Work with a Zillow partner agent
Leverage their expertise and Zillow's premium Showcase listings to get your home seen by more buyers.
Get startedList with your own agent
Get your home in front of millions of buyers by listing it on Zillow.
Learn how to do itSell it yourself
Take full control of how buyers see your home on Zillow by listing For Sale by Owner (FSBO).
List your homeWhat's special
Venetian plaster gas fireplaceWine cellarTankless hot water heaterQuartz surfacesSoaring high ceilingsPella wood windowsWhite oak floors
Zillow last checked:
Listing updated:
Listed by:
Kristina Opsahl 503-704-4043,
Where, Inc
Bought with:
Tim Walters, 911200096
RE/MAX Equity Group
Source: RMLS (OR),MLS#: 24271660
Facts & features
Interior
Bedrooms & bathrooms
- Bedrooms: 3
- Bathrooms: 3
- Full bathrooms: 2
- Partial bathrooms: 1
Rooms
- Room types: Den, Entry, Wine Cellar, Bedroom 2, Bedroom 3, Dining Room, Family Room, Kitchen, Living Room, Primary Bedroom
Primary bedroom
- Features: Closet Organizer, Ensuite, High Ceilings, Shower, Wood Floors
- Level: Main
- Area: 225
- Dimensions: 15 x 15
Bedroom 2
- Features: Closet Organizer, High Ceilings, Wood Floors
- Level: Main
- Area: 144
- Dimensions: 12 x 12
Bedroom 3
- Features: Closet Organizer, High Ceilings, Wood Floors
- Level: Main
- Area: 156
- Dimensions: 13 x 12
Dining room
- Features: High Ceilings, Wood Floors
- Level: Main
- Area: 168
- Dimensions: 14 x 12
Kitchen
- Features: Balcony, Builtin Range, Builtin Refrigerator, Deck, Eating Area, Island, Kitchen Dining Room Combo, Butlers Pantry, High Ceilings, Wood Floors
- Level: Main
- Area: 418
- Width: 19
Living room
- Features: Deck, Fireplace, Living Room Dining Room Combo, High Ceilings, Wood Floors
- Level: Main
- Area: 288
- Dimensions: 18 x 16
Heating
- Ceiling, Mini Split, Fireplace(s)
Cooling
- Has cooling: Yes
Appliances
- Included: Built In Oven, Built-In Range, Built-In Refrigerator, Cooktop, Dishwasher, Disposal, Gas Appliances, Gas Water Heater, Tankless Water Heater
- Laundry: Hookup Available, Laundry Room
Features
- Elevator, High Ceilings, Vaulted Ceiling(s), Closet Organizer, Balcony, Eat-in Kitchen, Kitchen Island, Kitchen Dining Room Combo, Butlers Pantry, Living Room Dining Room Combo, Shower, Pantry
- Flooring: Tile, Wood
- Windows: Double Pane Windows, Wood Frames
- Number of fireplaces: 1
- Fireplace features: Gas
Interior area
- Total structure area: 2,729
- Total interior livable area: 2,729 sqft
Property
Parking
- Total spaces: 2
- Parking features: Off Street, Garage Door Opener, Condo Garage (Attached), Attached
- Attached garage spaces: 2
Accessibility
- Accessibility features: Accessible Elevator Installed, Accessible Entrance, Accessible Hallway, Garage On Main, Kitchen Cabinets, Natural Lighting, One Level, Parking, Walkin Shower, Accessibility
Features
- Stories: 1
- Entry location: Upper Floor
- Patio & porch: Deck, Porch
- Exterior features: Gas Hookup, Balcony
- Has view: Yes
- View description: City, Mountain(s)
Lot
- Features: Commons, Level
Details
- Additional structures: GasHookup
- Parcel number: R171639
Construction
Type & style
- Home type: Condo
- Architectural style: Contemporary
- Property subtype: Residential, Condominium
Materials
- Cedar, Stucco, Wood Siding
- Roof: Flat
Condition
- New Construction
- New construction: Yes
- Year built: 2024
Utilities & green energy
- Gas: Gas Hookup
- Sewer: Public Sewer
- Water: Public
Community & HOA
Community
- Features: Condo Elevator
- Security: Entry
HOA
- Has HOA: Yes
- Amenities included: All Landscaping, Commons, Exterior Maintenance, Insurance
- HOA fee: $258 monthly
Location
- Region: Portland
Financial & listing details
- Price per square foot: $648/sqft
- Annual tax amount: $2,036
- Date on market: 12/4/2024
- Cumulative days on market: 104 days
- Listing terms: Cash,Conventional
- Road surface type: Paved
Price history
| Date | Event | Price |
|---|---|---|
| 3/21/2025 | Sold | $1,769,000$648/sqft |
Source:  RMLS (OR) #24271660 Report a problem RMLS (OR) #24271660 Report a problem | ||
| 3/13/2025 | Listed for sale | $1,769,000$648/sqft |
Source: RMLS (OR) #24271660 Report a problem | ||
| 3/1/2025 | Pending sale | $1,769,000$648/sqft |
Source: RMLS (OR) #24271660 Report a problem | ||
| 12/4/2024 | Listed for sale | $1,769,000$648/sqft |
Source: RMLS (OR) #24271660 Report a problem | ||
Public tax history
Tax history is unavailable.
Neighborhood: Northwest
Nearby homes
- $1,034,4902 bd1 ba1.1k sqft2703 NW Raleigh St, Portland, OR 97210Off Market
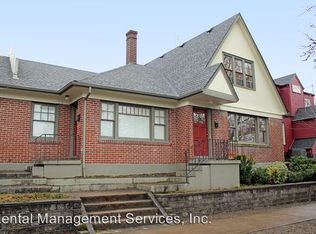
- $--2 bd1 ba1.1k sqft2703 NW Raleigh St #2703, Portland, OR 97210Off Market
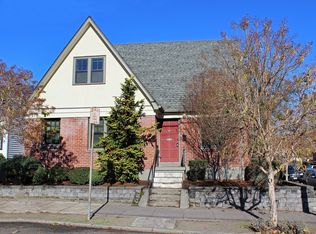
- $--1 bd1 ba700 sqft2703 NW Raleigh St #1611, Portland, OR 97210Off Market
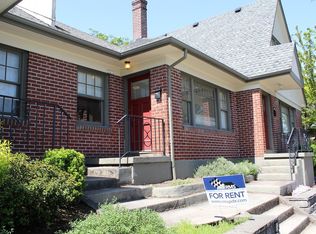
- $--1 bd1 ba700 sqft2703 NW Raleigh St #1609-1611-, Portland, OR 97210Off Market
- $--2 bd1 ba1.1k sqft2703 NW Raleigh St #4786663, Portland, OR 97210Off Market
- $945,9004 bd2 ba3k sqft2715 NW Raleigh St, Portland, OR 97210Off Market
- $809,9304 bd2 ba2.2k sqft1511-1517 NW 27th Ave, Portland, OR 97210Off Market
- $684,9004 bd1 ba1.8k sqft1615 SE 27th Ave, Portland, OR 97214Off Market
Nearby schools
GreatSchools rating
- 5/10Chapman Elementary SchoolGrades: K-5Distance: 0.1 mi
- 6/10West Sylvan Middle SchoolGrades: 6-8Distance: 3.4 mi
- 8/10Lincoln High SchoolGrades: 9-12Distance: 1.3 mi
Schools provided by the listing agent
- Elementary: Chapman
- Middle: West Sylvan
- High: Lincoln
Source: RMLS (OR). This data may not be complete. We recommend contacting the local school district to confirm school assignments for this home.
Get a cash offer in 3 minutes
Find out how much your home could sell for in as little as 3 minutes with a no-obligation cash offer.
Estimated market value
$1,770,000
Get a cash offer in 3 minutes
Find out how much your home could sell for in as little as 3 minutes with a no-obligation cash offer.
Estimated market value
$1,770,000
- Oregon
- Multnomah County
- Portland
- 97210
- Northwest
- 2715 NW Quimby St
