Enjoy the perfect blend of privacy, functionality, and thoughtful updates in this 1920 sq ft, one-level home, offering a 3 bedrooms layout with a 2 bedroom septic permit and 2 full bathrooms with a desirable split-bedroom floor plan. Situated on 2.2 acres along Sinking Creek, the property provides a peaceful setting with scenic water views and room to enjoy the outdoors, all without city taxes. A covered front porch creates a welcoming space to relax and take in the natural surroundings. Inside, the home features an open-concept layout designed for comfortable living and entertaining. The spacious kitchen is a standout feature offering ample cabinetry, generous counter space, and stainless steel appliances, all flowing seamlessly into the main living areas. Abundant storage throughout the home adds to its everyday practicality. Major improvements have already been completed, including the roof, HVAC system and flooring - all approximately 2.5 years old, providing added peace of mind. The exterior is equally functional, featuring a 2-car-detached garage and two storage sheds, ideal for vehicles, tools, or additional storage needs. With true one-level living, an open layout, creek frontage, generous acreage, no city taxes, and key updates already in place, this property offers a rare opportunity for both comfort and long-term value. All information herein deemed reliable but subject to buyer's verification.
Sold for $390,000
$390,000
2715 Old Stage Rd, Afton, TN 37616
2beds
1,920sqft
Single Family Residence, Residential
Built in 2008
2.22 Acres Lot
$394,300 Zestimate®
$203/sqft
$1,826 Estimated rent
Home value
$394,300
Estimated sales range
Not available
$1,826/mo
Zestimate® history
Owner options
List your home for rent
$1,826/mo
Rent Zestimate®
Find your next renter with Zillow Rental Manager. Plus, with online applications, you can quickly screen prospective tenants – for free.
$1,826/mo
Rent Zestimate®
Refinance and save
$2,371/mo
Est. payment
Refinancing to a lower rate could help reduce your monthly payments and save thousands over the life of the loan.
$2,371/mo
Est. payment
Explore your selling options
Work with a Zillow partner agent
Leverage their expertise and Zillow's premium Showcase listings to get your home seen by more buyers.
Get startedList with your own agent
Get your home in front of millions of buyers by listing it on Zillow.
Learn how to do itSell it yourself
Take full control of how buyers see your home on Zillow by listing For Sale by Owner (FSBO).
List your homeWhat's special
True one-level livingDesirable split-bedroom floor planGenerous acreageStainless steel appliancesGenerous counter spaceCreek frontage
Zillow last checked:
Listing updated:
Listed by:
Whitney Estepp 423-765-3519,
KW Johnson City
Bought with:
Holli Haselton, 375306
CENTURY 21 Legacy Fort Henry
Source: TVRMLS,MLS#: 9990427
Facts & features
Interior
Bedrooms & bathrooms
- Bedrooms: 2
- Bathrooms: 2
- Full bathrooms: 2
Primary bedroom
- Level: First
Bedroom 2
- Level: First
Bedroom 2
- Level: First
Bathroom 1
- Level: First
Dining room
- Level: First
Kitchen
- Level: First
Laundry
- Level: First
Office
- Level: First
Heating
- Central, Heat Pump
Cooling
- Ceiling Fan(s), Central Air, Heat Pump
Appliances
- Laundry: Electric Dryer Hookup, Washer Hookup
Features
- 2+ Person Tub, Cedar Closet(s), Kitchen Island, Walk-In Closet(s)
- Flooring: Ceramic Tile, Laminate
- Doors: French Doors
- Windows: Double Pane Windows, Insulated Windows
- Basement: Block,Crawl Space
Interior area
- Total structure area: 1,920
- Total interior livable area: 1,920 sqft
Property
Parking
- Total spaces: 4
- Parking features: Driveway, Carport, Circular Driveway, Concrete
- Garage spaces: 2
- Carport spaces: 2
- Covered spaces: 4
- Has uncovered spaces: Yes
Features
- Levels: One
- Stories: 1
- Patio & porch: Back, Covered, Deck, Front Porch
- Exterior features: See Remarks
- Has view: Yes
- View description: Water, Mountain(s), Creek/Stream
- Has water view: Yes
- Water view: Water,Creek/Stream
Lot
- Size: 2.22 Acres
- Topography: Level, Sloped
Details
- Additional structures: Garage(s), Outbuilding, Shed(s), Storage, Workshop
- Parcel number: 076 080.16
- Zoning: A1
Construction
Type & style
- Home type: SingleFamily
- Architectural style: Cabin
- Property subtype: Single Family Residence, Residential
Materials
- Log, Wood Siding
- Foundation: Block
- Roof: Metal
Condition
- Above Average
- New construction: No
- Year built: 2008
Utilities & green energy
- Sewer: Septic Tank
- Water: Public
- Utilities for property: Electricity Connected, Water Connected, Cable Connected
Community & HOA
Community
- Subdivision: Not In Subdivision
HOA
- Has HOA: No
Location
- Region: Afton
Financial & listing details
- Price per square foot: $203/sqft
- Tax assessed value: $287,300
- Annual tax amount: $1,185
- Date on market: 1/22/2026
- Listing terms: Cash,Conventional,FHA,VA Loan
- Electric utility on property: Yes
Price history
| Date | Event | Price |
|---|---|---|
| 6/18/2026 | Sold | $390,000-4.6%$203/sqft |
Source: TVRMLS #9990427 Report a problem | ||
| 5/12/2026 | Pending sale | $409,000$213/sqft |
Source: TVRMLS #9990427 Report a problem | ||
| 4/23/2026 | Price change | $409,000-3.8%$213/sqft |
Source: TVRMLS #9990427 Report a problem | ||
| 4/7/2026 | Price change | $425,000-3.8%$221/sqft |
Source: TVRMLS #9990427 Report a problem | ||
| 3/4/2026 | Price change | $442,000-4.9%$230/sqft |
Source: TVRMLS #9990427 Report a problem | ||
| 1/22/2026 | Listed for sale | $465,000-0.9%$242/sqft |
Source: TVRMLS #9990427 Report a problem | ||
| 1/12/2026 | Listing removed | $469,000$244/sqft |
Source: TVRMLS #9983552 Report a problem | ||
| 7/24/2025 | Listed for sale | $469,000+27.4%$244/sqft |
Source: TVRMLS #9983552 Report a problem | ||
| 4/25/2023 | Sold | $368,000-7.8%$192/sqft |
Source: TVRMLS #9946061 Report a problem | ||
| 11/25/2022 | Listed for sale | $399,000+149.4%$208/sqft |
Source: TVRMLS #9946061 Report a problem | ||
| 9/2/2011 | Sold | $160,000+22.6%$83/sqft |
Source: Public Record Report a problem | ||
| 9/28/2007 | Sold | $130,500$68/sqft |
Source: Public Record Report a problem | ||
Public tax history
| Year | Property taxes | Tax assessment |
|---|---|---|
| 2025 | $1,185 -1.3% | $71,825 -1.3% |
| 2024 | $1,200 | $72,750 |
| 2023 | $1,200 +34.7% | $72,750 +64.5% |
| 2022 | $891 | $44,225 |
| 2021 | $891 | $44,225 |
| 2020 | $891 | $44,225 |
| 2019 | $891 | $44,225 |
| 2018 | $891 0% | $44,225 -3.4% |
| 2017 | $891 -1.4% | $45,800 |
| 2016 | $904 +5.4% | $45,800 |
| 2015 | $858 +1.2% | $45,800 +1.2% |
| 2014 | $848 +1% | $45,250 |
| 2013 | $839 | $45,250 -7.8% |
| 2012 | $839 +13.5% | $49,075 0% |
| 2010 | $740 | $49,076 |
| 2009 | $740 | $49,076 |
| 2008 | $740 | $49,076 +329.4% |
| 2007 | -- | $11,428 |
Find assessor info on the county website
Neighborhood: 37616
Nearby homes
- $182,5003 bd2 ba2.8k sqft2725 Old Stage Rd, Afton, TN 37616Sold
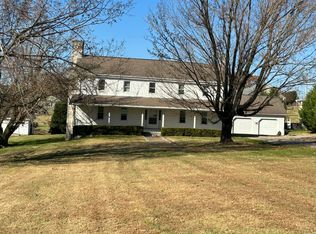
- $20,500-- bd-- ba-- sqftAfton Rd, Afton, TN 37616Sold
- $405,5003 bd2 ba1.5k sqft925 Afton Rd, Afton, TN 37616Off Market
- $395,9003 bd2 ba3.3k sqft955 Afton Rd, Afton, TN 37616Off Market
- $428,4003 bd4 ba2.4k sqft975 Afton Rd, Afton, TN 37616Off Market
- $412,2003 bd4 ba2.3k sqft975 Afton Rd, Afton, TN 37616Off Market
- $213,9003 bd1 ba1.1k sqft2750 Old Stage Rd, Afton, TN 37616Off Market
- $20,6001 bd1 ba2k sqftAfton Rd, Afton, TN 37616Off Market
Nearby schools
GreatSchools rating
- 6/10Doak Elementary SchoolGrades: PK-5Distance: 1.8 mi
- 9/10Chuckey Doak Middle SchoolGrades: 6-8Distance: 1 mi
- 6/10Chuckey Doak High SchoolGrades: 9-12Distance: 1.2 mi
Schools provided by the listing agent
- Elementary: Doak
- Middle: Chuckey Doak
- High: Chuckey Doak
Source: TVRMLS. This data may not be complete. We recommend contacting the local school district to confirm school assignments for this home.


Get pre-qualified for a loan
At Zillow Home Loans, we can pre-qualify you in as little as 5 minutes with no impact to your credit score.An equal housing lender. NMLS #10287.
- Tennessee
- Greene County
- Tusculum
- 37616
- 2715 Old Stage Rd
