NEW PRICE ADJUSTMENT!! A seamless blend of old-world charm and modern elegance, this stunning Colonial-style residence is one you’ll be proud to call your own! Enviably set within the beautiful Two Rivers community and with over 85k in upgrades, this two-story haven offers an impressive 5-bedroom, 4.5-bath layout with multiple entertainment areas. Lush landscaping dotted with verdant pines lends to this abode’s magnificent curb appeal, sprawling before the covered porch that invites you to stop and chat with neighbors. Through the glass-inlaid entry, discover a sunlit interior finished with recessed lighting, high ceilings, and soft, neutral tones contrasted by dark hardwood flooring. Right off the foyer is a glass-enclosed office that makes remote work set-up a breeze, adorned with built-in bookshelves to keep you organized. Mingle with guests under the living area’s coffered ceilings, anchored by a custom stacked-stone linear fireplace that maintains a pleasant atmosphere on cooler evenings. Double-hung windows spill abundant natural light and delightful views at almost every turn, including the chandelier-lit dining room where you can hold memorable celebrations. Crafted for the avid cook, the gourmet-style kitchen sports a host of stainless steel appliances, custom cabinetry, a chic backsplash, a butler's pantry, and sleek quartz countertops extending to the multi-seater prep island. Indulge in a hearty meal or sip refreshments while gazing outside from the scenic breakfast nook. Upstairs, retire to the four well-sized retreats all graced with plush carpeting and ample storage. A pass-through bath connects two of the secondary bedrooms while a private bath caters to a third. Double doors open to the generous primary suite with tray ceilings, two walk-in closets, and a gorgeous ensuite with dual vanities, a frameless shower, and a window-side soaking tub. Venture down to the versatile basement with a custom stone fireplace, lit crown molding, a kitchenette with a wine fridge, and overnight accommodations with a full bath ideal for visitors, au pair or in-law suite. Other notables include the upper-level laundry room and an attached 2-car garage with Tesla charging station. Hold weekend BBQs or relax and unwind out on the patio overlooking your vibrant backyard. Enjoy easy access to an array of top-notch community amenities such as pools, parks, playgrounds, the Clubhouse, fitness center, sports courts, common gardens, miles of hiking and biking trails, ponds, and the expansive Cat Tail Lake. Find yourself close to all the best attractions of Maryland and DC like the Piney Orchard Ice Arena, Country clubs, athletic clubs, national museums, Top-rated schools, and Waugh Chapel Towne Centre with plenty of shopping and dining options. Come grab this spectacular offer before it’s gone for good!
Sold for $999,900
$999,900
2715 Orchard Oriole Way, Odenton, MD 21113
5beds
4,827sqft
Single Family Residence
Built in 2018
4,600 Square Feet Lot
$1,017,800 Zestimate®
$207/sqft
$4,734 Estimated rent
Home value
$1,017,800
$967,000 - $1.07M
$4,734/mo
Zestimate® history
Owner options
List your home for rent
$4,734/mo
Rent Zestimate®
Find your next renter with Zillow Rental Manager. Plus, with online applications, you can quickly screen prospective tenants – for free.
$4,734/mo
Rent Zestimate®
Refinance and save
$6,207/mo
Est. payment
Refinancing to a lower rate could help reduce your monthly payments and save thousands over the life of the loan.
$6,207/mo
Est. payment
Explore your selling options
Work with a Zillow partner agent
Leverage their expertise and Zillow's premium Showcase listings to get your home seen by more buyers.
Get startedList with your own agent
Get your home in front of millions of buyers by listing it on Zillow.
Learn how to do itSell it yourself
Take full control of how buyers see your home on Zillow by listing For Sale by Owner (FSBO).
List your homeWhat's special
Zillow last checked:
Listing updated:
Listed by:
Oscar Sayan 240-426-2992,
Realty Advantage
Bought with:
Logan T McCarron, 670861
RE/MAX Advantage Realty
Source: Bright MLS,MLS#: MDAA2089526
Facts & features
Interior
Bedrooms & bathrooms
- Bedrooms: 5
- Bathrooms: 5
- Full bathrooms: 4
- 1/2 bathrooms: 1
- Main level bathrooms: 1
Rooms
- Room types: Dining Room, Primary Bedroom, Bedroom 2, Bedroom 3, Bedroom 4, Bedroom 5, Kitchen, Family Room, Laundry, Loft, Office, Bathroom 1, Bathroom 2, Bathroom 3, Primary Bathroom
Basement
- Area: 1728
Heating
- Forced Air, Natural Gas
Cooling
- Central Air, Electric
Appliances
- Included: Microwave, Dishwasher, Disposal, Dryer, Exhaust Fan, Ice Maker, Double Oven, Oven/Range - Gas, Refrigerator, Stainless Steel Appliance(s), Washer, Water Heater, Gas Water Heater
- Laundry: Upper Level, Laundry Room
Features
- 2nd Kitchen, Breakfast Area, Bar, Built-in Features, Butlers Pantry, Combination Kitchen/Living, Crown Molding, Dining Area, Open Floorplan, Kitchen - Gourmet, Kitchen Island, Kitchen - Table Space, Kitchenette, Pantry, Primary Bath(s), Recessed Lighting, Soaking Tub, Store/Office, Upgraded Countertops, Walk-In Closet(s), Wine Storage
- Flooring: Luxury Vinyl
- Doors: Double Entry, French Doors, Sliding Glass
- Windows: Double Hung
- Basement: Finished,Heated,Improved,Interior Entry,Exterior Entry,Rear Entrance,Walk-Out Access,Partial
- Number of fireplaces: 2
- Fireplace features: Electric, Insert
Interior area
- Total structure area: 5,472
- Total interior livable area: 4,827 sqft
- Finished area above ground: 3,744
- Finished area below ground: 1,083
Property
Parking
- Total spaces: 4
- Parking features: Garage Faces Front, Garage Door Opener, Concrete, Attached, Driveway
- Attached garage spaces: 2
- Uncovered spaces: 2
Accessibility
- Accessibility features: None
Features
- Levels: Three
- Stories: 3
- Exterior features: Lighting, Flood Lights, Sidewalks
- Pool features: Community
Lot
- Size: 4,600 Square Feet
- Features: Backs - Open Common Area, Backs to Trees, Landscaped, No Thru Street, Rear Yard
Details
- Additional structures: Above Grade, Below Grade
- Parcel number: 020481690248985
- Zoning: R2
- Special conditions: Standard
Construction
Type & style
- Home type: SingleFamily
- Architectural style: Colonial
- Property subtype: Single Family Residence
Materials
- Vinyl Siding
- Foundation: Concrete Perimeter
- Roof: Asphalt,Metal
Condition
- Excellent
- New construction: No
- Year built: 2018
Utilities & green energy
- Sewer: Public Sewer
- Water: Public
- Utilities for property: Cable
Community & HOA
Community
- Features: Pool
- Security: Smoke Detector(s), Fire Sprinkler System, Security System
- Subdivision: Two Rivers
HOA
- Has HOA: Yes
- Amenities included: Basketball Court, Bike Trail, Clubhouse, Community Center, Dog Park, Fitness Center, Jogging Path, Pool, Recreation Facilities, Tennis Court(s), Tot Lots/Playground
- Services included: Pool(s), Recreation Facility, Snow Removal
- HOA fee: $196 monthly
Location
- Region: Odenton
Financial & listing details
- Price per square foot: $207/sqft
- Tax assessed value: $814,333
- Annual tax amount: $9,297
- Date on market: 7/17/2024
- Listing agreement: Exclusive Right To Sell
- Listing terms: Cash,Conventional,FHA,VA Loan
- Inclusions: Audio Equipment
- Exclusions: Tonal Gym Set To Be Removed Prior To Closing
- Ownership: Fee Simple
Price history
| Date | Event | Price |
|---|---|---|
| 10/4/2024 | Sold | $999,900+1%$207/sqft |
Source:  Bright MLS #MDAA2089526 Report a problem Bright MLS #MDAA2089526 Report a problem | ||
| 9/7/2024 | Pending sale | $989,900$205/sqft |
Source: Bright MLS #MDAA2089526 Report a problem | ||
| 9/6/2024 | Listing removed | $4,500$1/sqft |
Source: Bright MLS #MDAA2093306 Report a problem | ||
| 9/3/2024 | Listed for rent | $4,500$1/sqft |
Source: Bright MLS #MDAA2093306 Report a problem | ||
| 8/27/2024 | Price change | $989,900-2%$205/sqft |
Source: Bright MLS #MDAA2089526 Report a problem | ||
| 7/31/2024 | Price change | $1,010,000-1.9%$209/sqft |
Source: Bright MLS #MDAA2089526 Report a problem | ||
| 7/18/2024 | Listed for sale | $1,030,000+46%$213/sqft |
Source: Bright MLS #MDAA2089526 Report a problem | ||
| 2/13/2019 | Sold | $705,334+174%$146/sqft |
Source: Public Record Report a problem | ||
| 8/23/2018 | Sold | $257,425$53/sqft |
Source: Public Record Report a problem | ||
Public tax history
| Year | Property taxes | Tax assessment |
|---|---|---|
| 2025 | $9,917 +11.2% | $862,500 +5.9% |
| 2024 | $8,917 +6.6% | $814,333 +6.3% |
| 2023 | $8,367 +11.5% | $766,167 +6.7% |
| 2022 | $7,503 | $718,000 |
| 2021 | $7,503 -0.1% | $718,000 |
| 2020 | $7,510 -14.1% | $718,000 -14% |
| 2019 | $8,741 +1156.1% | $834,900 +1116.5% |
| 2018 | $696 | $68,633 |
Find assessor info on the county website
Neighborhood: 21113
Nearby homes
- $1,079,4004 bd5 ba5k sqft2719 Orchard Oriole Way, Odenton, MD 21113Off Market

- $885,000-- bd3 ba3.1k sqft2713 Orchard Oriole Way, Odenton, MD 21113Off Market
- $899,6004 bd4 ba3.3k sqft2717 Orchard Oriole Way, Odenton, MD 21113Off Market
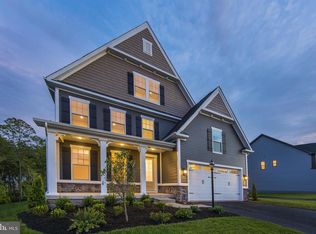
- $892,300-- bd3 ba3.6k sqft2711 Orchard Oriole Way, Odenton, MD 21113Off Market
- $836,0005 bd4 ba3.5k sqft2722 Orchard Oriole Way, Odenton, MD 21113Sold
- $832,3005 bd4 ba3k sqft2720 Orchard Oriole Way, Odenton, MD 21113Off Market
- $920,400-- bd5 ba3.4k sqft2709 Orchard Oriole Way, Odenton, MD 21113Off Market
- $971,7005 bd5 ba5k sqft2721 Orchard Oriole Way, Odenton, MD 21113Off Market
Nearby schools
GreatSchools rating
- NATwo Rivers Elementary SchoolGrades: PK-5Distance: 0.6 mi
- 9/10Arundel Middle SchoolGrades: 6-8Distance: 4 mi
- 8/10Arundel High SchoolGrades: 9-12Distance: 4.1 mi
Schools provided by the listing agent
- District: Anne Arundel County Public Schools
Source: Bright MLS. This data may not be complete. We recommend contacting the local school district to confirm school assignments for this home.
Get a cash offer in 3 minutes
Find out how much your home could sell for in as little as 3 minutes with a no-obligation cash offer.
Estimated market value
$1,017,800
Get a cash offer in 3 minutes
Find out how much your home could sell for in as little as 3 minutes with a no-obligation cash offer.
Estimated market value
$1,017,800
- Maryland
- Anne Arundel County
- Odenton
- 21113
- 2715 Orchard Oriole Way
Nearby cities
Nearby zip codes
Other Odenton Topics
