This large raised rancher is sure to please! Lots of space indoors and OUT! Open concept on main level with large living room that is opens to the dining and kitchen area and also the big sunroom off the back of the house. Large rooms and windows for lots of natural light! You will not find another like it for this price! Don't miss out on this one.
Sold for $375,000
Zillow last checked:
Listing updated:
Bought with:
Ethan Funderburk, RS376090
Real of Pennsylvania
Source: Bright MLS,MLS#: PAYK2105808
Price history
| Date | Event | Price |
|---|---|---|
| 9/15/2026 | Sold | $375,000-2.6%$195/sqft |
Source:  Bright MLS #PAYK2105808 Report a problem Bright MLS #PAYK2105808 Report a problem | ||
| 8/14/2026 | Pending sale | $385,000$200/sqft |
Source: Bright MLS #PAYK2105808 Report a problem | ||
| 7/31/2026 | Price change | $385,000-2.5%$200/sqft |
Source: Bright MLS #PAYK2105808 Report a problem | ||
| 7/13/2026 | Price change | $395,000-2.5%$205/sqft |
Source: Bright MLS #PAYK2105808 Report a problem | ||
| 7/2/2026 | Listed for sale | $405,000$211/sqft |
Source: Bright MLS #PAYK2105808 Report a problem | ||
Nearby homes
- $301,2003 bd1 ba1.1k sqft2643 Jefferson Rd, Spring Grove, PA 17362Off Market
- $339,2003 bd2 ba1.2k sqft2714 Reservoir Rd, Spring Grove, PA 17362Off Market
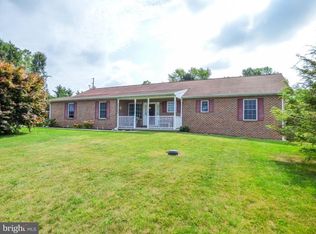
- $289,3003 bd1 ba1.3k sqft2712 Reservoir Rd, Spring Grove, PA 17362Off Market
- $326,500-- bd-- ba304k sqft2636 Jefferson Rd, Spring Grove, PA 17362Off Market
Sell for more on Zillow
Get a Zillow Showcase℠ listing at no additional cost and you could sell for .
$378,300
2% more
+$7,566
With Zillow Showcase(estimated)
$385,866
