Welcome to one of the most exceptional townhomes in Rigden Farm-an end-unit gem offering unmatched upgrades, privacy, and an unbeatable location. Perfectly situated just blocks from shopping, restaurants, schools, the nature center, and miles of scenic parks and trails, this home delivers the ideal Fort Collins lifestyle right outside your door. Step inside to discover a bright, open main level featuring beautiful wood flooring, abundant natural light from extra end-unit windows, and a well-appointed kitchen complete with granite countertops, ample cabinetry, and seamless flow into the living and dining spaces-perfect for everyday living and entertaining. Upstairs, you'll find two spacious bedrooms, each with its own private en-suite bathroom, creating ideal separation and comfort for owners, guests, or roommates. The standout feature is the professionally finished garden-level basement, upgraded to the max with a custom bathroom, dedicated media room, and additional storage-offering flexible space for movie nights, a home office, gym, or guest retreat. Additional highlights include an attached one-car garage, thoughtful upgrades throughout, and the added privacy and natural light that only an end unit can provide. Join us at our open houses this weekend and experience this exceptional home for yourself.
Sold for $430,000
$430,000
2715 Rigden Pkwy #8, Fort Collins, CO 80525
3beds
2,040sqft
Condominium
Built in 2004
-- sqft lot
$427,300 Zestimate®
$211/sqft
$2,452 Estimated rent
Home value
$427,300
$406,000 - $449,000
$2,452/mo
Zestimate® history
Owner options
List your home for rent
$2,452/mo
Rent Zestimate®
Find your next renter with Zillow Rental Manager. Plus, with online applications, you can quickly screen prospective tenants – for free.
$2,452/mo
Rent Zestimate®
Refinance and save
$2,920/mo
Est. payment
Refinancing to a lower rate could help reduce your monthly payments and save thousands over the life of the loan.
$2,920/mo
Est. payment
Explore your selling options
Work with a Zillow partner agent
Leverage their expertise and Zillow's premium Showcase listings to get your home seen by more buyers.
Get startedList with your own agent
Get your home in front of millions of buyers by listing it on Zillow.
Learn how to do itSell it yourself
Take full control of how buyers see your home on Zillow by listing For Sale by Owner (FSBO).
List your homeWhat's special
Zillow last checked:
Listing updated:
Listed by:
Dawne Collier 970-412-5110,
Group Harmony
Bought with:
Christopher Parsons, 100081177
eXp Realty - Northern CO
Source: IRES as distributed by MLS GRID,MLS#: 1051597
Facts & features
Interior
Bedrooms & bathrooms
- Bedrooms: 3
- Bathrooms: 4
- Full bathrooms: 1
- 3/4 bathrooms: 2
- 1/2 bathrooms: 1
- Main level bathrooms: 1
Primary bedroom
- Description: Carpet
- Features: Full Primary Bath
- Level: Upper
- Area: 156 Square Feet
- Dimensions: 12 x 13
Bedroom 2
- Description: Carpet
- Level: Upper
- Area: 120 Square Feet
- Dimensions: 10 x 12
Bedroom 3
- Description: Wood
- Level: Main
- Area: 165 Square Feet
- Dimensions: 11 x 15
Dining room
- Description: Wood
- Level: Main
- Area: 88 Square Feet
- Dimensions: 8 x 11
Family room
- Description: Carpet
- Level: Basement
- Area: 180 Square Feet
- Dimensions: 10 x 18
Kitchen
- Description: Wood
- Level: Main
- Area: 110 Square Feet
- Dimensions: 10 x 11
Laundry
- Description: Vinyl
- Level: Main
- Area: 15 Square Feet
- Dimensions: 3 x 5
Living room
- Description: Wood
- Level: Main
- Area: 154 Square Feet
- Dimensions: 11 x 14
Recreation room
- Description: Carpet
- Level: Basement
- Area: 266 Square Feet
- Dimensions: 14 x 19
Heating
- Forced Air
Cooling
- Central Air, Ceiling Fan(s)
Appliances
- Included: Electric Range, Dishwasher, Refrigerator, Washer, Dryer, Microwave
Features
- Eat-in Kitchen, Separate Dining Room, Pantry, Walk-In Closet(s)
- Flooring: Wood
- Windows: Window Coverings
- Basement: Full,Partially Finished,Rough-in for Radon
- Common walls with other units/homes: End Unit
Interior area
- Total structure area: 1,362
- Total interior livable area: 2,040 sqft
- Finished area above ground: 1,362
Property
Parking
- Total spaces: 1
- Parking features: Garage Door Opener, Attached
- Attached garage spaces: 1
- Details: Attached
Features
- Levels: Two
- Stories: 2
Lot
- Size: 1,198 Square Feet
- Features: Paved, Curbs, Gutters, Sidewalks, Street Light
Details
- Parcel number: R1634915
- Zoning: LMN
- Special conditions: Private Owner
Construction
Type & style
- Home type: Condo
- Property subtype: Condominium
- Attached to another structure: Yes
Materials
- Frame, Brick
- Roof: Composition
Condition
- New construction: No
- Year built: 2004
Utilities & green energy
- Electric: City of Fort Collins
- Gas: Xcel Energy
- Sewer: Public Sewer
- Water: City
- Utilities for property: Natural Gas Available, Electricity Available
Green energy
- Energy efficient items: Southern Exposure, Windows
Community & HOA
Community
- Features: Park
- Subdivision: Lagrange Condos
HOA
- Has HOA: Yes
- Services included: Snow Removal, Maintenance Grounds, Management, Exterior Maintenance, Water, Sewer
- HOA fee: $380 monthly
- HOA name: LaGrange Condominiums
Location
- Region: Fort Collins
Financial & listing details
- Price per square foot: $211/sqft
- Tax assessed value: $423,200
- Annual tax amount: $2,438
- Date on market: 2/13/2026
- Listing terms: Cash,Conventional,FHA,VA Loan
- Electric utility on property: Yes
Price history
| Date | Event | Price |
|---|---|---|
| 7/4/2026 | Listing removed | $1,000 |
Source: Zillow Rentals Report a problem | ||
| 6/30/2026 | Price change | $1,000-9.1% |
Source: Zillow Rentals Report a problem | ||
| 5/12/2026 | Sold | $430,000-2.3%$211/sqft |
Source:  IRES as distributed by MLS GRID #1051597 Report a problem IRES as distributed by MLS GRID #1051597 Report a problem | ||
| 5/3/2026 | Price change | $1,100-31.3%$1/sqft |
Source: Zillow Rentals Report a problem | ||
| 4/26/2026 | Listed for rent | $1,600$1/sqft |
Source: Zillow Rentals Report a problem | ||
| 2/27/2026 | Pending sale | $440,000$216/sqft |
Source:  REcolorado as distributed by MLS GRID #IR1051597 Report a problem REcolorado as distributed by MLS GRID #IR1051597 Report a problem | ||
| 2/13/2026 | Listed for sale | $440,000+101.1%$216/sqft |
Source: IRES as distributed by MLS GRID #1051597 Report a problem | ||
| 3/5/2009 | Sold | $218,750$107/sqft |
Source: Public Record Report a problem | ||
Public tax history
| Year | Property taxes | Tax assessment |
|---|---|---|
| 2025 | $2,636 +8.1% | $26,450 -9.1% |
| 2024 | $2,438 +15.4% | $29,098 -1% |
| 2023 | $2,114 -1% | $29,380 +31.2% |
| 2022 | $2,136 -2.6% | $22,386 -2.8% |
| 2021 | $2,194 -0.4% | $23,030 -1.8% |
| 2020 | $2,203 +17.8% | $23,445 -0.7% |
| 2019 | $1,870 | $23,609 +15.1% |
| 2018 | $1,870 | $20,513 |
| 2017 | $1,870 +0.3% | $20,513 +17.2% |
| 2016 | $1,863 +17.5% | $17,496 +0% |
| 2015 | $1,586 +11.5% | $17,490 +12.2% |
| 2014 | $1,422 | $15,590 |
| 2013 | -- | $15,590 -3.2% |
| 2012 | -- | $16,100 |
| 2011 | -- | $16,100 +2% |
| 2010 | -- | $15,780 |
| 2009 | -- | $15,780 -0.8% |
| 2008 | -- | $15,900 |
| 2007 | -- | $15,900 +10% |
| 2006 | -- | $14,460 |
Find assessor info on the county website
Neighborhood: Rigden Farm
Nearby homes
- $383,0002 bd3 ba1.7k sqft2715 Rigden Pkwy UNIT 7, Fort Collins, CO 80525Off Market

- $402,5003 bd3 ba1.8k sqft2715 Rigden Pkwy UNIT 1, Fort Collins, CO 80525Off Market
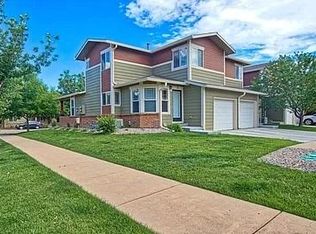
- $365,4003 bd3 ba1.1k sqft2715 Rigden Pkwy UNIT 2, Fort Collins, CO 80525Off Market
- $386,0002 bd2 ba1.6k sqft2715 Rigden Pkwy UNIT 3, Fort Collins, CO 80525Off Market
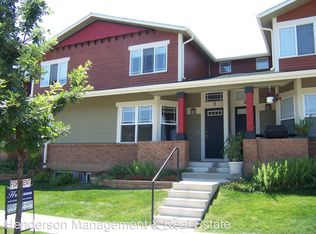
- $391,4003 bd4 ba1.7k sqft2715 Rigden Pkwy UNIT 4, Fort Collins, CO 80525Off Market
- $362,2002 bd3 ba1.6k sqft2715 Rigden Pkwy UNIT 5, Fort Collins, CO 80525Off Market
- $358,1002 bd3 ba1.6k sqft2715 Rigden Pkwy UNIT 6, Fort Collins, CO 80525Off Market
- $418,400-- bd2 ba1.6k sqft2715 Rigden Pkwy, Fort Collins, CO 80525Off Market
Nearby schools
GreatSchools rating
- 8/10Riffenburgh Elementary SchoolGrades: K-5Distance: 1.5 mi
- 5/10Lesher Middle SchoolGrades: 6-8Distance: 2.2 mi
- 8/10Fort Collins High SchoolGrades: 9-12Distance: 0.8 mi
Schools provided by the listing agent
- Elementary: Riffenburgh
- Middle: Lesher
- High: Ft Collins
Source: IRES as distributed by MLS GRID. This data may not be complete. We recommend contacting the local school district to confirm school assignments for this home.
Get a cash offer in 3 minutes
Find out how much your home could sell for in as little as 3 minutes with a no-obligation cash offer.
Estimated market value
$427,300
Get a cash offer in 3 minutes
Find out how much your home could sell for in as little as 3 minutes with a no-obligation cash offer.
Estimated market value
$427,300
- Colorado
- Larimer County
- Fort Collins
- 80525
- Rigden Farm
- 2715 Rigden Pkwy Unit 8
Nearby cities
Nearby neighborhoods
Nearby zip codes
Other Fort Collins Topics
