Skip main navigation
Active
  • $649,900

    2715 Robbins St, Minneapolis, MN 55410

    3beds
    1,967sqft
    : 
    Loading
    Get pre-qualified
    Single Family
    Built in 1926
    6,098 Square Feet Lot
    $-- Zestimate®
    $330/sqft
    $-- HOA

    What's special

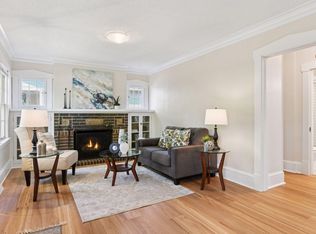
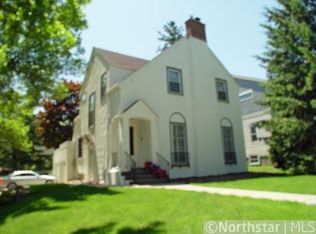
    With storybook curb appeal and a location that buyers dream about, 2715 Robbins Street is the kind of home that turns heads the moment you arrive. Nestled on a picturesque, tree-lined street just one block from Minnehaha Creek and a short walk to Lake Harriet, this beautifully maintained two-story offers a rare combination of timeless character, thoughtful updates, and an exceptional Southwest Minneapolis lifestyle. From the moment you step inside, you'll appreciate the warmth and pride of ownership that radiates throughout the home. Rich hardwood floors, original natural woodwork, abundant natural light, and a cozy gas fireplace create inviting spaces designed for both everyday living and memorable gatherings. The updated kitchen features custom white cabinetry, matching appliances, and elegant Carrara marble countertops, blending classic charm with modern convenience. Upstairs, you'll find three bedrooms on one level along with a full bathroom, offering the functional layout that continues to be one of the most sought-after features in Minneapolis homes. Large windows throughout fill the home with natural light and beautifully highlight its character and craftsmanship. Outside, the fully fenced backyard provides a private retreat surrounded by mature landscaping—perfect for entertaining, gardening, pets, or simply relaxing on a summer evening. The lifestyle this location offers is difficult to match. Enjoy morning walks along Minnehaha Creek, afternoons at Lake Harriet, and evenings spent at neighborhood favorites including Colita, Pizzeria Lola, Red Wagon Pizza, Gia, Book Club, and more, plus short walking distance to 3 parks. This is a neighborhood where homes are tightly held, neighbors become friends, and residents rarely want to leave. Opportunities like this are increasingly rare. Combining exceptional curb appeal, undeniable character, thoughtful updates, and one of the most desirable locations in Southwest Minneapolis, 2715 Robbins Street is more than a home...it's the one buyers have been waiting for.
    23 days
    |
    2,240
    |
    100
    |

    Likely to sell faster than

    Zillow last checked:

    Listing updated:

    Listed by:

    Maria Ousky Palmer 612-618-1449,

    Edina Realty, Inc.

    Source: NorthstarMLS as distributed by MLS GRID,MLS#: 7091210MLS Logo

    Loading...

      Facts & features

      Interior

      Bedrooms & bathrooms
      • Bedrooms: 3
      • Bathrooms: 2
      • Full bathrooms: 1
      • 3/4 bathrooms: 1
      Bedroom
      • Level: Upper
      • Area: 228 Square Feet
      • Dimensions: 19x12
      Bedroom 2
      • Level: Upper
      • Area: 156 Square Feet
      • Dimensions: 13x12
      Bedroom 3
      • Level: Upper
      • Area: 150 Square Feet
      • Dimensions: 15x10
      Bathroom
      • Level: Upper
      • Area: 54 Square Feet
      • Dimensions: 6x9
      Bathroom
      • Level: Lower
      • Area: 20 Square Feet
      • Dimensions: 4x5
      Dining room
      • Level: Main
      • Area: 132 Square Feet
      • Dimensions: 12x11
      Family room
      • Level: Lower
      • Area: 264 Square Feet
      • Dimensions: 24x11
      Kitchen
      • Level: Main
      • Area: 130 Square Feet
      • Dimensions: 13x10
      Living room
      • Level: Main
      • Area: 299 Square Feet
      • Dimensions: 23x13
      Mud room
      • Level: Main
      • Area: 20 Square Feet
      • Dimensions: 4x5
      Heating
      • Boiler
      Cooling
      • Ductless Mini-Split
      Appliances
      • Included: Dishwasher, Disposal, Dryer
      • Laundry: In Basement, Lower Level
      Features
      • Basement: Block,Finished,Full,Storage Space,Tile Shower
      • Number of fireplaces: 1
      • Fireplace features: Gas, Insert, Living Room
      Interior area
      • Total structure area: 2,334
      • Total interior livable area: 1,967 sqft
      • Finished area above ground: 1,578
      • Finished area below ground: 389

      Property

      Parking
      • Total spaces: 3
      • Parking features: Attached, Detached Garage, Insulated Garage, Multiple Garages
      • Attached garage spaces: 3
      Accessibility
      • Accessibility features: None
      Features
      • Levels: Two
      • Stories: 2
      • Patio & porch: Patio
      • Pool features: None
      • Fencing: Full,Wood
      Lot
      • Size: 6,098 Square Feet
      • Dimensions: 47 x 127
      • Features: Corner Lot, Tree Coverage - Medium
      Details
      • Foundation area: 756
      • Parcel number: 2002824120049
      • Zoning description: Residential-Single Family

      Construction

      Type & style
      • Home type: SingleFamily
      • Property subtype: Single Family
      Materials
      • Block
      • Roof: Age Over 8 Years
      Condition
      • New construction: No
      • Year built: 1926

      Utilities & green energy

      • Electric: Circuit Breakers
      • Gas: Natural Gas
      • Sewer: City Sewer/Connected
      • Water: City Water - In Street

      Community & HOA

      Community
      • Subdivision: A B Robbins Brookside Park Add
      HOA
      • Has HOA: No
      Location
      • Region: Minneapolis

      Financial & listing details

      • Price per square foot: $330/sqft
      • Tax assessed value: $507,200
      • Annual tax amount: $7,831
      • Date on market: 6/12/2026

        Estimated market value

        Not available

        Estimated sales range

        Not available

        Not available

        Price history

        DateEventPrice
        6/17/2026Listed for sale$649,900+18.2%$330/sqft
        Source: NorthstarMLS as distributed by MLS GRID #7091210 Report a problem
        5/2/2022Sold$550,000$280/sqft
        Source: NorthstarMLS as distributed by MLS GRID #6158584 Report a problem
        4/29/2022Pending sale$550,000+42.9%$280/sqft
        Source: NorthstarMLS as distributed by MLS GRID #6158584 Report a problem
        2/11/2016Sold$384,900$196/sqft
        Source: NorthstarMLS as distributed by MLS GRID #4658822 Report a problem
        1/7/2016Pending sale$384,900$196/sqft
        Source: Lakes Sotheby's International Realty #4658822 Report a problem
        11/17/2015Price change$384,900-2.6%$196/sqft
        Source: Lakes Sotheby's International Realty #4658822 Report a problem
        11/3/2015Listed for sale$395,000-8.1%$201/sqft
        Source: Lakes Sotheby's International Realty #4658822 Report a problem
        9/30/2015Listing removed$429,900$219/sqft
        Source: Coldwell Banker Burnet - Edina Regional #4635683 Report a problem
        9/8/2015Price change$429,900-2.3%$219/sqft
        Source: Coldwell Banker Burnet - Edina Regional #4635683 Report a problem
        8/18/2015Listed for sale$439,950+75.5%$224/sqft
        Source: Coldwell Banker Burnet - Edina Regional #4635683 Report a problem
        8/13/2009Sold$250,750-1.6%$127/sqft
        Source: Lake Superior Area Realtors as distributed by MLS GRID #1444362 Report a problem
        5/15/2009Price change$254,900-5.6%$130/sqft
        Source: foreclosure.com Report a problem
        5/5/2009Price change$269,900-3.6%$137/sqft
        Source: foreclosure.com Report a problem
        4/1/2009Price change$279,900-4.3%$142/sqft
        Source: foreclosure.com Report a problem
        2/14/2009Listed for sale$292,500-8.9%$149/sqft
        Source: foreclosure.com Report a problem
        3/4/2003Sold$321,000+74.5%$163/sqft
        Source: Public Record Report a problem
        10/29/1998Sold$184,000$94/sqft
        Source: Public Record Report a problem

        Public tax history

        YearProperty taxesTax assessment
        2025$7,007 +7.3%$507,200 +6.6%
        2024$6,530 +3.7%$476,000 -5%
        2023$6,294 +1.6%$501,000 +4.6%
        2022$6,194 +8.6%$479,000 +7.2%
        2021$5,705 -7.7%$447,000 +4.9%
        2020$6,178 +8.3%$426,000
        2019$5,705 -7.7%$426,000
        2018$6,178 +5.6%$426,000 +13.4%
        2017$5,849 +2%$375,500 +5.8%
        2016$5,735 -1.4%$355,000 +5%
        2015$5,816 +0.5%$338,000 +15%
        2014$5,788 +13.5%$294,000 +5%
        2013$5,101 +8.3%$280,000
        2012$4,711 +3.6%$280,000
        2011$4,548 -0.7%$280,000 -12.5%
        2010$4,578 -5.1%$320,000 -2.3%
        2009$4,825 +17.6%$327,500 +9.9%
        2006$4,104 +10.6%$298,000 +15%
        2005$3,711 +8.8%$259,200 +15%
        2004$3,411 +11.6%$225,400 +12%
        2002$3,056 -56.4%$201,300
        2001$7,015 --

        Find assessor info on the county website

        Monthly payment

        Est. payment

        Payment breakdown

        Explore the cost of this home by adjusting the details. Changes won't be saved.
        All calculations are estimates and provided by Zillow, Inc. for informational purposes only. Actual amounts may vary.
        HOA fees may include property taxes on listings classified as Co-Ops. Contact the listing agent and/or owner for fee details.
        Mortgage interest rates are dependent on a number of factors, including credit score, down payment, and repayment length. Interest rate data provided by Zillow Group Marketplace, Inc. as of 1/1/1970 from various mortgage lenders with which we have lead or other similar arrangements; the Estimated Payment is an average of those rates.
        See how much you could borrow to make a competitive offer.

        Climate risks

        Neighborhood: Armatage

        Getting around

        47 / 100
        Car-Dependent
        42 / 100
        Some Transit
        63 / 100
        Bikeable

        Nearby schools

        GreatSchools rating

        A local agent can set up tours, give advice and negotiate with sellers.

        Browse local experts

        Similar homes

        Skip to the end of the carouselSkip to the beginning of the carousel