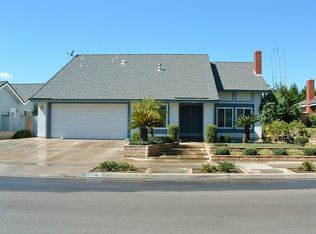
New Price! Back on Market, at no Fault of the Seller. Welcome to this beautiful 3 Bed + Den, 2.5 Bath Home, nestled in Ontario. Situated on a spacious lot, the front yard boasts lush landscaping, blooming roses, and an inviting entryway. Upon entering the home, you will be captivated by the grand high-ceiling entryway, which leads to elegant living and dining areas. The kitchen has been thoughtfully remodeled and boasts granite countertops with breakfast bar and stainless-steel appliances, offering a view of a private backyard. Upstairs, generously sized bedrooms ensure peace and privacy, with the primary suite featuring a walk-in closet and double vanity.
Step outside into your own private oasis, where you'll discover a delightful garden adorned with fruit trees, lush green grass, and an enclosed covered patio, ideal for entertaining. There is RV parking for your convenience. Recent upgrades include a newer roof and fresh interior paint. This property is conveniently located within walking distance of parks, elementary and middle schools, with easy access to shopping, dining, major freeways, and houses of worship. Don't miss out—schedule a showing today. Agents, please see private remarks.
Sold for $720,000
Street View
Listed by: Altera Realty • Eugene Pasechnik • Contact: 818-789-3363
Bought with: Altera Realty
$720,000
2715 S Goldcrest Ave, Ontario, CA 91761
3beds
1,943sqft
Single Family Residence
Built in 1978
7,200 Square Feet Lot
$755,200 Zestimate®
$371/sqft
$3,419 Estimated rent
Home value
$755,200
$717,000 - $793,000
$3,419/mo
Zestimate® history
Owner options
List your home for rent
$3,419/mo
Rent Zestimate®
Find your next renter with Zillow Rental Manager. Plus, with online applications, you can quickly screen prospective tenants – for free.
$3,419/mo
Rent Zestimate®
Refinance and save
$4,615/mo
Est. payment
Refinancing to a lower rate could help reduce your monthly payments and save thousands over the life of the loan.
$4,615/mo
Est. payment
Explore your selling options
Work with a Zillow partner agent
Leverage their expertise and Zillow's premium Showcase listings to get your home seen by more buyers.
Get startedList with your own agent
Get your home in front of millions of buyers by listing it on Zillow.
Learn how to do itSell it yourself
Take full control of how buyers see your home on Zillow by listing For Sale by Owner (FSBO).
List your homeWhat's special
Rv parkingFruit treesWalk-in closetDouble vanityFront yardSpacious lotEasy access to shopping
Zillow last checked:
Listing updated:
Listed by:
Eugene Pasechnik DRE #02133056 818-789-3363,
Altera Realty
Bought with:
Eugene Pasechnik, DRE #02133056
Altera Realty
Source: CRMLS,MLS#: SR23180338 Originating MLS: California Regional MLS
Originating MLS: California Regional MLSFacts & features
Interior
Bedrooms & bathrooms
- Bedrooms: 3
- Bathrooms: 3
- Full bathrooms: 2
- 1/2 bathrooms: 1
- Main level bathrooms: 1
Rooms
- Room types: Bedroom, Family Room, Kitchen, Living Room, Primary Bedroom, Office, Other, Dining Room
Bedroom
- Features: All Bedrooms Up
Bathroom
- Features: Dual Sinks, Tub Shower
Kitchen
- Features: Granite Counters, Kitchen/Family Room Combo, Pots & Pan Drawers, Remodeled, Updated Kitchen
Other
- Features: Walk-In Closet(s)
Heating
- Central
Cooling
- Central Air
Appliances
- Included: Dishwasher, Gas Oven, Gas Range, Microwave, Refrigerator, Dryer, Washer
- Laundry: In Garage
Features
- Breakfast Bar, Ceiling Fan(s), Separate/Formal Dining Room, Eat-in Kitchen, Granite Counters, High Ceilings, Open Floorplan, All Bedrooms Up, Walk-In Closet(s)
- Flooring: Carpet, Tile
- Doors: Sliding Doors
- Has fireplace: Yes
- Fireplace features: Family Room, Gas
- Common walls with other units/homes: No Common Walls
Interior area
- Total interior livable area: 1,943 sqft
Property
Parking
- Total spaces: 2
- Parking features: Garage, RV Access/Parking
- Attached garage spaces: 2
Features
- Levels: Two
- Stories: 2
- Entry location: Front
- Patio & porch: Covered, Enclosed, Patio
- Exterior features: Lighting
- Pool features: None
- Spa features: None
- Fencing: Block
- Has view: Yes
- View description: Neighborhood
Lot
- Size: 7,200 Square Feet
- Features: 0-1 Unit/Acre, Front Yard, Garden, Near Park, Yard
Details
- Parcel number: 1051361290000
- Special conditions: Standard
Construction
Type & style
- Home type: SingleFamily
- Architectural style: Traditional
- Property subtype: Single Family Residence
Materials
- Stucco
- Foundation: Slab
- Roof: Shingle
Condition
- New construction: No
- Year built: 1978
Utilities & green energy
- Electric: Electricity - On Property
- Sewer: Public Sewer
- Water: Public
- Utilities for property: Electricity Connected, Natural Gas Connected, Phone Connected, Sewer Connected, Water Available
Community & HOA
Community
- Features: Curbs, Mountainous, Sidewalks, Park
Location
- Region: Ontario
Financial & listing details
- Price per square foot: $371/sqft
- Tax assessed value: $734,400
- Annual tax amount: $8,218
- Date on market: 9/27/2023
- Cumulative days on market: 41 days
- Listing terms: Cash,Cash to New Loan,Conventional
- Exclusions: Refrigerator
- Road surface type: Paved
Price history
| Date | Event | Price |
|---|---|---|
| 12/6/2023 | Sold | $720,000-0.7%$371/sqft |
Source:  CRMLS #SR23180338 Report a problem CRMLS #SR23180338 Report a problem | ||
| 11/22/2023 | Pending sale | $724,999$373/sqft |
Source: CRMLS #SR23180338 Report a problem | ||
| 11/8/2023 | Contingent | $724,999$373/sqft |
Source: CRMLS #SR23180338 Report a problem | ||
| 11/1/2023 | Listed for sale | $724,999-2%$373/sqft |
Source: CRMLS #SR23180338 Report a problem | ||
| 10/23/2023 | Contingent | $739,999$381/sqft |
Source: CRMLS #SR23180338 Report a problem | ||
| 10/19/2023 | Listed for sale | $739,999+214.9%$381/sqft |
Source: CRMLS #SR23180338 Report a problem | ||
| 5/31/2002 | Sold | $235,000+30.1%$121/sqft |
Source: Public Record Report a problem | ||
| 3/26/2002 | Sold | $180,600$93/sqft |
Source: Public Record Report a problem | ||
Public tax history
| Year | Property taxes | Tax assessment |
|---|---|---|
| 2025 | $8,218 +2.7% | $734,400 +2% |
| 2024 | $8,000 +75% | $720,000 +71.8% |
| 2023 | $4,571 +0.6% | $419,126 +2% |
| 2022 | $4,543 +2% | $410,908 +2% |
| 2021 | $4,454 +27.3% | $402,851 +26.9% |
| 2020 | $3,499 +1.8% | $317,440 +2% |
| 2019 | $3,437 +2.3% | $311,216 +2% |
| 2018 | $3,361 +1.8% | $305,113 +2% |
| 2017 | $3,300 | $299,130 +2% |
| 2016 | $3,300 +7% | $293,265 +1.5% |
| 2015 | $3,085 +2% | $288,860 +2% |
| 2014 | $3,023 | $283,202 +0.5% |
| 2013 | -- | $281,922 +2% |
| 2012 | -- | $276,394 +2% |
| 2011 | -- | $270,975 +0.8% |
| 2010 | -- | $268,950 -0.2% |
| 2009 | -- | $269,589 +2% |
| 2008 | -- | $264,303 +2% |
| 2007 | -- | $259,120 +2% |
| 2006 | -- | $254,040 +2% |
| 2005 | -- | $249,059 +2% |
| 2004 | -- | $244,175 +1.9% |
| 2003 | -- | $239,700 +19.9% |
| 2002 | -- | $199,983 +2% |
| 2001 | -- | $196,062 +2% |
| 2000 | -- | $192,218 |
Find assessor info on the county website
Neighborhood: 91761
Nearby homes
- $761,6004 bd3 ba1.9k sqft2721 S Goldcrest Ave, Ontario, CA 91761Off Market
- $765,6004 bd3 ba1.9k sqft2709 S Goldcrest Ave, Ontario, CA 91761Off Market
- $815,9004 bd3 ba1.9k sqft2714 S Garfield Ave, Ontario, CA 91761Off Market
- $714,2004 bd2 ba1.7k sqft2727 S Goldcrest Ave, Ontario, CA 91761Off Market
- $708,6003 bd2 ba1.7k sqft2703 S Goldcrest Ave, Ontario, CA 91761Off Market
- $706,9004 bd2 ba1.5k sqft2720 Garfield Ave, Ontario, CA 91761Off Market
- $743,6003 bd3 ba1.7k sqft2708 Garfield Ave, Ontario, CA 91761Off Market
- $762,1004 bd3 ba1.9k sqft2726 Garfield Ave, Ontario, CA 91761Off Market
Nearby schools
GreatSchools rating
- 9/10Liberty Elementary SchoolGrades: K-6Distance: 0.1 mi
- 6/10Woodcrest Junior High SchoolGrades: 7-8Distance: 0.3 mi
- 5/10Chino High SchoolGrades: 9-12Distance: 2.8 mi
Get a cash offer in 3 minutes
Find out how much your home could sell for in as little as 3 minutes with a no-obligation cash offer.
Estimated market value
$755,200
Get a cash offer in 3 minutes
Find out how much your home could sell for in as little as 3 minutes with a no-obligation cash offer.
Estimated market value
$755,200
- California
- San Bernardino County
- Ontario
- 91761
- 2715 S Goldcrest Ave
Nearby cities
Nearby neighborhoods
Nearby zip codes
Other Ontario Topics
