Skip main navigation
Pending
  • $325,000

    2715 S Robertson Ave, Tyler, TX 75701

    3beds
    2,536sqft
    : 
    Loading
    Get pre-qualified
    Single Family Residence
    Built in 1951
    0.87 Acres Lot
    $311,400 Zestimate®
    $128/sqft
    $-- HOA

    What's special

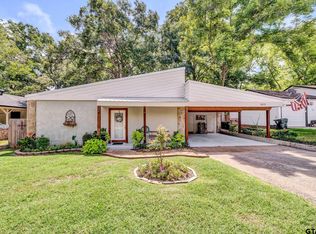
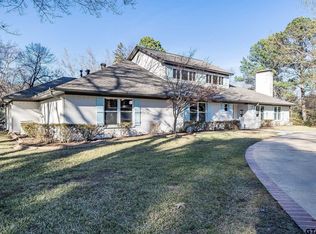
    Set along one of Tyler’s most beautiful streets lined with towering mature trees, 2715 S Robertson Ave offers timeless charm, character, and room to grow on an impressive .87 acres. Built in 1951, this home is full of classic details that are hard to find today, including beautiful hardwood floors and elegant chandeliers that give the home warmth and personality from the moment you walk inside. The layout offers both comfort and flexibility with 3 bedrooms, 2.5 baths, two spacious living areas, and a formal dining room that is perfect for gatherings and entertaining. Large windows bring in an abundance of natural light while the cozy fireplace creates a welcoming place to relax. The updated kitchen features granite countertops, tile backsplash with a charming garden window, a 6 burner gas stove with vent hood, dishwasher, and garbage disposal, making it both functional and inviting for everyday living. Just off the living area, a small sunroom overlooks the backyard and pool, creating a bright space to enjoy morning coffee or unwind in the evenings. Outside, the large backyard with swimming pool offers plenty of room to entertain, relax, or enjoy the outdoors. Hardwood floors also run beneath the carpet in the bedrooms, offering even more potential for restoring the home’s original character. A spacious utility room and abundant hallway storage add to the home’s practicality. One of the most unique features of this property is the additional lot and access point from Graham St., bringing the total property size to approximately .87 acres. This extra space makes pool maintenance easy and offers the possibility of replatting and selling the additional lot in the future. With solid bones, classic charm, and endless potential in a sought after Tyler location, this is a rare opportunity to own a truly special property. Schedule your private tour today!
    118 days
    |
    62
    |
    2
    |

    Zillow last checked:

    Listing updated:

    Listed by:

    David Kurtz Cell:903-574-2888,

    Dwell Realty,

    Laura Curbow 903-262-8633

    Source: GTARMLS,MLS#: 26003568MLS Logo

      Facts & features

      Interior

      Bedrooms & bathrooms
      • Bedrooms: 3
      • Bathrooms: 3
      • Full bathrooms: 2
      • 1/2 bathrooms: 1
      Rooms
      • Room types: Separate Formal Living, Den, Family Room, 2 Living Areas
      Bedroom
      • Level: Main
      Bathroom
      • Features: Shower/Tub, Bar, Carpet
      Dining room
      • Features: Formal Living Combo
      Kitchen
      • Features: Kitchen/Eating Combo
      Heating
      • Central/Gas
      Cooling
      • Central Electric, Attic Fan
      Appliances
      • Included: Dishwasher, Disposal, Gas Oven, Gas Cooktop, Gas Water Heater
      Features
      • Ceiling Fan(s)
      • Flooring: Carpet, Wood, Tile, Wood Under Carpet
      • Number of fireplaces: 1
      • Fireplace features: One Wood Burning
      Interior area
      • Total structure area: 2,536
      • Total interior livable area: 2,536 sqft

      Property

      Parking
      • Total spaces: 2
      • Parking features: Garage Faces Front
      • Garage spaces: 2
      Features
      • Levels: One
      • Stories: 1
      • Patio & porch: Porch
      • Has private pool: Yes
      • Pool features: Vinyl, In Ground, Chlorine
      • Fencing: Wood
      Lot
      • Size: 0.87 Acres
      Details
      • Additional structures: None
      • Special conditions: None,As-Is Condition @ Closing

      Construction

      Type & style
      • Home type: SingleFamily
      • Architectural style: Ranch
      • Property subtype: Single Family Residence
      Materials
      • Brick and Wood
      • Foundation: Slab
      • Roof: Composition
      Condition
      • Year built: 1951

      Utilities & green energy

      • Sewer: Public Sewer
      • Water: Public

      Community & HOA

      Community
      • Subdivision: Power Heights
      HOA
      • Has HOA: No
      Location
      • Region: Tyler

      Financial & listing details

      • Price per square foot: $128/sqft
      • Annual tax amount: $609
      • Date on market: 3/13/2026
      • Listing terms: Conventional,FHA,VA Loan,Cash
      • Road surface type: Paved

        Estimated market value

        $311,400

        $296,000 - $327,000

        $2,874/mo

        Price history

        DateEventPrice
        5/11/2026Pending sale$325,000$128/sqft
        Source: GTARMLS #26003568 Report a problem
        3/13/2026Listed for sale$325,000-24.4%$128/sqft
        Source: GTARMLS #26003568 Report a problem
        1/31/2026Listing removed$430,000$170/sqft
        Source: GTARMLS #25011418 Report a problem
        9/3/2025Price change$430,000-4.3%$170/sqft
        Source: GTARMLS #25011418 Report a problem
        7/28/2025Listed for sale$449,500$177/sqft
        Source: GTARMLS #25011418 Report a problem
        7/23/2025Listing removed$449,500$177/sqft
        Source: GTARMLS #25002269 Report a problem
        6/25/2025Price change$449,500-9.2%$177/sqft
        Source: GTARMLS #25002269 Report a problem
        2/13/2025Listed for sale$495,000$195/sqft
        Source: GTARMLS #25002269 Report a problem

        Public tax history

        Tax history is unavailable.

        Monthly payment

        Est. payment

        Payment breakdown

        Explore the cost of this home by adjusting the details. Changes won't be saved.
        All calculations are estimates and provided by Zillow, Inc. for informational purposes only. Actual amounts may vary.
        HOA fees may include property taxes on listings classified as Co-Ops. Contact the listing agent and/or owner for fee details.
        Mortgage interest rates are dependent on a number of factors, including credit score, down payment, and repayment length. Interest rate data provided by Zillow Group Marketplace, Inc. as of 1/1/1970 from various mortgage lenders with which we have lead or other similar arrangements; the Estimated Payment is an average of those rates.
        See how much you could borrow to make a competitive offer.

        Climate risks

        Neighborhood: 75701

        Getting around

        19 / 100
        Car-Dependent
        12 / 100
        Somewhat Bikeable

        Nearby schools

        GreatSchools rating
        Schools provided by the listing agent
        • Elementary: Peete
        • Middle: Three Lakes
        • High: Tyler Legacy

        Source: GTARMLS. This data may not be complete. We recommend contacting the local school district to confirm school assignments for this home.

        A local agent can set up tours, give advice and negotiate with sellers.

        A local lender can help you make sure your offer is ready when you are.

        Browse local experts

        Similar homes

        Skip to the end of the carouselSkip to the beginning of the carousel