Skip main navigation
Off market
  • $604,800

    2715 SE 96th St, Sedgwick, KS 67135

    4beds
    2,649sqft
    Single Family OnSite Blt
    Built in 1974
    13.2 Acres Lot
    $604,800 Zestimate®
    $228/sqft
    $2,177 Estimated rent

    Home value

    $604,800

    $556,000 - $659,000

    $2,177/mo

    Zestimate® history
    Loading
    Loading...

    Owner options

    List your home for rent

    $2,177/mo

    Rent Zestimate®

    Find your next renter with Zillow Rental Manager. Plus, with online applications, you can quickly screen prospective tenants – for free.

    Learn more

    $2,177/mo

    Rent Zestimate®

    Refinance and save

    $3,288/mo

    Est. payment

    Refinancing to a lower rate could help reduce your monthly payments and save thousands over the life of the loan.

    See today's rates

    $3,288/mo

    Est. payment

    Explore your selling options

    Work with a Zillow partner agent

    Leverage their expertise and Zillow's premium Showcase listings to get your home seen by more buyers.

    Get started

    List with your own agent

    Get your home in front of millions of buyers by listing it on Zillow.

    Learn how to do it

    Sell it yourself

    Take full control of how buyers see your home on Zillow by listing For Sale by Owner (FSBO).

    List your home

    What's special

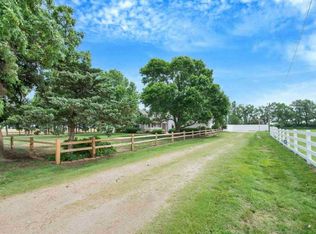
    You will love this traditional farmhouse with a modern twist! A TOTAL makeover is now complete and awaits new owners. Traditional styling but with wide open floor plan, updates and high end finishes throughout. Imagine coming home to the peace and tranquility of this exquisite country home nestled on over 13 acres complete with beautiful mature trees, and terrific places to explore and go on nature walks. Step inside and you'll be truly impressed with the gourmet kitchen. New double ovens, immaculate granite counters and multiple prep areas insure all the chefs in the family will be able to prepare even the largest feast. Expand the party from the formal dining room onto the expansive composite deck overlooking acres of greenery, fire pit and even your own spa! When it's time to move inside, you can enjoy a movie in the theater room complete with all components and color changing LED lighting. Multiple barns and outbuildings will provide storage for all of your gardening and farming implements. There's room for giant gardens, horses, chickens, goats....bring the menagerie! A huge mudroom and laundry room with half bath will help keep the farm ground where it belongs! Brand new 40 year roof, new gutters and gorgeous lime wash on the all brick exterior mean the outside is just as perfect as the interior! Conveniently located just a few miles from the interstate but only 15 minutes to Wichita's restaurants, shopping and work. Get away from it all without being away from it all!

    This property is off market, which means it's not currently listed for sale or rent on Zillow. This may be different from what's available on other websites or public sources.

    Facts & features

    Interior

    Bedrooms & bathrooms
    • Bedrooms: 4
    • Bathrooms: 3
    • Full bathrooms: 2
    • 1/2 bathrooms: 1
    Heating
    • Other, Electric
    Cooling
    • Central
    Appliances
    • Included: Dishwasher, Garbage disposal, Range / Oven
    • Laundry: Main Level
    Features
    • Ceiling Fan(s), Kitchen Island, Mud Room, Vaulted Ceiling(s), Formal, Electric Hookup, Eating Space in Kitchen
    • Flooring: Other, Carpet, Laminate, Linoleum / Vinyl
    • Doors: Storm Door(s)
    • Windows: Storm Windows/Ins Glass
    • Basement: Finished
    • Has fireplace: Yes
    • Fireplace features: Wood Burning, Insert, Two, Family Room, Living Room, Wood Burning Stove, Blower Fan, Fireplace Doors/Screens
    Interior area
    • Total interior livable area: 2,649 sqft
    • Finished area below ground: 700

    Property

    Parking
    • Total spaces: 4
    • Parking features: Garage - Attached, Garage - Detached
    Features
    • Patio & porch: Deck
    • Exterior features: Brick
    • Spa features: Hot Tub
    • Fencing: Fence-Other/See Remarks
    • Waterfront features: Waterfront w/Access
    • Frontage type: Unpaved Frontage
    Lot
    • Size: 13.20 Acres
    • Features: Wooded, Pond/Lake, Horses Allowed, River/Creek
    Details
    • Additional structures: Outbuilding, Storage, Corral(s), Ag Outbuilding(s)
    • Parcel number: 1273500000004000
    • Other equipment: Range Hood

    Construction

    Type & style
    • Home type: SingleFamily
    • Architectural style: Conventional
    • Property subtype: Single Family OnSite Blt
    Materials
    • Frame
    • Foundation: Concrete
    • Roof: Composition
    Condition
    • Year built: 1974

    Utilities & green energy

    • Electric: 220 Volts in Laundry
    • Sewer: Septic Tank
    • Water: Private

    Community & neighborhood

    Security
    • Security features: Security Lights
    Location
    • Region: Sedgwick

    Other

    Other facts
    • Flooring: Carpet, Vinyl, Laminate ? Other
    • Sewer: Septic Tank
    • WaterSource: Private
    • Appliances: Dishwasher, Range/Oven, Disposal, Water Softener Owned, Wtr Purification/Filtrat.
    • FireplaceYN: true
    • InteriorFeatures: Ceiling Fan(s), Kitchen Island, Mud Room, Vaulted Ceiling(s), Formal, Electric Hookup, Eating Space in Kitchen
    • Basement: Finished, Full, Std Bsmt Window no-egress
    • Heating: Electric, Wood
    • GarageYN: true
    • AttachedGarageYN: true
    • SpaYN: true
    • HorseYN: true
    • HeatingYN: true
    • PatioAndPorchFeatures: Deck
    • CoolingYN: true
    • FireplaceFeatures: Wood Burning, Insert, Two, Family Room, Living Room, Wood Burning Stove, Blower Fan, Fireplace Doors/Screens
    • FireplacesTotal: 2
    • WaterfrontYN: true
    • Roof: Composition
    • ArchitecturalStyle: Traditional
    • LotFeatures: Wooded, Pond/Lake, Horses Allowed, River/Creek
    • ElectricOnPropertyYN: True
    • SpaFeatures: Hot Tub
    • ParkingFeatures: Attached, Detached, RV Access/Parking
    • CoveredSpaces: 4
    • Cooling: Central Air, Electric
    • OtherStructures: Outbuilding, Storage, Corral(s), Ag Outbuilding(s)
    • SecurityFeatures: Security Lights
    • DoorFeatures: Storm Door(s)
    • LaundryFeatures: Main Level
    • BelowGradeFinishedArea: 700
    • RoomKitchenLevel: Main
    • RoomLivingRoomLevel: Main
    • RoomMasterBedroomLevel: Upper
    • ExteriorFeatures: Rain Gutters, Irrigation Well
    • BelowGradeFinishedAreaSource: court house
    • Electric: 220 Volts in Laundry
    • OtherEquipment: Range Hood
    • PropertySubType: Single Family OnSite Blt
    • WindowFeatures: Storm Windows/Ins Glass
    • RoomBasementFeatures: Bsmt Rec/Family Room, Bsmt Theater
    • RoomMasterBedroomFeatures: Master Bedroom Bath, Shower/Master Bedroom, Other Counters
    • ConstructionMaterials: Masonry-Brick, Frame w/More than 50% Mas
    • FrontageType: Unpaved Frontage
    • Fencing: Fence-Other/See Remarks
    • WaterfrontFeatures: Waterfront w/Access
    • MlsStatus: Active

    Price history

    DateEventPrice
    6/17/2020Sold--
    Source: SCKMLS as distributed by MLS GRID #525001_580632 Report a problem
    5/7/2020Pending sale$425,000$160/sqft
    Source: Berkshire Hathaway Home Services PenFed Realty #580632 Report a problem
    5/1/2020Listed for sale$425,000-3.4%$160/sqft
    Source: Berkshire Hathaway PenFed Realty #580632 Report a problem
    11/15/2019Sold--
    Source: SCKMLS as distributed by MLS GRID #525001_572416 Report a problem
    9/26/2019Pending sale$440,000$166/sqft
    Source: Berkshire Hathaway PenFed Realty #572416 Report a problem
    9/19/2019Listed for sale$440,000$166/sqft
    Source: Berkshire Hathaway PenFed Realty #572416 Report a problem

    Public tax history

    YearProperty taxesTax assessment
    2025$5,341 +8.4%$46,324 +7%
    2024$4,928 +6.9%$43,294 +6.6%
    2023$4,610 +10.7%$40,632 +8.4%
    2022$4,163 +9.2%$37,484 +10.9%
    2021$3,813 +13.5%$33,796 +16.9%
    2020$3,360 $28,917 +25.6%
    2019-- $23,028 +2.9%
    2018-- $22,373 +0.9%
    2017-- $22,174 +0.2%
    2016-- $22,135 +0.2%
    2015$2,379 $22,101 +0.1%
    2014-- $22,069 +0.2%
    2013-- $22,026
    2012-- --
    2011-- --

    Find assessor info on the county website

    Neighborhood: 67135

    Nearby schools

    GreatSchools rating
    Schools provided by the listing agent
    • Elementary: Remington
    • Middle: Remington
    • High: Remington
    • District: Remington-Whitewater School District (Usd 206)

    Source: The MLS. This data may not be complete. We recommend contacting the local school district to confirm school assignments for this home.

    Get pre-qualified for a loan
    At Zillow Home Loans, we can pre-qualify you in as little as 5 minutes with no impact to your credit score.

    An equal housing lender. NMLS #10287.

    Sell for more on Zillow
    Get a Zillow Showcase℠ listing at no additional cost and you could sell for .
    $604,800
    2% more
    +$12,096
    With Zillow Showcase(estimated)
    $616,896