Welcome home to Colonial Heights, a jewel of Southeast Portland with bike boulevards, beautiful tree canopy and quiet streets all nestled between the vibrant commercial districts of Hawthorne Blvd and Division Street. This stunning custom home will wow you from the thoughtful design and finishes to the attention paid to energy efficiency and premium systems. The definition of quality and comfort, this 2022 built home incorporates spacious open concept living areas as well as private spaces to tuck away and create the home of your dreams. Upstairs, a gorgeous primary en suite with walk in closet provides an opportunity to rest and refuel with beauty and inspiration all around you. Three additional bedrooms, a full bathroom and a laundry room maximize this imminently livable floor plan and take advantage of south facing light and downtown views.Downstairs, find a beautifully finished suite adding versatility for guests, rental income or living. Entertain in style on the large covered back deck, complete with oversized sliders that seamlessly blend indoor and outdoor living. Take advantage of the raised garden beds, ideal for cultivating your own urban oasis right at home. Open Saturday 5/11 1-3pm
Sold
$1,500,000
2715 SE Harrison St, Portland, OR 97214
5beds
3,860sqft
Residential, Single Family Residence
Built in 2022
4,356 Square Feet Lot
$1,432,900 Zestimate®
$389/sqft
$-- Estimated rent
Home value
$1,432,900
$1.36M - $1.50M
Not available
Zestimate® history
Owner options
List your home for rent
Find your next renter with Zillow Rental Manager. Plus, with online applications, you can quickly screen prospective tenants – for free.
Refinance and save
$9,886/mo
Est. payment
Refinancing to a lower rate could help reduce your monthly payments and save thousands over the life of the loan.
$9,886/mo
Est. payment
Explore your selling options
Work with a Zillow partner agent
Leverage their expertise and Zillow's premium Showcase listings to get your home seen by more buyers.
Get startedList with your own agent
Get your home in front of millions of buyers by listing it on Zillow.
Learn how to do itSell it yourself
Take full control of how buyers see your home on Zillow by listing For Sale by Owner (FSBO).
List your homeWhat's special
Zillow last checked:
Listing updated:
Listed by:
Hope Beraka 503-679-9243,
Think Real Estate,
David Abrams 503-816-7167,
Think Real Estate
Bought with:
Karoline Ashley, 200509309
Windermere Realty Trust
Source: RMLS (OR),MLS#: 24113458
Facts & features
Interior
Bedrooms & bathrooms
- Bedrooms: 5
- Bathrooms: 4
- Full bathrooms: 4
- Main level bathrooms: 1
Rooms
- Room types: Bedroom 4, Bedroom 5, Guest Quarters, Bedroom 2, Bedroom 3, Dining Room, Family Room, Kitchen, Living Room, Primary Bedroom
Primary bedroom
- Features: Ceiling Fan, Hardwood Floors, Bathtub With Shower, High Ceilings, Suite, Walkin Closet
- Level: Upper
- Area: 252
- Dimensions: 18 x 14
Bedroom 2
- Features: Ceiling Fan, Hardwood Floors, Closet, High Ceilings
- Level: Upper
- Area: 192
- Dimensions: 16 x 12
Bedroom 3
- Features: Ceiling Fan, Hardwood Floors, Closet, High Ceilings
- Level: Upper
- Area: 121
- Dimensions: 11 x 11
Bedroom 4
- Features: Ceiling Fan, Hardwood Floors, High Ceilings
- Level: Upper
- Area: 143
- Dimensions: 13 x 11
Bedroom 5
- Features: Closet
- Level: Lower
- Area: 140
- Dimensions: 14 x 10
Dining room
- Features: Builtin Features, Hardwood Floors, High Ceilings
- Level: Main
- Area: 165
- Dimensions: 15 x 11
Family room
- Features: Hardwood Floors, High Ceilings
- Level: Main
- Area: 165
- Dimensions: 15 x 11
Kitchen
- Features: Builtin Range, Cook Island, Dishwasher, Gourmet Kitchen, Great Room, Hardwood Floors, Microwave, Pantry, Builtin Oven, High Ceilings, Plumbed For Ice Maker, Quartz
- Level: Main
- Area: 209
- Width: 11
Living room
- Features: Bookcases, Builtin Features, Ceiling Fan, Hardwood Floors, High Ceilings
- Level: Main
- Area: 225
- Dimensions: 15 x 15
Heating
- Forced Air 95 Plus, Heat Pump, Zoned, Hea tExchanger
Cooling
- Heat Pump, ENERGY STAR Qualified Equipment
Appliances
- Included: Built In Oven, Built-In Range, Convection Oven, Cooktop, Dishwasher, Disposal, ENERGY STAR Qualified Appliances, Free-Standing Refrigerator, Microwave, Plumbed For Ice Maker, Range Hood, Stainless Steel Appliance(s), Washer/Dryer, Electric Water Heater, ENERGY STAR Qualified Water Heater
Features
- Ceiling Fan(s), High Ceilings, Quartz, Soaking Tub, Closet, Kitchen, Suite, Built-in Features, Cook Island, Gourmet Kitchen, Great Room, Pantry, Bookcases, Bathtub With Shower, Walk-In Closet(s), Kitchen Island, Tile
- Flooring: Concrete, Hardwood, Tile
- Windows: Double Pane Windows
- Basement: Exterior Entry,Finished,Separate Living Quarters Apartment Aux Living Unit
Interior area
- Total structure area: 3,860
- Total interior livable area: 3,860 sqft
Property
Parking
- Total spaces: 1
- Parking features: Driveway, Off Street, Garage Door Opener, Oversized, Tuck Under
- Garage spaces: 1
- Has uncovered spaces: Yes
Features
- Stories: 3
- Patio & porch: Covered Deck, Porch
- Exterior features: Garden, On Site Storm water Management, Yard, Exterior Entry
- Fencing: Fenced
- Has view: Yes
- View description: City, Seasonal, Territorial
Lot
- Size: 4,356 Square Feet
- Features: Level, Seasonal, Trees, SqFt 3000 to 4999
Details
- Additional structures: GuestQuarters, SeparateLivingQuartersApartmentAuxLivingUnit
- Parcel number: R709444
- Zoning: R5
Construction
Type & style
- Home type: SingleFamily
- Architectural style: Traditional
- Property subtype: Residential, Single Family Residence
Materials
- Board & Batten Siding, Cement Siding, Insulation and Ceiling Insulation
- Foundation: Concrete Perimeter
- Roof: Composition
Condition
- Resale
- New construction: No
- Year built: 2022
Utilities & green energy
- Sewer: Public Sewer
- Water: Public
Green energy
- Indoor air quality: Lo VOC Material
- Water conservation: Dual Flush Toilet
Community & HOA
Community
- Subdivision: Colonial Heights
HOA
- Has HOA: No
Location
- Region: Portland
Financial & listing details
- Price per square foot: $389/sqft
- Tax assessed value: $1,256,710
- Annual tax amount: $14,760
- Date on market: 5/10/2024
- Cumulative days on market: 11 days
- Listing terms: Cash,Conventional,FHA,VA Loan
- Road surface type: Paved
Price history
| Date | Event | Price |
|---|---|---|
| 6/5/2024 | Sold | $1,500,000$389/sqft |
Source:  RMLS (OR) #24113458 Report a problem RMLS (OR) #24113458 Report a problem | ||
| 5/22/2024 | Pending sale | $1,500,000$389/sqft |
Source: RMLS (OR) #24113458 Report a problem | ||
| 5/10/2024 | Listed for sale | $1,500,000+8.7%$389/sqft |
Source: RMLS (OR) #24113458 Report a problem | ||
| 3/4/2022 | Sold | $1,379,498$357/sqft |
Source: Public Record Report a problem | ||
Public tax history
| Year | Property taxes | Tax assessment |
|---|---|---|
| 2025 | $15,923 +3.7% | $590,930 +3% |
| 2024 | $15,350 +4% | $573,720 +3% |
| 2023 | $14,760 +72.7% | $557,010 +74% |
| 2022 | $8,549 +190.3% | $320,160 +194% |
| 2021 | $2,945 | $108,910 |
Find assessor info on the county website
Neighborhood: Hosford-Abernethy
Nearby homes
- $1,182,8006 bd4 ba3.6k sqftSE Harrison St, Portland, OR 97214Off Market
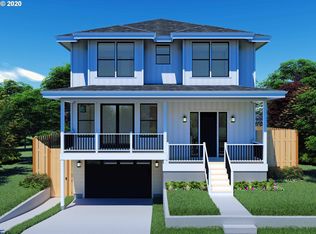
- $1,084,8004 bd3 ba3.1k sqft2705 SE Harrison St, Portland, OR 97214Off Market
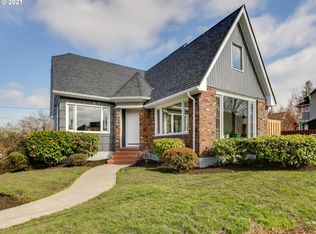
- $1,007,5004 bd4 ba3.1k sqft2731 SE Harrison St, Portland, OR 97214Sold
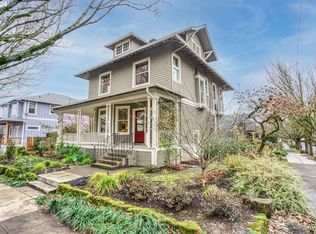
- $755,1003 bd2 ba1.8k sqft1967 SE 28th Ave, Portland, OR 97214Off Market
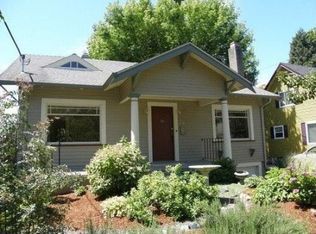
- $895,3003 bd2 ba3.1k sqft1958 SE 27th Ave, Portland, OR 97214Off Market
- $660,100-- bd3 ba1.9k sqft1955 SE 28th Ave, Portland, OR 97214Off Market
- $830,500-- bd3 ba1.9k sqft1955 SE 28th Ave, Portland, OR 97214Off Market
- $915,3005 bd2 ba2.4k sqft2641 SE Harrison St, Portland, OR 97214Off Market
Nearby schools
GreatSchools rating
- 10/10Abernethy Elementary SchoolGrades: K-5Distance: 0.7 mi
- 8/10Hosford Middle SchoolGrades: 6-8Distance: 0.2 mi
- 7/10Cleveland High SchoolGrades: 9-12Distance: 0.7 mi
Schools provided by the listing agent
- Elementary: Abernethy
- Middle: Hosford
- High: Cleveland
Source: RMLS (OR). This data may not be complete. We recommend contacting the local school district to confirm school assignments for this home.
Get a cash offer in 3 minutes
Find out how much your home could sell for in as little as 3 minutes with a no-obligation cash offer.
Estimated market value
$1,432,900
Get a cash offer in 3 minutes
Find out how much your home could sell for in as little as 3 minutes with a no-obligation cash offer.
Estimated market value
$1,432,900
- Oregon
- Multnomah County
- Portland
- 97214
- Hosford-Abernethy
- 2715 SE Harrison St
